

Business for sale
520000€
440 square meters
Immoweb code : 21998989
Immoweb code : 21998989
Overview
440
square meters
livable space
1974
square meters
of land
Description
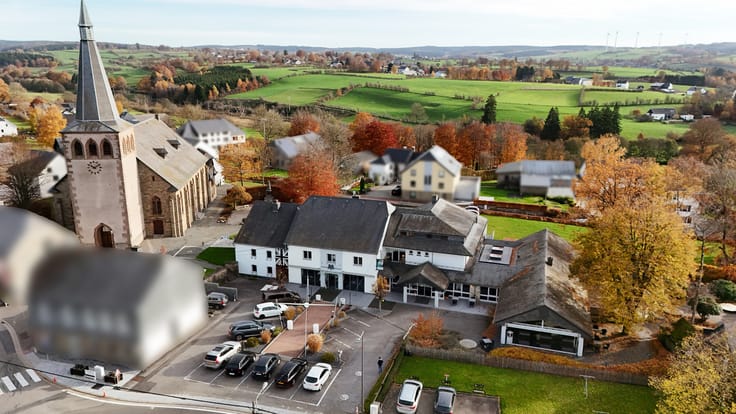
PROFESSIONAL PROPERTY WITH LARGE PLOT IN KAISERBARACKE
Immo Weiss & Faber is pleased to offer for sale this commercial property, featuring 287 m² of office space and a total surface area of 440 m², set on a plot of 1,974 m².
The building comprises 8 offices spread over two floors and offers generous spaces as well as numerous possibilities for layout and adaptation.
On the ground floor, an entrance hall provides access to 4offices with a combined surface area of 105 m². A separate toilet completes this floor.
On the first floor, you will find a kitchen, four additional offices and a shower room. This floor could also be converted into an apartment, offering further possibilities for use.
The basement includes a cellar, a spacious 122 m² garage and a technical room.
Outside, the property benefits from a large parking area. The 1,974 m² plot also offers interesting development potential, with the possibility of constructing a storage hall, subject to the necessary permits.
Technical features:
-Year of construction: 1991
-Central oil-fired heating
-Aluminium window frames with double glazing
-Electric garage door
-Hollow-core concrete floor slabs
-Septic tank
-Energy performance certificate: in progress
A strategic location in Kaiserbaracke:
Located in the heart of the Kaiserbaracke business zone, the property benefits from a particularly attractive location, in the immediate vicinity of the motorway, between Malmedy and Saint Vith, and just 25 minutes from the Luxembourg border.
Thanks to its layout, spacious interiors and strategic location, this property is ideally suited to a variety of professional activities, including offices, a pharmacy, a medical centre or a company headquarters.
An attractive opportunity for any business looking for functional, well-located professional premises with excellent potential for future development.
| Construction year | 1991 |
|---|---|
| Number of floors | 1 |
| Building condition | Good |
| Immovable heritage | Not specified |
| Number of frontages | 4 |
| Business included | No |
| Asbestos certificate is available | Not specified |
| Usable floor area | 440 square meters |
|---|---|
| Kitchen type | Installed |
| Kitchen surface | 27 square meters |
| Shower rooms | 1 |
| Toilets | 4 |
| Office | No |
| Professional space surface | 287 square meters |
| Professional space | Yes |
| Reception desk | No |
| Basement surface | 153 square meters |
| Armored door | No |
| Surface of the plot | 1974 square meters |
|---|---|
| Land is facing street | No |
| Wooded land | No |
| Plot at rear | No |
| Flat land | No |
| Connection to sewer network | Not connected |
| Gas, water & electricity | No |
| Primary energy consumption | Not specified |
|---|---|
| EPC/EPC label | Not specified |
| Renovation works mandatory | Not specified |
| Unique code EPB certificate | Not specified |
| CO₂ emission | Not specified |
| Yearly theoretical total energy consumption | Not specified |
| Valid electricity inspection certificate | Not specified |
| Conformity certification for fuel tanks | Not specified |
| Summons: No judicial remedy or administrative measure imposed | Not specified |
| Valid flood certificate | Not specified |
| Heat pump | No |
| Photovoltaic solar panels | No |
| Thermic solar panels | No |
| Common water heater | No |
| Double glazing | Yes |
| Building permit | Not specified |
|---|---|
| Type of building | All kind |
| Cadastral Plan | Not specified |
| Right of first refusal for the tenant | Not specified |
| Allotment permit | Not specified |
| Preemption right | Not specified |
| Most recent urban development zoning | |
|
P-score
|
Not specified |
|
G-score
|
Not specified |
Asked price excluding notary fees (excluding eventual registration fees)
| Price | 520000 € |
|---|---|
| Tenement building | No |
|
|
|
Immo Weiss & Faber GmbH / SRL (IPI 510122)
| Address |
Untere Büchelstrasse 32
4780 - Saint Vith |
|---|---|
| Website |
|
| Agent's name | Faber Christoph |
| [email protected] | |
| Phone number |
|