


895000€
336 square meters

Investment property - Commercial
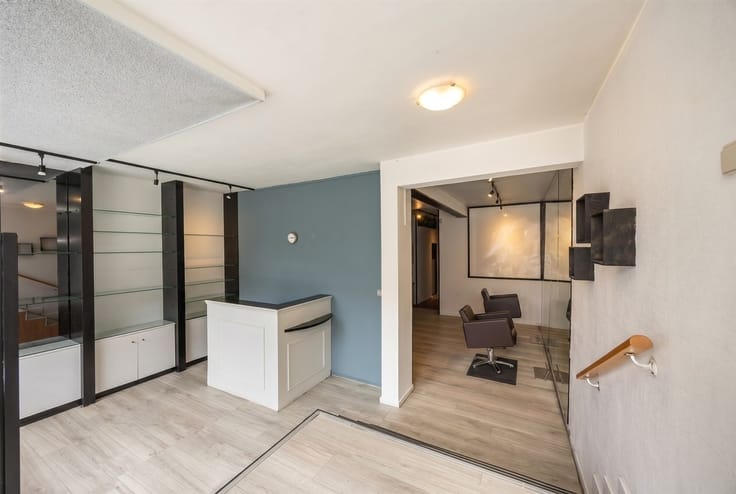
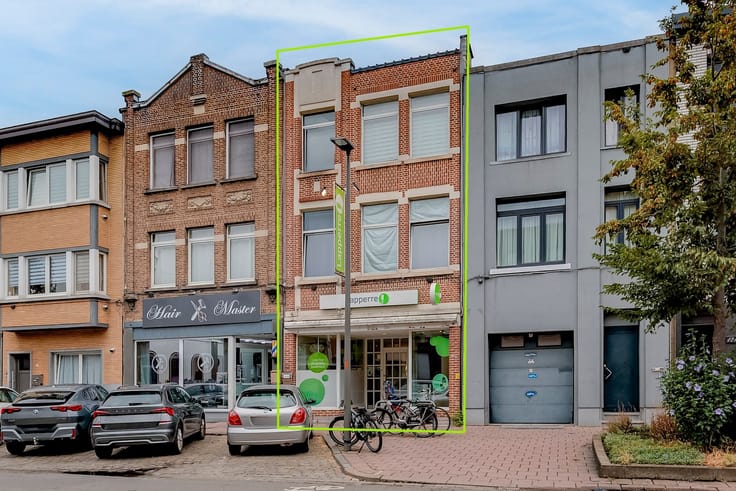
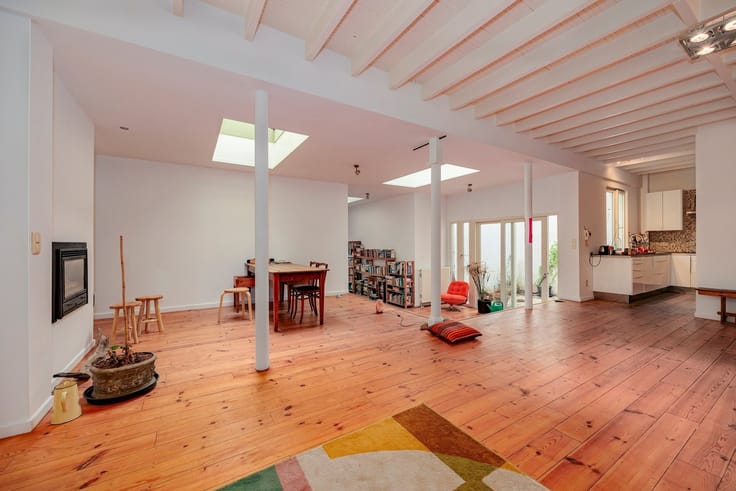
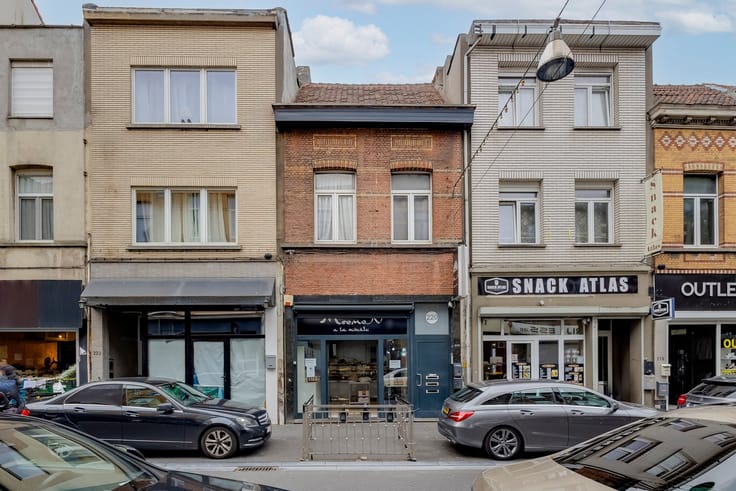
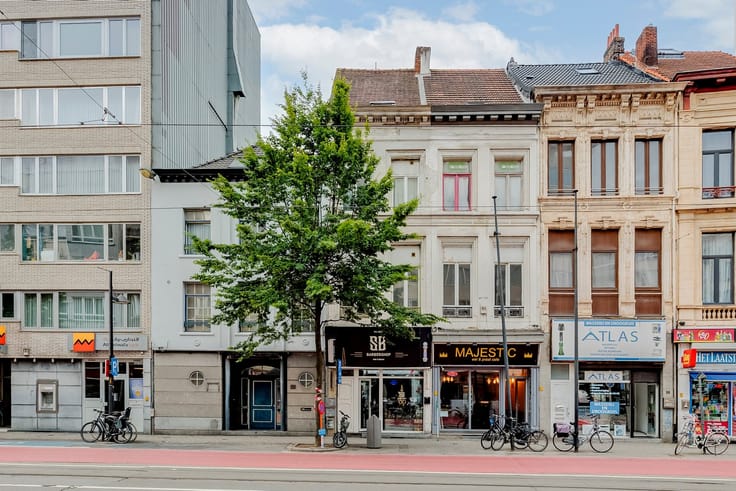
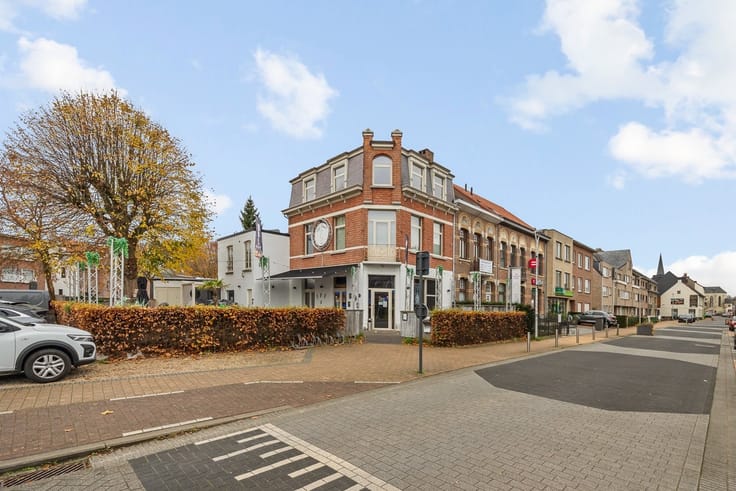
The building consists of a spacious ground-floor commercial space of approximately 200 m² and two apartments on the first floor. Both apartments feature three bedrooms, two balconies, and a garage behind the building. The apartment on the left also has a double garage.
Thanks to the combination of commercial space and two spacious apartments, this property offers attractive investment opportunities.
Layout
Ground Floor
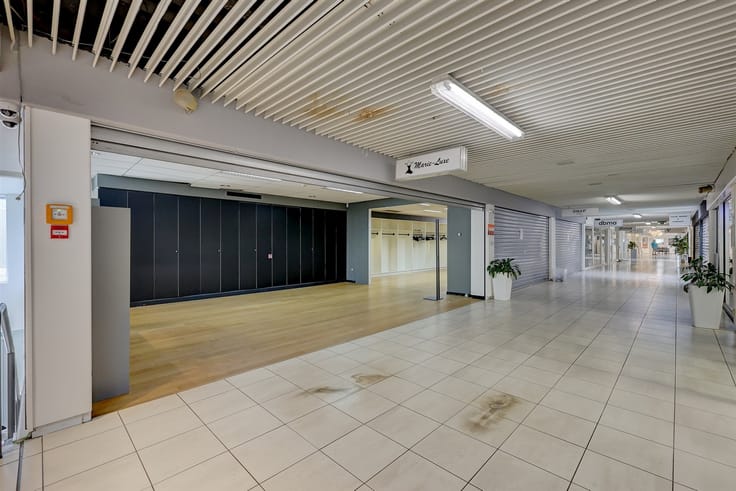
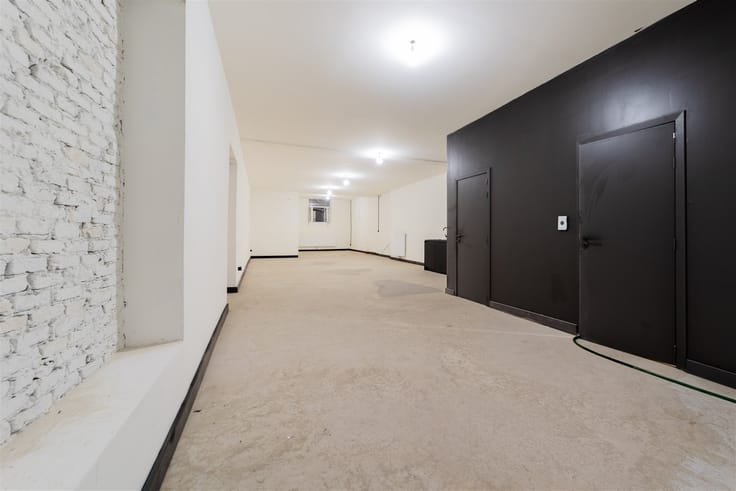
commercial space of approximately 200 m²
shared entry hall
storage room
First floor—apartment on the left (No. 17)
entry hall
living room and dining room
kitchen
separate restroom
storage room
3 bedrooms
2 balconies
double garage behind the building
First floor: apartment on the right (No. 15)
entry hall
living room and dining room
kitchen
separate restroom
storage room
3 bedrooms
2 balconies
garage behind the building
Highlights
central location in Scherpenheuvel
ground floor commercial space of approximately 200 m²
2 spacious apartments, each with 3 bedrooms
4 balconies
single and double garage spaces
attractive investment property with various rental options
| Construction year | 1976 |
|---|---|
| Building condition | Good |
| Immovable heritage | Not specified |
| Street frontage width | 22 m |
| Number of frontages | 4 |
| Asbestos certificate is available | Yes |
| Usable floor area | 336 square meters |
|---|---|
| Kitchen type | Not installed |
| Bathrooms | 3 |
| Professional space | No |
| Furnished | No |
| Armored door | No |
| Surface of the plot | 1310 square meters |
|---|---|
| Width of the lot on the street | meters |
| Connection to sewer network | Connected |
| Elevator | No |
|---|---|
| Intercom | Yes |
| Secure access / alarm | No |
| Armored door | No |
| Air conditioning | No |
| TV cable | Yes |
| Visio phone | No |
| Internet | No |
| Primary energy consumption | 606 kilowatt hour per square meters |
|---|---|
| EPC/EPC label | F |
| Renovation works mandatory | Yes |
| Unique code EPB certificate | 2190593 |
| CO₂ emission | Not specified |
| Yearly theoretical total energy consumption | Not specified |
| Valid electricity inspection certificate | No |
| Conformity certification for fuel tanks | Not specified |
| Summons: No judicial remedy or administrative measure imposed | Not specified |
|
Flemish register of measures consulted
|
Not specified |
| Separate meter for electricity | Yes |
| Separate meter for gas | Yes |
| Separate meter for water | Yes |
| Valid flood certificate | No |
| Heating type | Electric |
| Heat pump | No |
| Double glazing | Yes |
| Building permit | Yes |
|---|---|
| Cadastral Plan | Not specified |
| Right of first refusal for the tenant | Not specified |
| Allotment permit | Not specified |
| Preemption right | No |
| Proceedings for breach of planning regulations | No |
| Most recent urban development zoning | Not specified |
| Flood zone type | Non flood zone |
|
P-score
|
A |
|
G-score
|
A |
Asked price excluding notary fees (excluding eventual registration fees)
| Price | 895000 € |
|---|---|
| Cadastral income | 4105 € |
| Tenement building | No |
|
|
|




| Address |
Bourlastraat 1A /42
2000 - Antwerpen |
|---|---|
| Website |
|
| External reference | 8570 - ANT-26-YVE-062 |
Get in touch