


849000€
731 square meters

Commercial
Looking for a commercial opportunity in a prime location, combined with spacious living options? This commercial space with a residence is located on the Grote Markt in Sint-Niklaas and offers numerous possibilities for those who want to combine living and working in a central, commercial location.
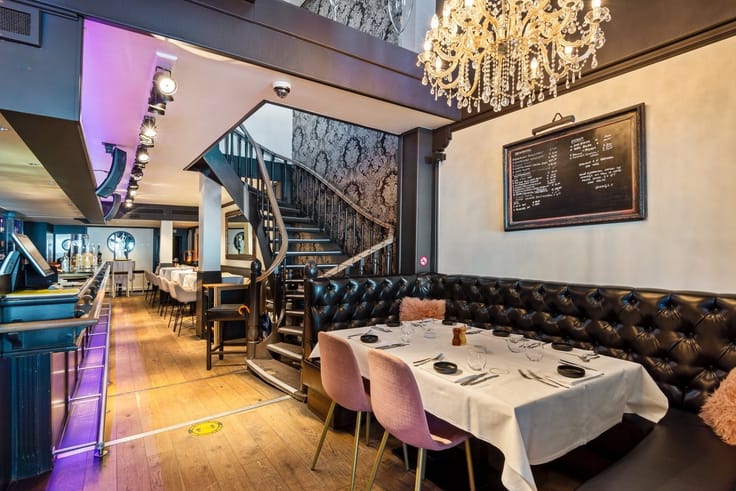
The ground floor features a spacious commercial space currently set up as a restaurant. At the rear is a second room that can be furnished and used according to your preferences, allowing you to tailor the layout entirely to your business or activity. The property also includes a basement, ideal for additional storage.
The restaurant’s kitchen is located on the first floor, adjacent to a pantry. There are also two additional rooms currently furnished as bedrooms. These rooms are equipped with fixed skylights but do not have windows that open. There is also a separate bathroom, equipped with a shower, vanity, toilet, and a connection for a washing machine, as well as a cozy living area and a spacious night hall.
Furthermore, the property features five additional full-sized, spacious bedrooms, one of which is equipped with a second bathroom. As such, the property offers an abundance of space and possibilities for those who wish to combine living and business.
Its greatest asset is its location on the Grote Markt in Sint-Niklaas. This central location serves as an excellent base for your business and ensures that your business is situated in a prominent spot in the city center.
In short, a versatile property with a spacious layout, numerous possibilities, and a prime commercial location in the heart of Sint-Niklaas. Ideal for anyone looking for a property where business and living can go hand in hand.
EPC-NR: label 'X'
| Construction year | 1850 |
|---|---|
| Building condition | Good |
| Immovable heritage | Not specified |
| Number of frontages | 2 |
| Asbestos certificate is available | Not specified |
| Usable floor area | 731 square meters |
|---|---|
| Kitchen type | Hyper equipped |
| Bathrooms | 2 |
| Toilets | 4 |
| Professional space | No |
| Basement | Yes |
| Furnished | No |
| Armored door | No |
| Surface of the plot | 270 square meters |
|---|
| Primary energy consumption | Not specified |
|---|---|
| EPC/EPC label | X |
| Renovation works mandatory | Not specified |
| Unique code EPB certificate | 8302106-NR-1 |
| CO₂ emission | Not specified |
| Yearly theoretical total energy consumption | Not specified |
| Valid electricity inspection certificate | Not specified |
| Conformity certification for fuel tanks | Not specified |
| Summons: No judicial remedy or administrative measure imposed | Not specified |
|
Flemish register of measures consulted
|
Yes |
| Valid flood certificate | Not specified |
| Heat pump | Yes |
| Double glazing | Yes |
| Building permit | Not specified |
|---|---|
| Cadastral Plan | Not specified |
| Right of first refusal for the tenant | Not specified |
| Allotment permit | Not specified |
| Preemption right | No |
| Most recent urban development zoning | |
| Flood zone type | Non flood zone |
|
P-score
|
A |
|
G-score
|
A |
Asked price excluding notary fees (excluding eventual registration fees)
| Price | 849000 € |
|---|---|
| Cadastral income | 4375 € |
| Tenement building | Yes |
|
|
|

| Address |
Prinses Josephine Charlottelaan 72
9100 - Sint-Niklaas |
|---|---|
| Website |
|
| External reference | 355427 - WAA-26-LLY-007 |