
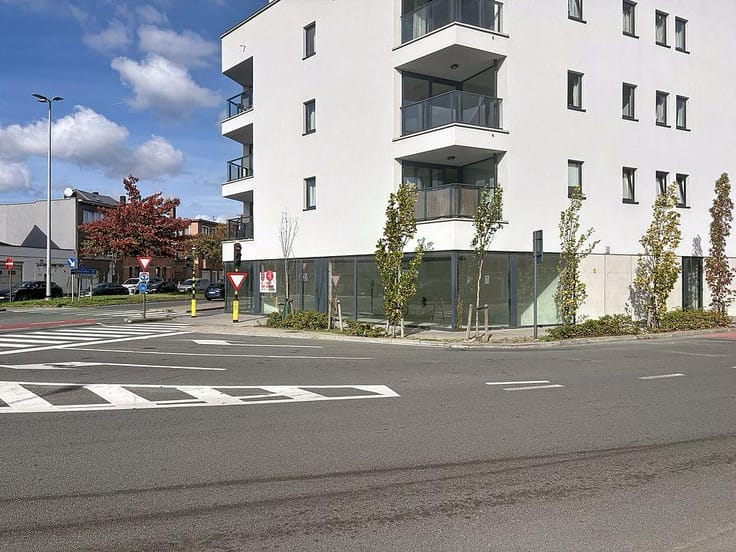


165000€
63 square meters

Commercial ground floor in the center of Strombeek-Bever
Looking for a commercial space in an excellent location? This commercial ground floor, located in the center of Strombeek, offers numerous opportunities for those looking for a commercial base with visibility and accessibility.
Thanks to its central location, shops, schools and public transport are within walking distance. Moreover, Brussels is only 10 minutes away, which makes this location extra attractive for both self-employed and liberal professionals and entrepreneurs.
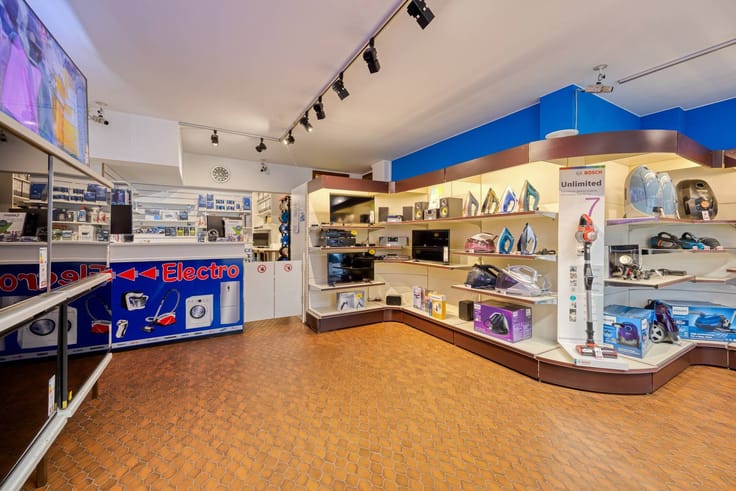
The building was previously operated as a barbershop, but offers many opportunities for a different commercial use. For example, a beauty institute, office, practice room, store or other activity.
An absolute asset is the pleasant garden with a terrace, an extra outdoor area that provides just that little bit more comfort and opportunities.
This building also scores well on a technical level:
EPC label C
Electrical installation in accordance
Pleasant outdoor area with garden and terrace
Central and easily accessible location
An interesting opportunity for those looking for a versatile commercial property in a strategic location!
Come and discover the possibilities for yourself and be surprised by the advantages of this building in the heart of Strombeek: [email protected]
Register of measures: no
| Construction year | 1960 |
|---|---|
| Building condition | Good |
| Immovable heritage | No |
| Street frontage width | 5 m |
| Number of frontages | 2 |
| Surroundings type | Living area (residential, urban or rural) |
| Asbestos certificate is available | Yes |
| Usable floor area | 63 square meters |
|---|---|
| Kitchen type | Not installed |
| Office | No |
| Basement | Yes |
| Furnished | No |
| Surface of the plot | 83 square meters |
|---|---|
| Connection to sewer network | Connected |
| Terrace | Yes |
| Elevator | No |
|---|---|
| Accessible for disabled people | Yes |
| Intercom | No |
| Secure access / alarm | No |
| TV cable | No |
| Visio phone | No |
| Internet | Yes |
| Primary energy consumption | Not specified |
|---|---|
| EPC/EPC label | C |
| Renovation works mandatory | No |
| Unique code EPB certificate | Not specified |
| CO₂ emission | Not specified |
| Yearly theoretical total energy consumption | Not specified |
| Valid electricity inspection certificate | Yes |
| Summons: No judicial remedy or administrative measure imposed | No |
|
Flemish register of measures consulted
|
Not specified |
| Separate meter for electricity | Yes |
| Separate meter for water | Yes |
| Valid flood certificate | Yes |
| Heating type | Electric |
| Photovoltaic solar panels | No |
| Thermic solar panels | No |
| Common water heater | No |
| Double glazing | Yes |
| Building permit | Yes |
|---|---|
| Type of building | All kind |
| Cadastral Plan | Yes |
| Right of first refusal for the tenant | Not specified |
| Allotment permit | No |
| Preemption right | No |
| Proceedings for breach of planning regulations | No |
| Most recent urban development zoning | Not specified |
| Flood zone type | Non flood zone |
|
P-score
|
D
|
|
G-score
|
D
|
Asked price excluding notary fees (excluding eventual registration fees)
| Price | 165000 € |
|---|---|
| Price per m² | 1988 m² |
| Cadastral income | 575 € |
| Tenement building | No |
|
|
|



| Address |
Verbeytstraat 1/1
1853 - Strombeek |
|---|---|
| Website |
|
| External reference | D1850-26131-K |
Get in touch