


476000€
649 square meters

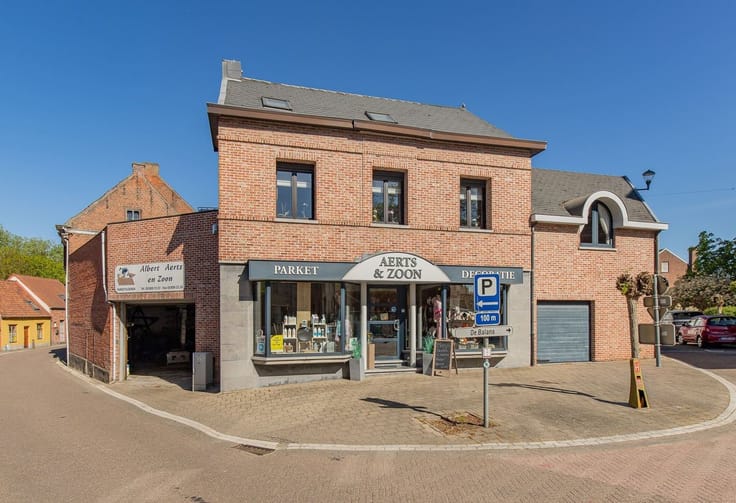
Ruim en karaktervol handelshuis met groot terras
Sorry, there is no English translation. KARAKTERVOL, BIJZONDER RUIM EN GRONDIG OP TE FRISSEN HANDELSHUIS THANS HORECAGEBOUW 649M² MET GROOT TERRAS.
Ligging nabij centrum en Schelde-dijk met vlotte bereikbaarheid via N16, E17 en A12- voorheen restaurant "Eatalia" - het onroerend goed betreft Wilfordkaai 23 en Veerstraat 24.
Gelijkvloers: Verbruikszaal met bar (140m²) met toegang tot groot terras / bergingen / koelcel / sanitair blok (heren en dames).
1ste verdieping: Centrale hal (7 x 2,4m) / sanitair (2,7 x 2,4m) (met was en handwas) / keuken 1 (4,8 x 4,3m) / keuken 2 (boven Veerstraat 24) (5,9 x 4,9m) / verbruikszaal 1 (6,5 x 4,7m) / verbruikszaal 2 (6,5 x 4,6m) / kleedkamer (5,1 x 3,6m) met vestiaire / stookplaats.
2de verdieping: Inrichtbare zolders (tot in nok) met bijzonder veel potentieel.
Groot zuid-georiënteerd terras.
EPC Wilfordkaai 23: 1.033 kWh/m²/jaar (unieke code: 202310110-00030038929-KNR-1).
EPC Veerstraat 24: 937 kWh/m²/jaar (unieke code: 20231010-0003003816-RES-1).
| Construction year | 1850 |
|---|---|
| Number of floors | 2 |
| Building condition | To be done up |
| Immovable heritage | Not specified |
| Number of frontages | 3 |
| Asbestos certificate is available | Not specified |
| Usable floor area | 649 square meters |
|---|---|
| Kitchen type | Semi equipped |
| Toilets | 6 |
| Professional space | No |
| Attic | Yes |
| Furnished | No |
| Armored door | No |
| Surface of the plot | 271 square meters |
|---|---|
| Connection to sewer network | Connected |
| Terrace | Yes |
| Terrace orientation | South |
| Elevator | No |
|---|---|
| Secure access / alarm | No |
| Armored door | No |
| Air conditioning | No |
| TV cable | Yes |
| Internet | No |
| Primary energy consumption | 937 kilowatt hour per square meters |
|---|---|
| EPC/EPC label | F |
| Renovation works mandatory | Yes |
| Unique code EPB certificate | 20231010-0003003816-RES-1 |
| CO₂ emission | Not specified |
| Yearly theoretical total energy consumption | Not specified |
| Valid electricity inspection certificate | No |
| Conformity certification for fuel tanks | Not specified |
| Summons: No judicial remedy or administrative measure imposed | Not specified |
|
Flemish register of measures consulted
|
Not specified |
| Separate meter for electricity | Yes |
| Separate meter for gas | Yes |
| Separate meter for water | Yes |
| Valid flood certificate | Not specified |
| Heating type | Gas |
| Heat pump | No |
| Double glazing | Yes |
| Building permit | Yes |
|---|---|
| Cadastral Plan | Not specified |
| Right of first refusal for the tenant | Not specified |
| Allotment permit | No |
| Preemption right | Not specified |
| Proceedings for breach of planning regulations | No |
| Most recent urban development zoning | |
| Flood zone type | Non flood zone |
|
P-score
|
D
|
|
G-score
|
D
|
Asked price excluding notary fees (excluding eventual registration fees)
| Price | 476000 € |
|---|---|
| Cadastral income | 2113 € |
| Tenement building | No |
|
|
|


| Address |
Dorpshart 8
2870 - Puurs |
|---|---|
| Website |
|
| External reference | 11851 - TK/25013/3 |
Get in touch