


1100000€
1781 square meters

Commercial
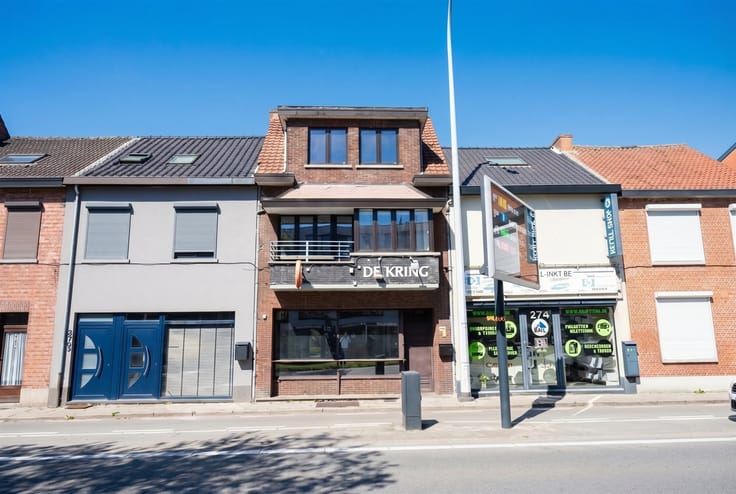
Commercial property of 1,400m2 right in the center near two public parking lots!
Right in the center we find this commercial property where every day it is over the heads of the customers that the store attracts. With entrances from the Minderbroedersstraat, but also via the Menegaard, right next to the Cultural Center, there is sufficient accessibility as visibility!
There is a basement with a lot of storage space or room to park up to 18 cars.
Thus, there is a total usable floor area of 1,781 m2.
Parking for clients is available right in front of the facade, or in the two large public parking lots adjacent to the property, Parking Kazerne+ and Parking2 Kazerne+.
The commercial building consists of an immense retail space, with a separate kitchen for staff, two office spaces, two restrooms and a warehouse. Through the warehouse is accessible the basement floor which is currently divided by removable walls into storage space/warehouse and parking.
Also through the underground parking garage, this space in the basement is accessible through a lockable garage door.
The property is currently leased to a stable and correct tenant, and this since 2017. Commercial lease legislation is applicable.
EPC label NR: X
EPC NR score: 742 kWh/m2year
Heating via air conditioning and radiators (on gas boiler).
There are different types of windows, both with double, and single glazing.
Interested? Contact us on 011 15 31 31 or [email protected] ! EPC-NR: label 'X'
| Construction year | 1979 |
|---|---|
| Immovable heritage | Not specified |
| Covered parking spaces | 18 |
| Asbestos certificate is available | Not specified |
| Usable floor area | 1781 square meters |
|---|---|
| Kitchen type | Semi equipped |
| Professional space | No |
| Basement | Yes |
| Furnished | No |
| Armored door | No |
| Elevator | Yes |
|---|---|
| Secure access / alarm | No |
| Armored door | No |
| Air conditioning | No |
| TV cable | No |
| Internet | No |
| Primary energy consumption | Not specified |
|---|---|
| EPC/EPC label | X |
| Renovation works mandatory | Not specified |
| Unique code EPB certificate | 20250221-0011774890-NR-1 |
| CO₂ emission | Not specified |
| Yearly theoretical total energy consumption | Not specified |
| Valid electricity inspection certificate | Not specified |
| Conformity certification for fuel tanks | Not specified |
| Summons: No judicial remedy or administrative measure imposed | Not specified |
|
Flemish register of measures consulted
|
Not specified |
| Valid flood certificate | Not specified |
| Heating type | Gas |
| Heat pump | No |
| Double glazing | Yes |
| Building permit | Yes |
|---|---|
| Cadastral Plan | Not specified |
| Right of first refusal for the tenant | Not specified |
| Allotment permit | No |
| Preemption right | Yes |
| Proceedings for breach of planning regulations | No |
| Most recent urban development zoning | |
| Flood zone type | Non flood zone |
|
P-score
|
D
|
|
G-score
|
D
|
Asked price excluding notary fees (excluding eventual registration fees)
| Price | 1100000 € |
|---|---|
| Cadastral income | 7367 € |
| Tenement building | Yes |
|
|
|
| Address |
Kempische Steenweg 264
3500 - Hasselt |
|---|---|
| Website |
|
| External reference | 101 - 345345829 |
Get in touch