


Business for sale
195000€
132 square meters
Immoweb code : 11004627

Immoweb code : 11004627
Overview
1 bathroom
132
square meters
livable space
Floor :
0
Description
Commercial
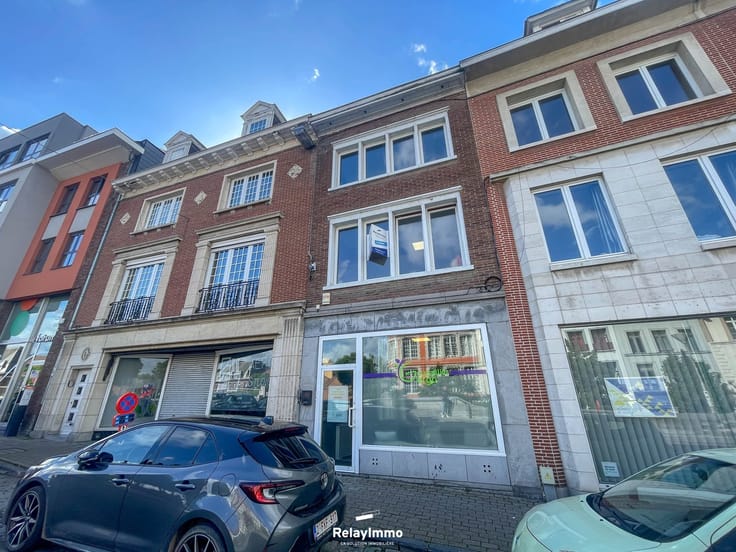
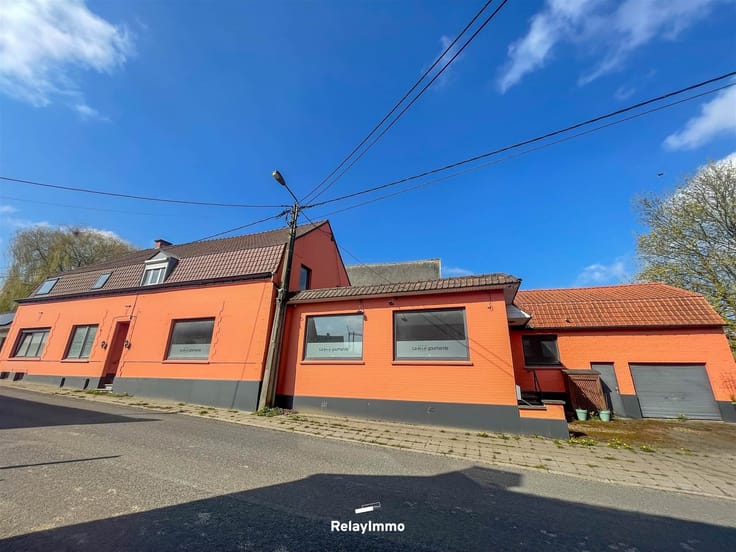
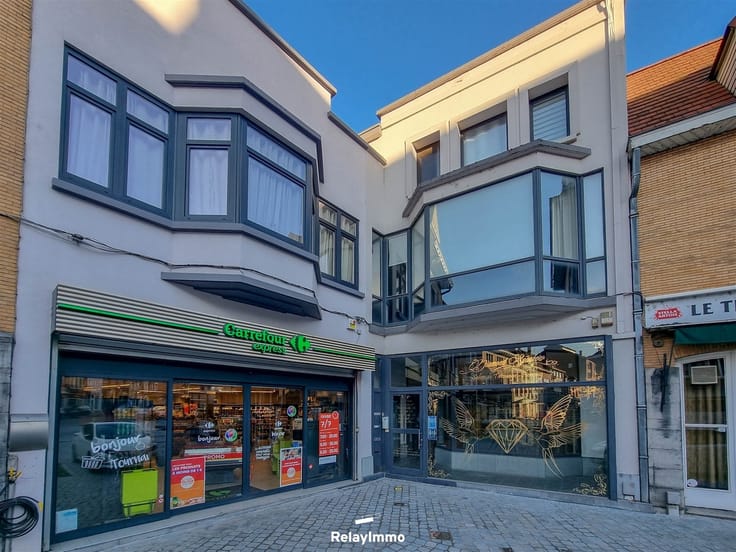
Beautiful building with commercial ground floor and triplex apartment upstairs.
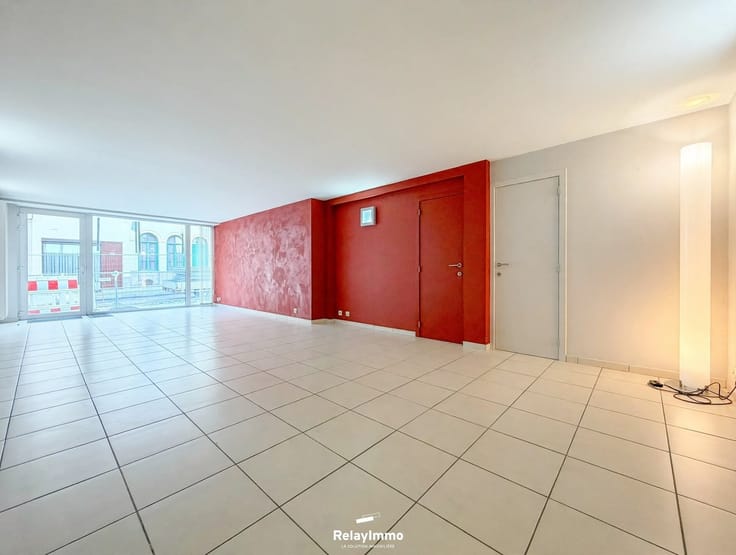
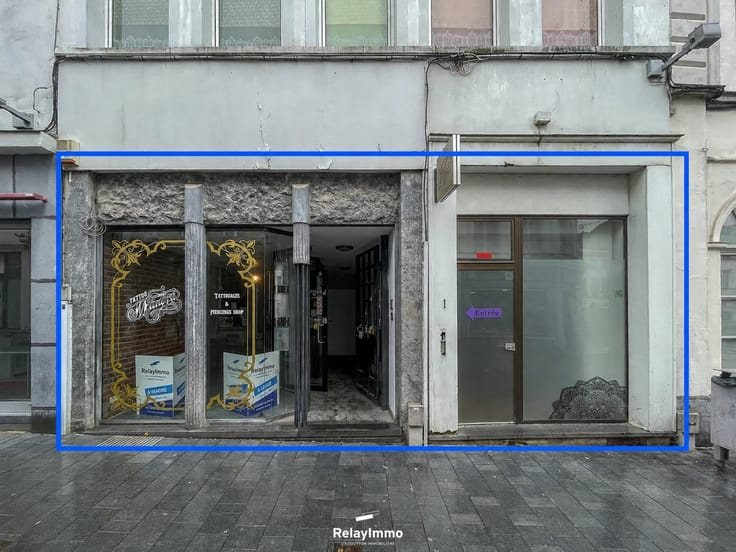
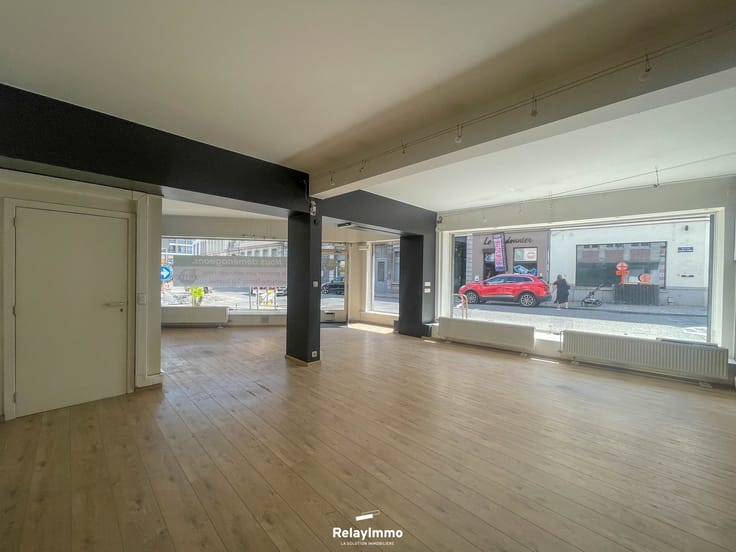
Ground floor: 47 m2 open-plan ground floor commercial space with attractive shop window facing the street, non-equipped kitchen area, separate toilet with vanity unit, attractive basement cellar.
Upstairs: triplex apartment with two bedrooms and terrace. Hall, front-facing living room, fully-equipped kitchen with gas stove, extractor hood, sink and plenty of storage space + dining area, boiler room, veranda, terrace.
First floor: night hall, bathroom with bath, vanity unit and toilet, large bedroom. 2nd floor: two small attic bedrooms.
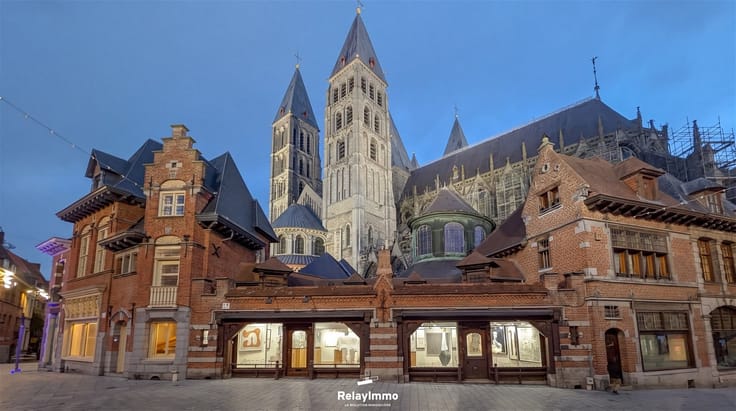
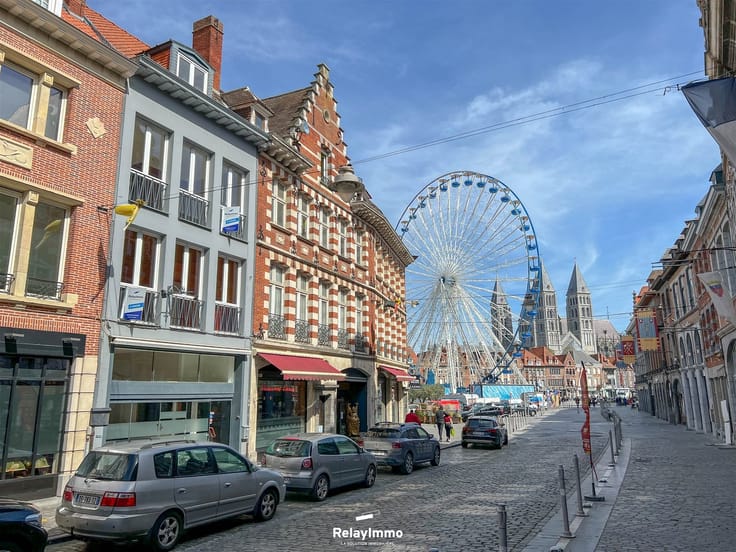
Features: Ideally located between the belfry and the cathedral!
Gas-fired central heating, DV pvc windows (except aluminum window with mechanical shutter), electricity to be brought up to standard (bi-hourly meter), videophony, tiled floors throughout ground floor, mains drainage, wood flooring between levels,....
Energy aspects: PEB Class D NO. 20231206004784 - Espec: 326 kWh/m².an-Etotal: 33.805 kWh/year - CO2: 60 kgCO2/m2.
www.relayimmo.be
| Construction year | 1930 |
|---|---|
| Building condition | Good |
| Immovable heritage | Not specified |
| Number of frontages | 2 |
| Asbestos certificate is available | Not specified |
| Usable floor area | 132 square meters |
|---|---|
| Kitchen type | Not installed |
| Bathrooms | 1 |
| Toilets | 2 |
| Professional space | No |
| Basement | Yes |
| Attic | Yes |
| Furnished | No |
| Armored door | No |
| Primary energy consumption | 326 kilowatt hour per square meters |
|---|---|
| EPC/EPC label | D |
| Renovation works mandatory | Not specified |
| Unique code EPB certificate | 20231206004784 |
| CO₂ emission | 60 kg CO₂/m² |
| Yearly theoretical total energy consumption | 33805 kWh/year |
| Valid electricity inspection certificate | Not specified |
| Conformity certification for fuel tanks | Not specified |
| Summons: No judicial remedy or administrative measure imposed | Not specified |
| Valid flood certificate | Not specified |
| Heating type | Gas |
| Heat pump | No |
| Double glazing | Yes |
| Building permit | Not specified |
|---|---|
| Cadastral Plan | Not specified |
| Right of first refusal for the tenant | Not specified |
| Allotment permit | Not specified |
| Preemption right | Not specified |
| Most recent urban development zoning | Not specified |
| Flood zone type | Non flood zone |
|
P-score
|
Not specified |
|
G-score
|
Not specified |
Asked price excluding notary fees (excluding eventual registration fees)
| Price | 195000 € |
|---|---|
| Tenement building | No |
|
|
|



Relayimmo Tournai (IPI 504538)
| Address |
rue Saint-Martin, 5
7500 - Tournai |
|---|---|
| Website |
|
| External reference | 3969 - 2416 |
Get in touch