



399000€
166 square meters

An investment that combines profitability and potential
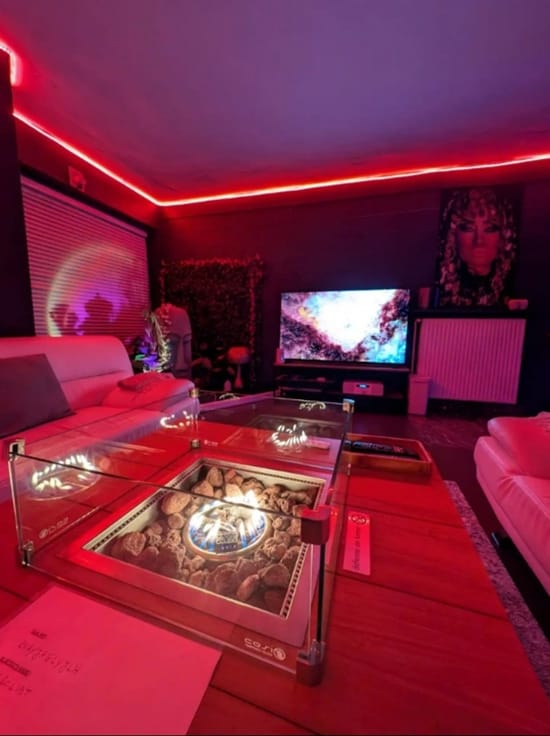
Water Lane Real Estate offers you an investment opportunity that combines charm, functionality, and commercial potential. Currently set up and operated as a wellness center and spa, this three-story commercial building offers an ideal setting for professionals in the fields of aesthetics, massage, and skincare, or for any entrepreneur seeking a space and/or a commercial venture. From the moment you enter, the building captivates with its character and elegant marble staircase. The spaces have been designed to welcome clients in a pleasant and warm environment. The property features a reception area, a spacious relaxation room with a jacuzzi, sauna, and lounge area, as well as direct access to a lovely garden. Upstairs, a massage room and a studio space—including a bedroom, a kitchenette, and a bathroom—round out the facilities, offering great flexibility in use. A real advantage: the opportunity to also acquire the existing business, allowing you to take over an already established and fully equipped operation. The property is currently leased under a commercial lease valid through January 31, 2033, which is an attractive feature for an investor. Options for occupancy and business takeover can be explored as part of the business acquisition. Electrical system is up to code. This property is well worth your consideration if you’re looking to invest in commercial real estate. For more information and to schedule a tour: Water Lane Real Estate – 02 42 777 21
| Building condition | Good |
|---|---|
| Immovable heritage | Not specified |
| Street frontage width | 7 m |
| Number of frontages | 3 |
| Asbestos certificate is available | Not specified |
| Usable floor area | 166 square meters |
|---|---|
| Kitchen type | Installed |
| Bathrooms | 1 |
| Shower rooms | 2 |
| Toilets | 2 |
| Professional space | No |
| Furnished | No |
| Armored door | No |
| Surface of the plot | 177 square meters |
|---|---|
| Width of the lot on the street | meters |
| Garden surface | 73 square meters |
| Garden orientation | South West |
| Primary energy consumption | Not specified |
|---|---|
| EPC/EPC label | Not specified |
| Renovation works mandatory | Not specified |
| Unique code EPB certificate | Not specified |
| CO₂ emission | Not specified |
| Yearly theoretical total energy consumption | Not specified |
| Valid electricity inspection certificate | Yes |
| Conformity certification for fuel tanks | Not specified |
| Summons: No judicial remedy or administrative measure imposed | Not specified |
| Valid flood certificate | Not specified |
| Heating type | Gas |
| Heat pump | No |
| Double glazing | Yes |
| Building permit | Not specified |
|---|---|
| Cadastral Plan | Not specified |
| Right of first refusal for the tenant | Not specified |
| Allotment permit | Not specified |
| Preemption right | Not specified |
| Most recent urban development zoning | Not specified |
| Flood zone type | Non flood zone |
|
P-score
|
Not specified |
|
G-score
|
Not specified |
Asked price excluding notary fees (excluding eventual registration fees)
| Price | 399000 € |
|---|---|
| Cadastral income | 3019 € |
| Tenement building | No |
|
|
|



| Address |
Chaussée de Bruxelles 168
1410 - Waterloo |
|---|---|
| Website |
|
| External reference | 2117 - 93365666 |
Get in touch