
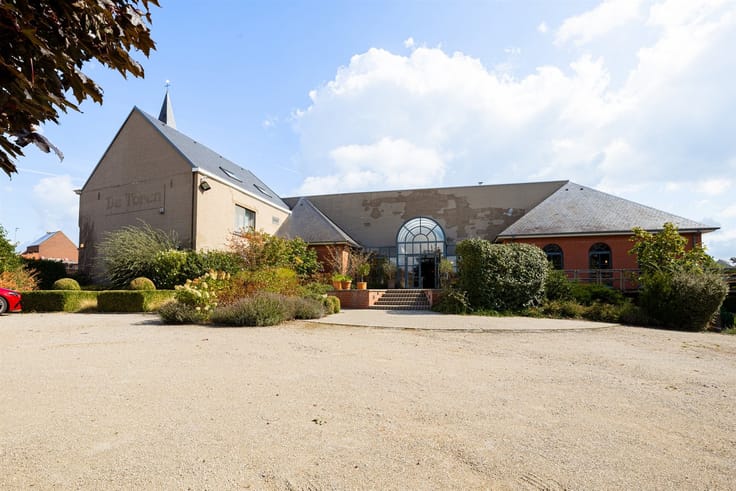


429000€
478 square meters

Restaurant and living quarters on Heldenlaan in Zottegem!
Catering Property with Residential Unit in a Strategic Location in Zottegem
Looking for a versatile hospitality property in a strategic location in Zottegem? This property, located on Heldenlaan, offers numerous possibilities for those who want to run a hospitality business or expand an existing concept, combined with the comfort of a private residence.
The hospitality area is currently set up as a café, with a cozy café area in the front and an additional room in the back. This space is ideal for hosting events, private parties, or other activities, but also offers the possibility of opening up the entire hospitality area into a single, larger space.
Behind the bar is a practical utility room. At the back of the hall, there is also a fully equipped kitchen, followed by a storage room with a walk-in cooler. These spaces are connected to the indoor garage, which not only offers additional practical possibilities but also provides access to the first floor, where there is extra storage space.
The comfort of guests has also been taken into account: the dining area features no fewer than four restrooms.
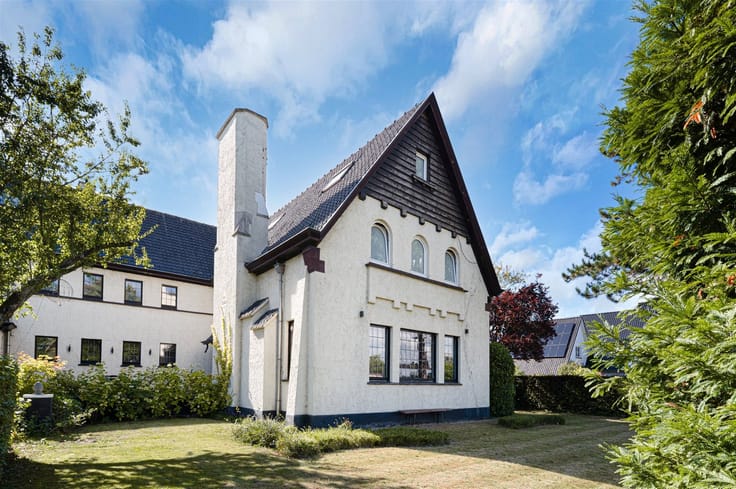
In addition to the commercial space, this property also includes a fully-fledged residence, ideal for those who enjoy combining living and working. The first floor features the living area with a bathroom and a first bedroom. The second floor offers three more bedrooms, creating a spacious living layout with a variety of uses.
Thanks to the combination of an existing café setup, a multipurpose back room, practical kitchen and storage areas, an in-building garage, and a spacious residence, this property presents an attractive opportunity for hospitality operators, entrepreneurs, or investors seeking a property with multiple possibilities.
A versatile hospitality venue with a residence, ready for a new chapter in Zottegem.
| Construction year | 1918 |
|---|---|
| Number of floors | 3 |
| Building condition | To renovate |
| Immovable heritage | Yes |
| Street frontage width | 8 m |
| Number of frontages | 2 |
| Covered parking spaces | 3 |
| Asbestos certificate is available | Yes |
| Usable floor area | 478 square meters |
|---|---|
| Kitchen type | Semi equipped |
| Bathrooms | 1 |
| Toilets | 5 |
| Professional space | No |
| Attic | Yes |
| Furnished | No |
| Armored door | No |
| Surface of the plot | 320 square meters |
|---|---|
| Width of the lot on the street | meters |
| Elevator | No |
|---|---|
| Secure access / alarm | No |
| Armored door | No |
| Air conditioning | No |
| TV cable | Yes |
| Internet | No |
| Primary energy consumption | 300 kilowatt hour per square meters |
|---|---|
| EPC/EPC label | C |
| Renovation works mandatory | No |
| Unique code EPB certificate | 20260420-0003841255-KNR-1 |
| CO₂ emission | Not specified |
| Yearly theoretical total energy consumption | Not specified |
| Valid electricity inspection certificate | Yes |
| Conformity certification for fuel tanks | Not specified |
| Summons: No judicial remedy or administrative measure imposed | Not specified |
|
Flemish register of measures consulted
|
Not specified |
| Separate meter for electricity | Yes |
| Separate meter for gas | Yes |
| Separate meter for water | Yes |
| Valid flood certificate | Yes |
| Heating type | Gas |
| Heat pump | No |
| Double glazing | Yes |
| Building permit | Not specified |
|---|---|
| Cadastral Plan | Not specified |
| Right of first refusal for the tenant | Not specified |
| Allotment permit | Not specified |
| Preemption right | No |
| Most recent urban development zoning | |
| Flood zone type | Non flood zone |
|
P-score
|
A |
|
G-score
|
A |
Asked price excluding notary fees (excluding eventual registration fees)
| Price | 429000 € |
|---|---|
| Cadastral income | 3181 € |
| Tenement building | No |
|
|
|

| Address |
50/A Meire
9620 - Zottegem |
|---|---|
| Website |
|
| External reference | 14985 - 998879032 |
Get in touch