


6000€ per month
525 square meters

Stately office building with visible location & parking
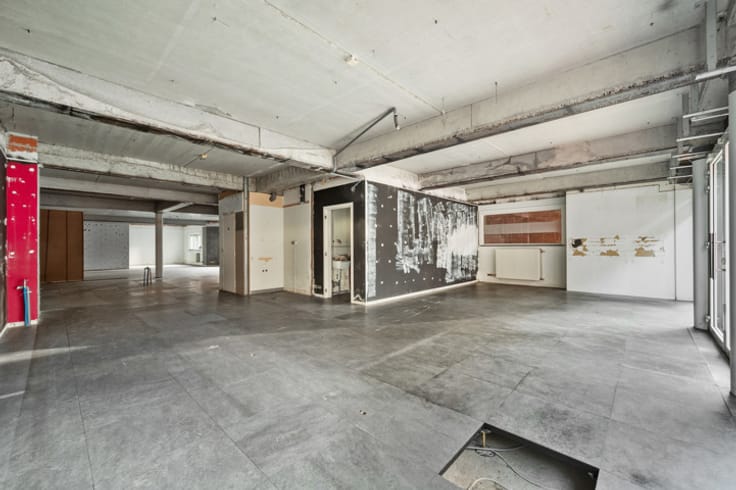
This stately office building immediately catches the eye with its impressive façade and benefits from excellent accessibility near the center of Aarschot. Clients, patients, or visitors can easily reach the location via public transport or the R25 ring road, with more than 10 parking spaces available in front. The building is ideally suited for various professional activities such as law firms, medical or paramedical practices, consultancy offices, or companies seeking a representative headquarters with flexibility. It comprises 4 floors, accessible via a central staircase or passenger lift, and a spacious basement, ideal for archives, storage, or other functions. The layout accommodates open-plan workspaces, private offices, meeting rooms, reception areas, or creative relaxation zones. The ground floor includes multiple offices, a potential reception desk, and a terrace overlooking the 700 m² garden. The first floor offers flexible offices, and the attic provides an open space with the added advantage of a terrace overlooking the surrounding greenery. The first and second floors have their own sanitary facilities. The building was fully renovated in 2003, recently equipped with home automation for lighting and shutters, and the electrical installation was certified in 2022. Thanks to its character, location, and potential, this property is a lasting asset for companies aiming to impress professionally.
| Available as of | Immediately |
|---|---|
| Construction year | 1955 |
| Number of floors | 4 |
| Building condition | Good |
| Syndicator | Not specified |
| Immovable heritage | Not specified |
| Shared ownership parts | Not specified |
| Number of frontages | 4 |
| Covered parking spaces | 1 |
| Outdoor parking spaces | 10 |
| Surroundings type | Mall |
| Virtual visit |
|
| Asbestos certificate is available | Yes |
| Usable floor area | 525 square meters |
|---|---|
| Kitchen type | Semi equipped |
| Shower rooms | 1 |
| Toilets | 5 |
| Office | Yes |
| Basement | Yes |
| Surface of the plot | 1387 square meters |
|---|---|
| Connection to sewer network | Connected |
| Gas, water & electricity | Yes |
| Elevator | Yes |
|---|---|
| Accessible for disabled people | Yes |
| Intercom | No |
| Visio phone | No |
| Primary energy consumption | Not specified |
|---|---|
| EPC/EPC label | X |
| Renovation works mandatory | Not specified |
| Unique code EPB certificate | 20260112-0011275630-NE-1 |
| CO₂ emission | 1 kg CO₂/m² |
| Yearly theoretical total energy consumption | Not specified |
| Valid electricity inspection certificate | Yes |
| Summons: No judicial remedy or administrative measure imposed | Not specified |
|
Flemish register of measures consulted
|
Not specified |
| Separate meter for electricity | Not specified |
| Separate meter for gas | Not specified |
| Separate meter for water | Not specified |
| Heating type | Fuel oil |
| Double glazing | Yes |
| Building permit | Not specified |
|---|---|
| Right of first refusal for the tenant | Not specified |
| Allotment permit | Not specified |
| Preemption right | Not specified |
| Most recent urban development zoning | Not specified |
|
P-score
|
D
|
|
G-score
|
C |
| Monthly rental price | 6000 € |
|---|---|
| Monthly costs | € |
| Yearly rental price | 72000€ |
| Yearly rental price per m² | 137€ |
| Rent excluding charges for exclusive and common parts | Not specified |
| Overview of costs for exclusive parts | Not specified |
| Method of calculation of these costs | Not specified |
| Tenement building | Yes |
| The amount and date of payment of the last previous rent | Not specified |
|
|
|
| Address |
Schapenstraat 4A
3000 - Leuven |
|---|---|
| Website |
|
| External reference | 7912437 |
Get in touch