


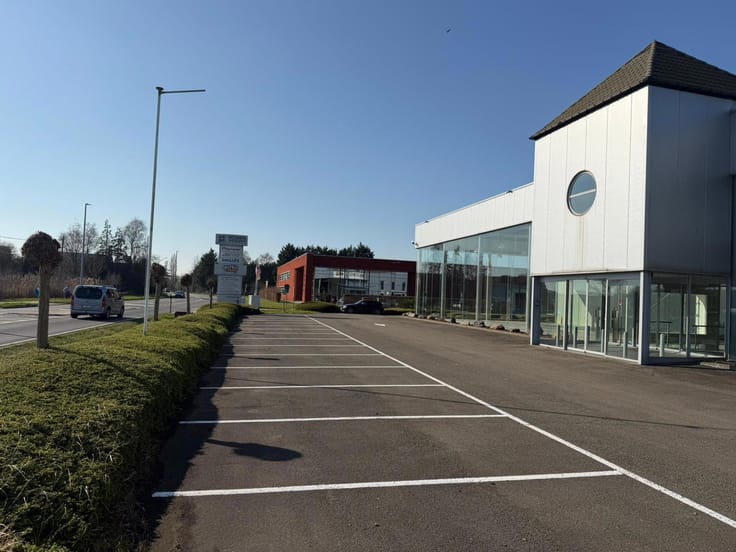
Commercial premises for rent
9000€ per month
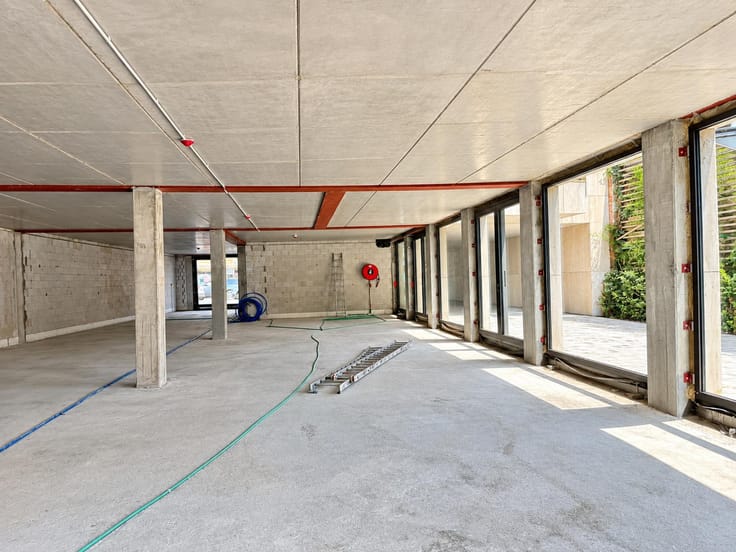
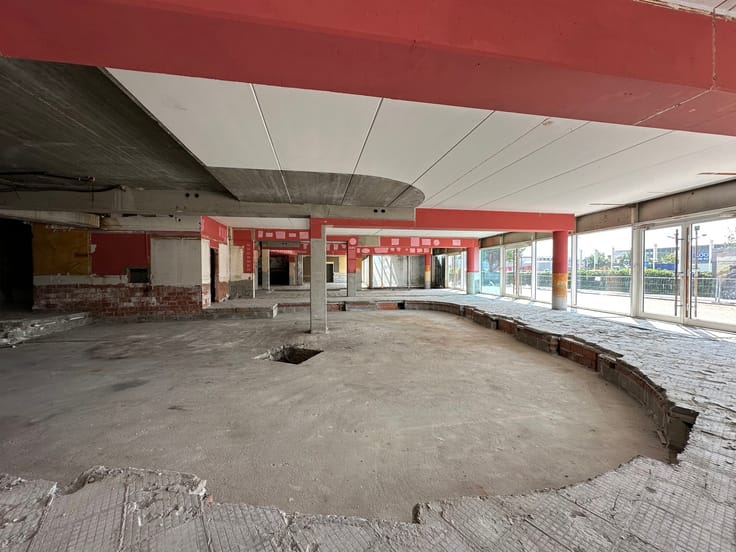
975 square meters
Immoweb code : 21912379

Immoweb code : 21912379
Overview
975
square meters
livable space
367
square meters
of land
Floor :
0
Description
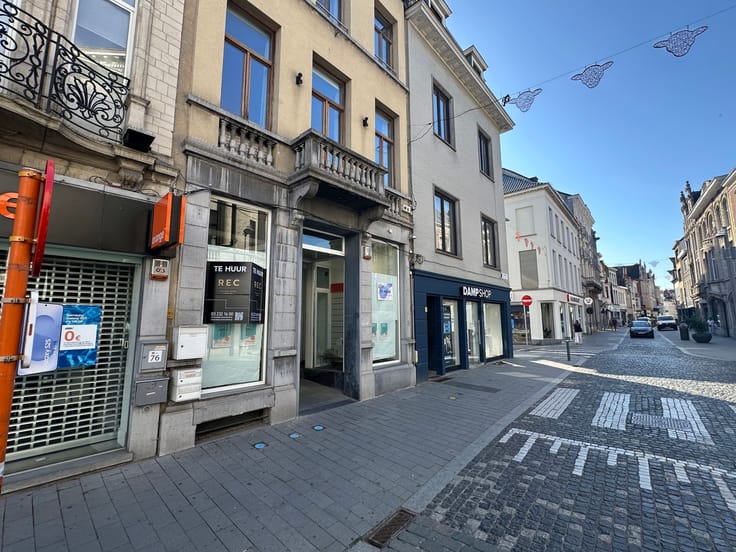
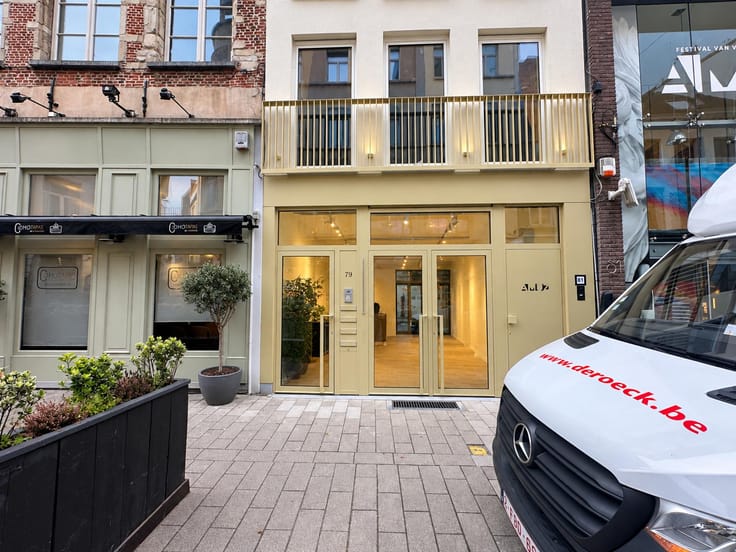
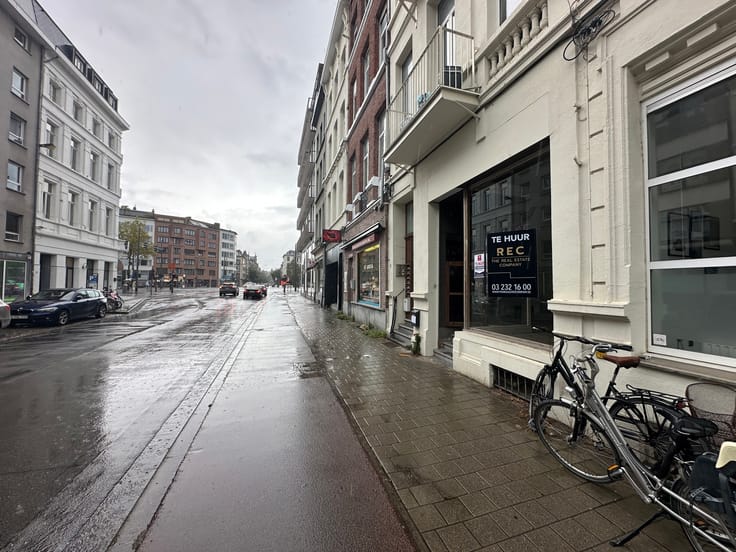
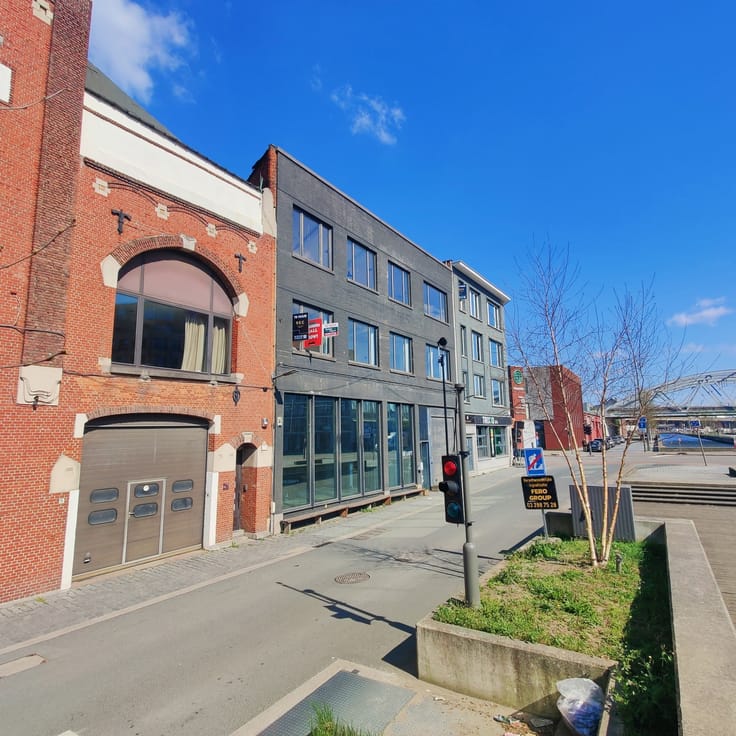
Karaktervol handelspand/kantoor in historisch herenhuis
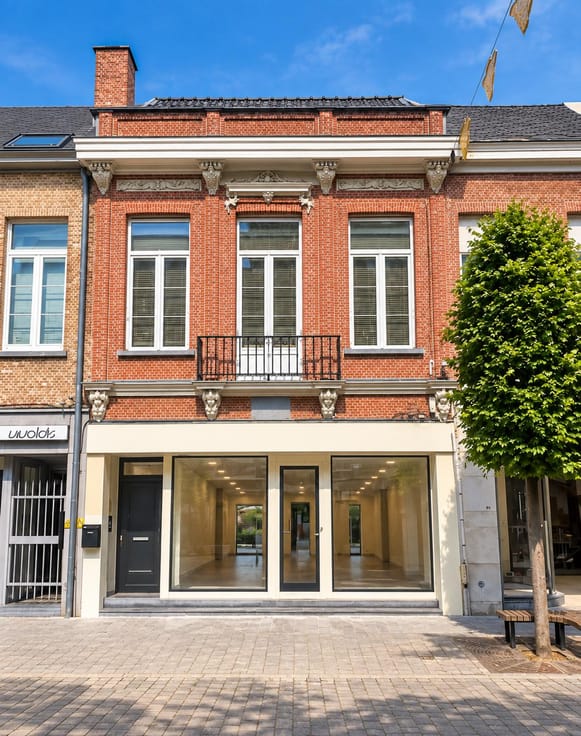
Op zoek naar een unieke locatie met uitstraling en geschiedenis? Dit statige herenhuis in eclectische stijl, ontworpen door architect Emile Thielens en gedateerd 1891, biedt een uitzonderlijke setting voor uw kantoor of handelspand.
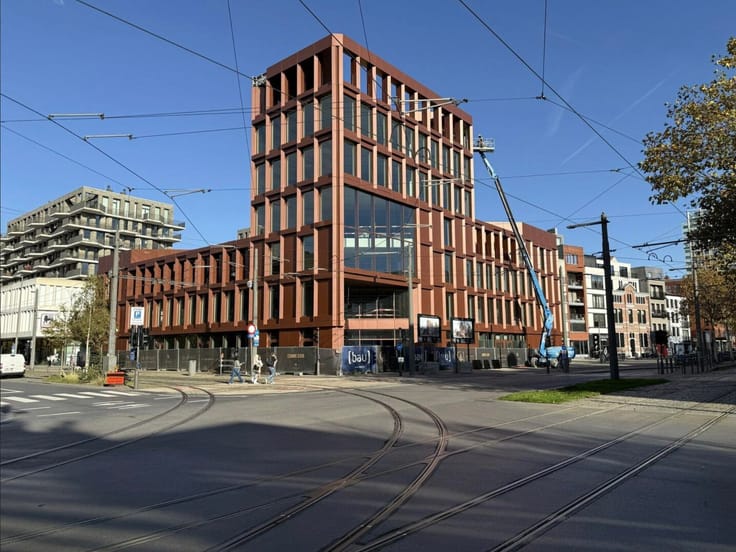
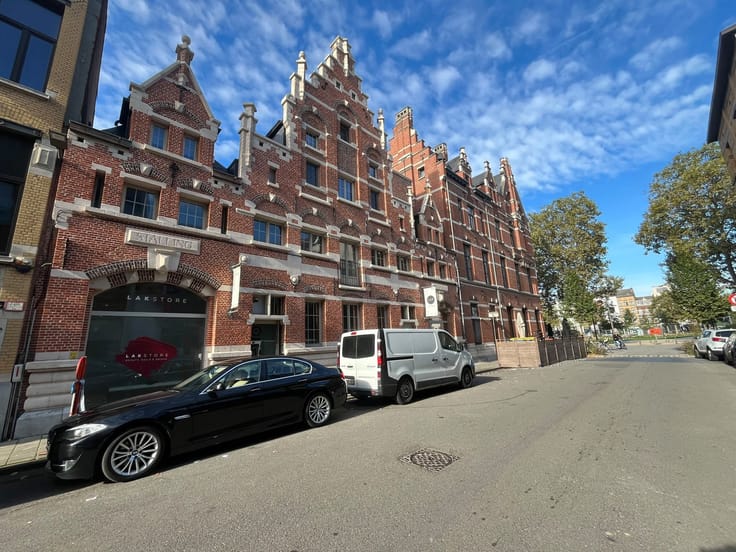
Met een gevelbreedte van vier traveeën, souterrain en drie volwaardige bouwlagen onder zadeldak straalt het pand klasse en authenticiteit uit. De monumentale lijstgevel combineert blauwe hardsteen op het gelijkvloers met rijk gedecoreerd stucwerk op de bovenverdiepingen. Blikvangers zijn het imposante middenrisaliet met balkon en gevleugelde leeuwen, de kolossale pilasters en het verfijnde ornamentwerk met cartouches en diamantkoppen — een gevel die indruk maakt op klanten én bezoekers.
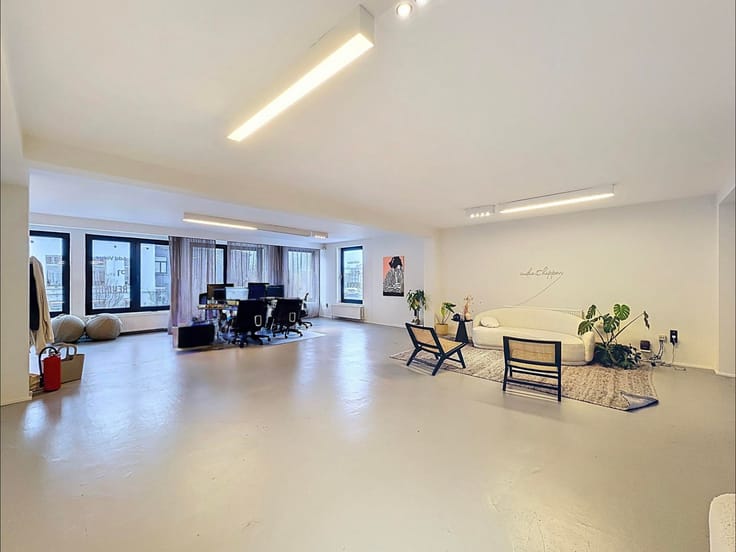
Binnen biedt het gebouw tal van mogelijkheden voor een representatieve kantoorinrichting, praktijkruimte of stijlvolle commerciële invulling. Het karaktervolle portaal met bewerkte houten vleugeldeur onderstreept meteen het prestigieuze karakter van dit pand.
Een zeldzame kans om te ondernemen in een architecturaal waardevol gebouw met een sterke visuele identiteit en historische uitstraling.
Interesse? Ontdek zelf de charme en het potentieel van dit unieke herenhuis.
The Real Estate Company!
| Available as of | Immediately |
|---|---|
| Construction year | 1953 |
| Number of floors | 4 |
| Building condition | As new |
| Syndicator | Not specified |
| Immovable heritage | Not specified |
| Shared ownership parts | Not specified |
| Street frontage width | 10 m |
| Number of frontages | 2 |
| Surroundings type | Urban |
| Asbestos certificate is available | Not specified |
| Usable floor area | 975 square meters |
|---|---|
| Kitchen type | Hyper equipped |
| Toilets | 4 |
| Surface of the plot | 367 square meters |
|---|---|
| Connection to sewer network | Connected |
| Gas, water & electricity | Yes |
| Primary energy consumption | 1 kilowatt hour per square meters |
|---|---|
| EPC/EPC label | X |
| Renovation works mandatory | Not specified |
| Unique code EPB certificate | X |
| CO₂ emission | 3 kg CO₂/m² |
| Yearly theoretical total energy consumption | Not specified |
| Valid electricity inspection certificate | Not specified |
| Summons: No judicial remedy or administrative measure imposed | Not specified |
|
Flemish register of measures consulted
|
Not specified |
| Separate meter for electricity | Not specified |
| Separate meter for gas | Not specified |
| Separate meter for water | Not specified |
| Heating type | Gas |
| Building permit | Not specified |
|---|---|
| Total ground floor buildable | 221 square meters |
| Right of first refusal for the tenant | Not specified |
| Allotment permit | Not specified |
| Preemption right | Not specified |
| Most recent urban development zoning | Not specified |
| Flood zone type | Non flood zone |
|
P-score
|
A |
|
G-score
|
A |
| Monthly rental price | 9000 € |
|---|---|
| Monthly costs | € |
| Yearly rental price | 108000€ |
| Yearly rental price per m² | 110€ |
| Rent excluding charges for exclusive and common parts | Not specified |
| Overview of costs for exclusive parts | Not specified |
| Method of calculation of these costs | Not specified |
| Tenement building | No |
| The amount and date of payment of the last previous rent | Not specified |
|
|
|




The Real Estate Company (IPI 513777)
| Address |
Mechelsesteenweg 27 box 4
2018 - Antwerpen |
|---|---|
| Website |
|
| External reference | 7606440 |
Get in touch