

1100€ + 125€ per month
106 square meters

Handelspand met industriële uitstraling in het centrum va...
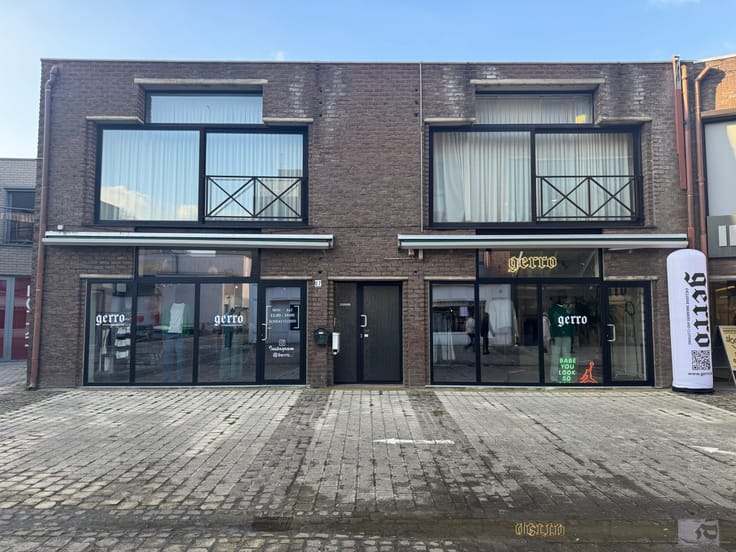
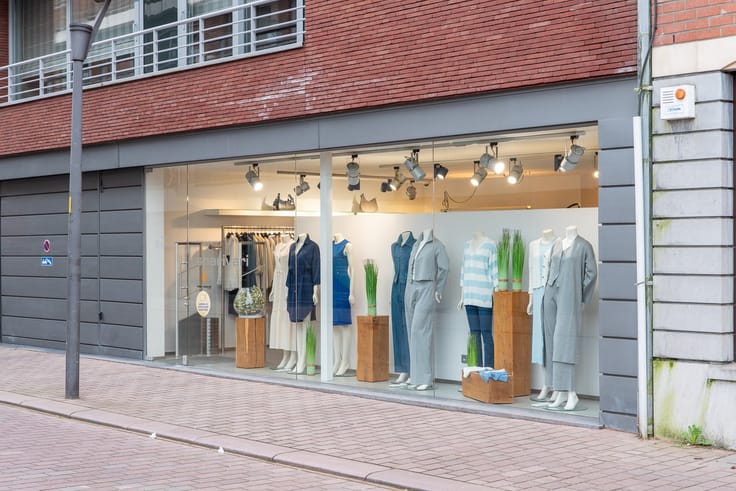

Dit handelspand/kantoor is gelegen in de Nieuwstraat te Genk, op een gunstige locatie vlak bij het stadscentrum. Het pand heeft een totale oppervlakte van ca. 106 m² en maakt deel uit van een recent nieuwbouwproject.
De verwarming is momenteel nog niet geïnstalleerd en wordt pas aangesloten bij intrede van de huurder. De verdere afwerking van het pand kan besproken worden met de verhuurder, zodat het pand naar eigen wens en concept kan worden ingericht.
Het pand beschikt over een functionele indeling met voldoende mogelijkheden voor winkelruimte, kantoorruimte, praktijk of dienstverlening.
Bij het handelspand is één parkeerplaats inbegrepen, bereikbaar via een autolift, wat een duidelijke meerwaarde vormt in deze centrale omgeving. Naast de inbegrepen parkeerplaats, is er de mogelijkheid tot het huren van een extra parkeermogelijkheid.
De ligging in de Nieuwstraat garandeert een goede bereikbaarheid en nabijheid van het centrum, met winkels, horeca en openbaar vervoer in de onmiddellijke omgeving.
Wil je graag een afspraak inplannen? Vul dan eerst de kandidatenfiche in (te downloaden op onze website bij het pand) en stuur deze naar ons via e-mail: [email protected]. Zodra we de informatie hebben ontvangen, nemen we contact op om een bezichtiging in te plannen.
| Available as of | Immediately |
|---|---|
| Construction year | 2025 |
| Number of floors | 3 |
| Building condition | As new |
| Syndicator | Not specified |
| Immovable heritage | Not specified |
| Shared ownership parts | Not specified |
| Asbestos certificate is available | Not specified |
| Usable floor area | 106 square meters |
|---|---|
| Furnished | No |
| Surface of the plot | 106 square meters |
|---|---|
| Connection to sewer network | Connected |
| Elevator | Yes |
|---|---|
| Accessible for disabled people | Yes |
| Intercom | No |
| Visio phone | Yes |
| Internet | Yes |
| Primary energy consumption | Not specified |
|---|---|
| EPC/EPC label | Not specified |
| Renovation works mandatory | Not specified |
| Unique code EPB certificate | Not specified |
| CO₂ emission | Not specified |
| Yearly theoretical total energy consumption | Not specified |
| Valid electricity inspection certificate | Yes |
| Summons: No judicial remedy or administrative measure imposed | Not specified |
|
Flemish register of measures consulted
|
Not specified |
| Separate meter for electricity | Not specified |
| Separate meter for gas | Not specified |
| Separate meter for water | Not specified |
| Heat pump | Yes |
| Photovoltaic solar panels | Yes |
| Building permit | Not specified |
|---|---|
| Right of first refusal for the tenant | Not specified |
| Obligation to build | No |
| Allotment permit | Not specified |
| Preemption right | Not specified |
| Most recent urban development zoning | Not specified |
| Monthly rental price | 1100 € |
|---|---|
| Monthly costs | 125€ |
| Yearly rental price | 13200€ |
| Yearly rental price per m² | 124€ |
| Rent excluding charges for exclusive and common parts | Not specified |
| Overview of costs for exclusive parts | Not specified |
| Method of calculation of these costs | Not specified |
| Tenement building | No |
| The amount and date of payment of the last previous rent | Not specified |
|
|
|
| Address |
Europalaan 70
3600 - Genk |
|---|---|
| External reference | GN30 |
Get in touch