


Commercial premises for rent
850€ + 250€ per month
95 square meters
Immoweb code : 21722707

Immoweb code : 21722707
Overview
95
square meters
livable space
Description
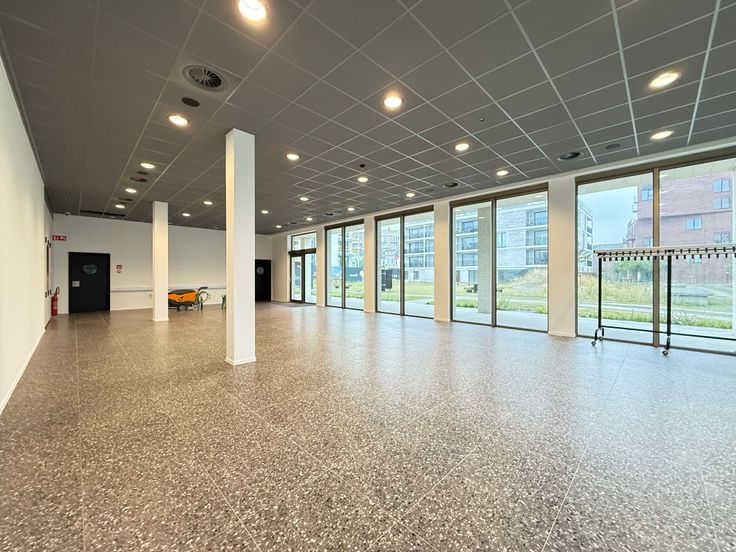
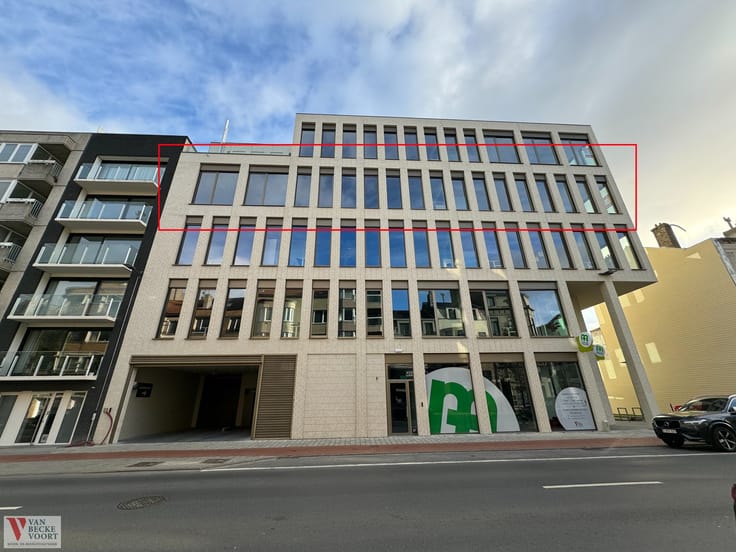
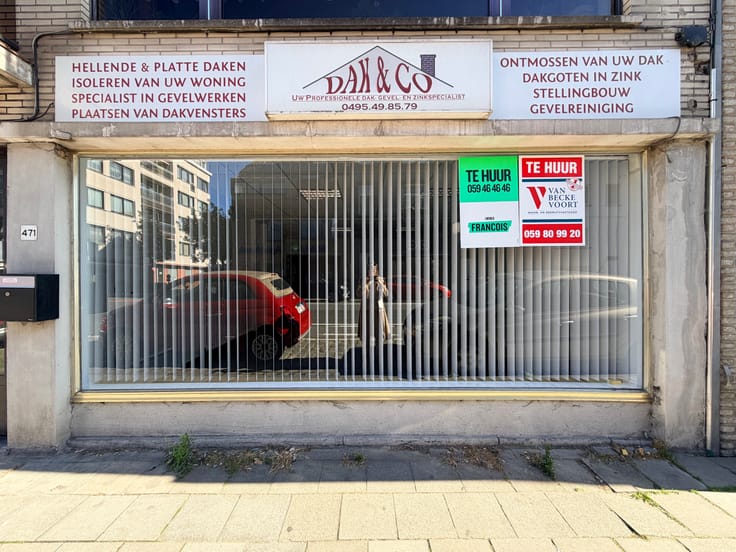
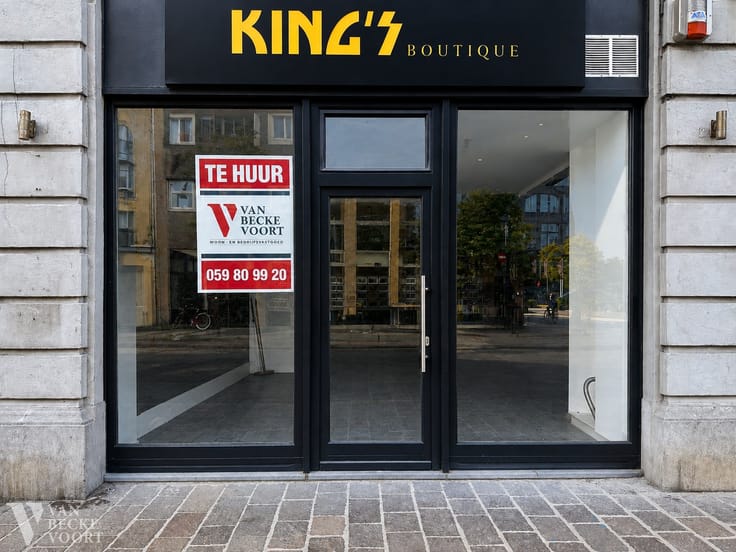
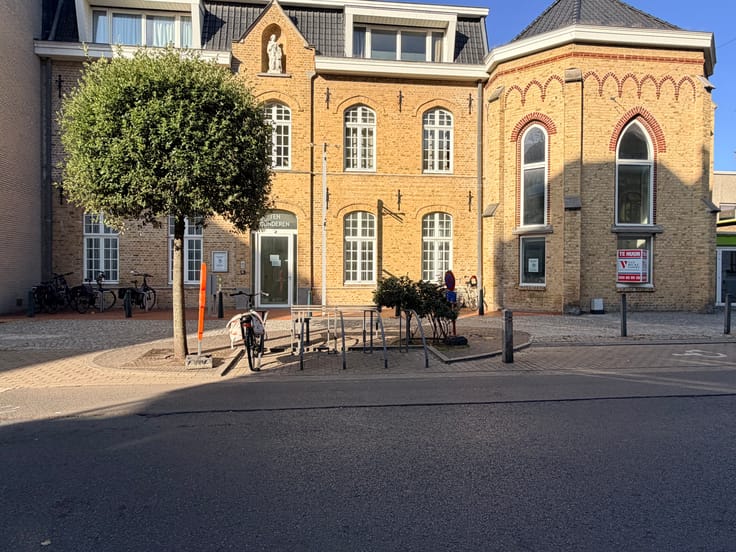
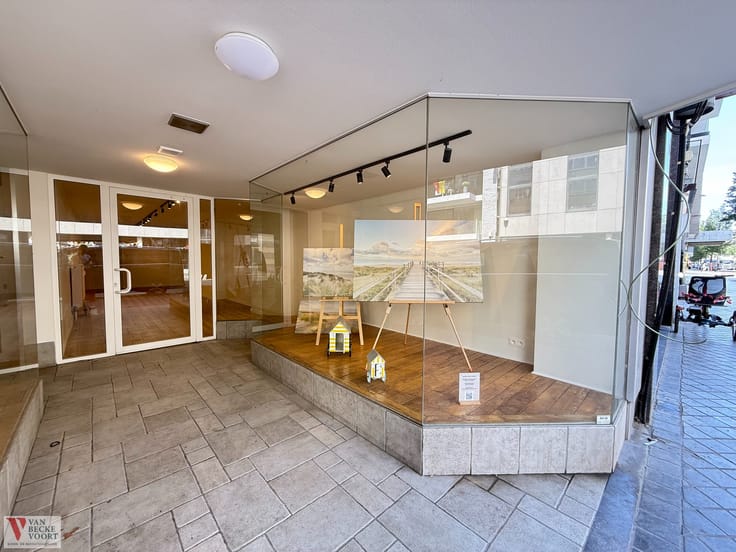
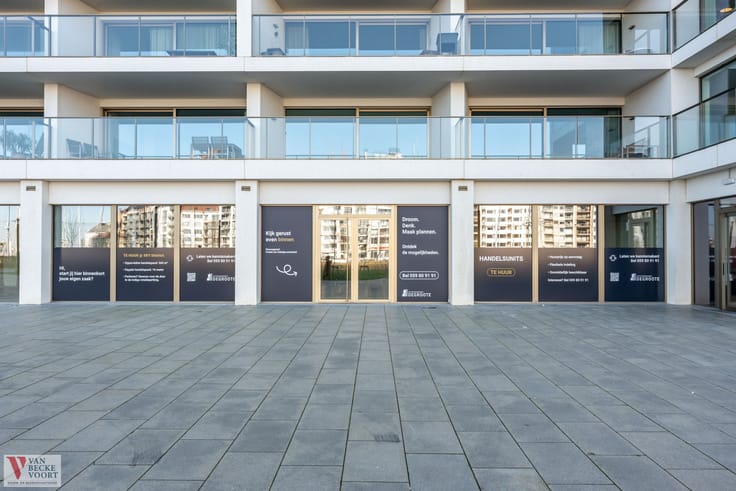
Handelsgelijkvloers 95m²
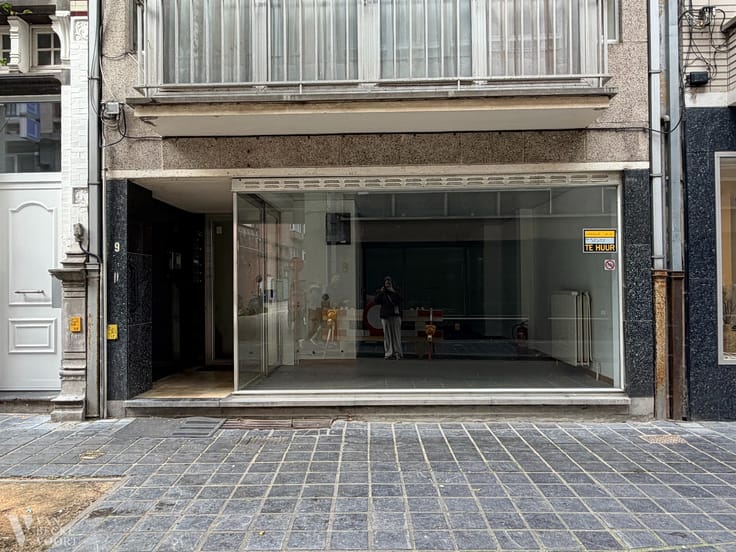
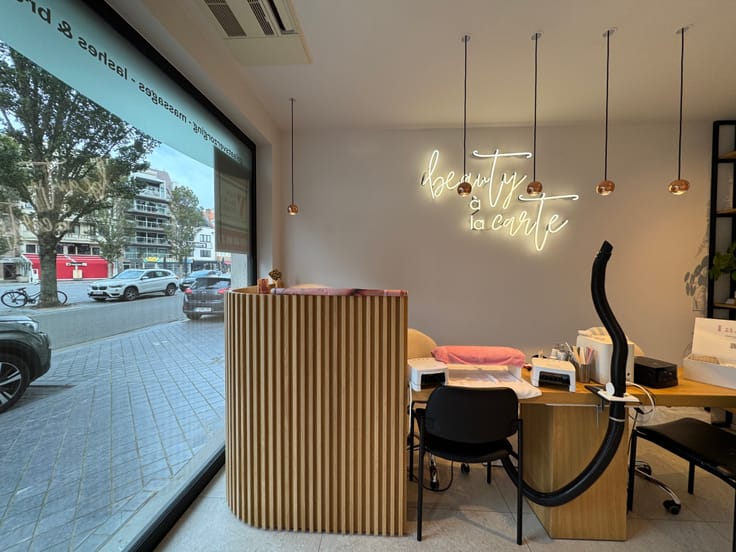
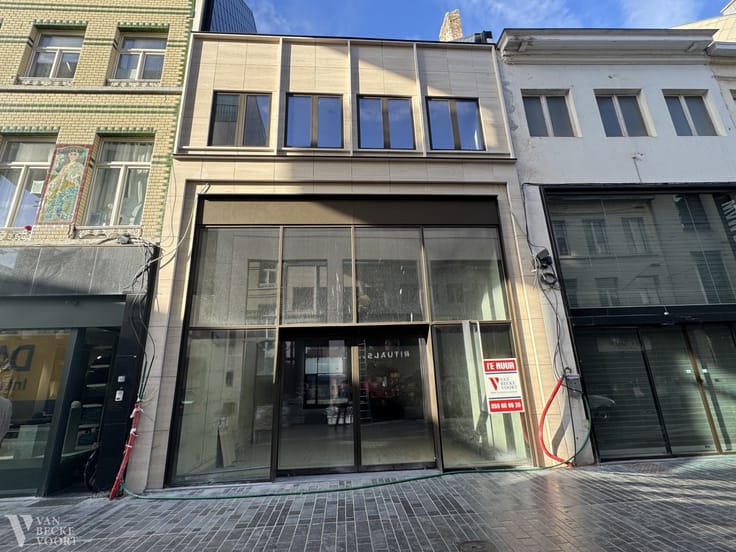
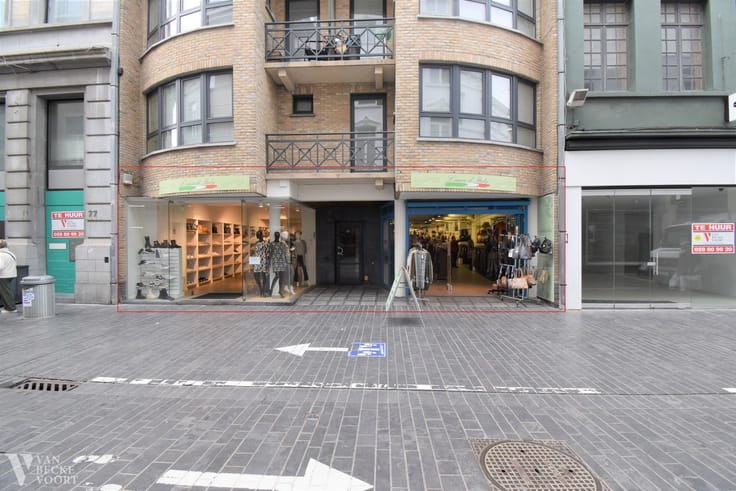
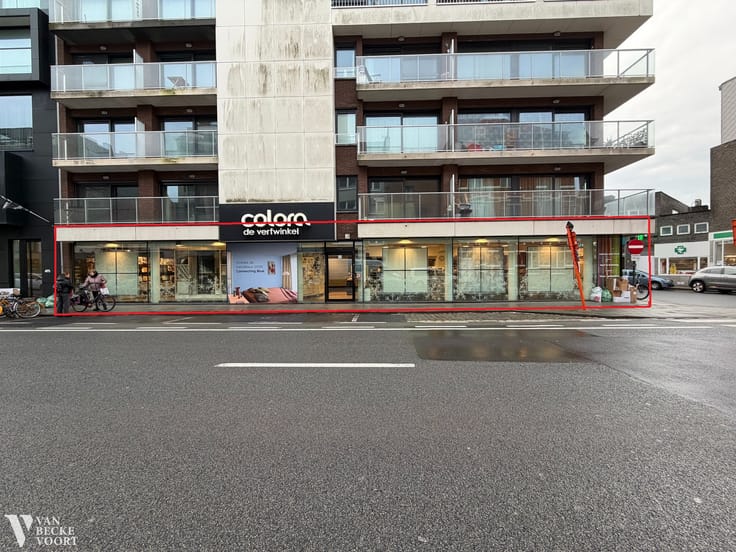
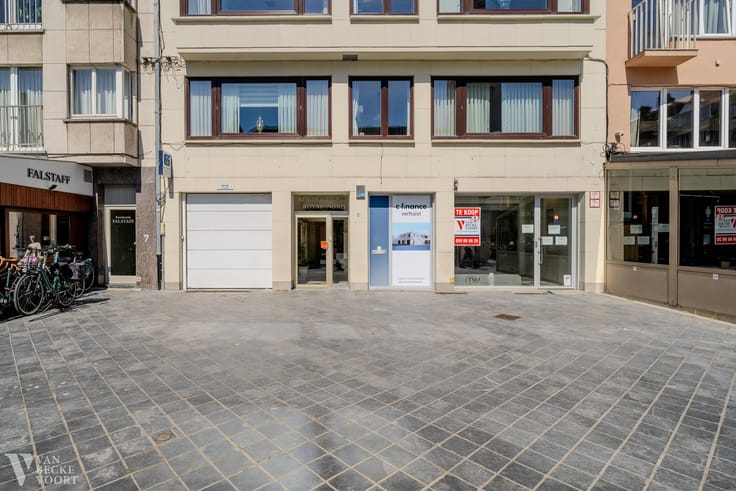
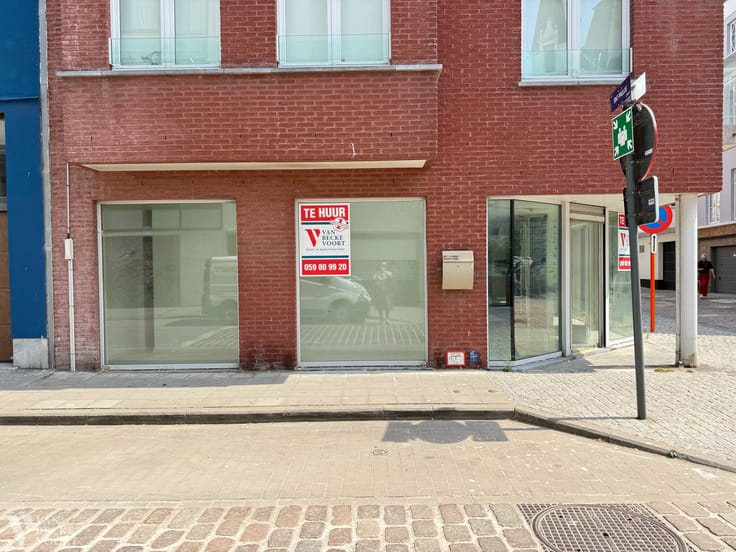
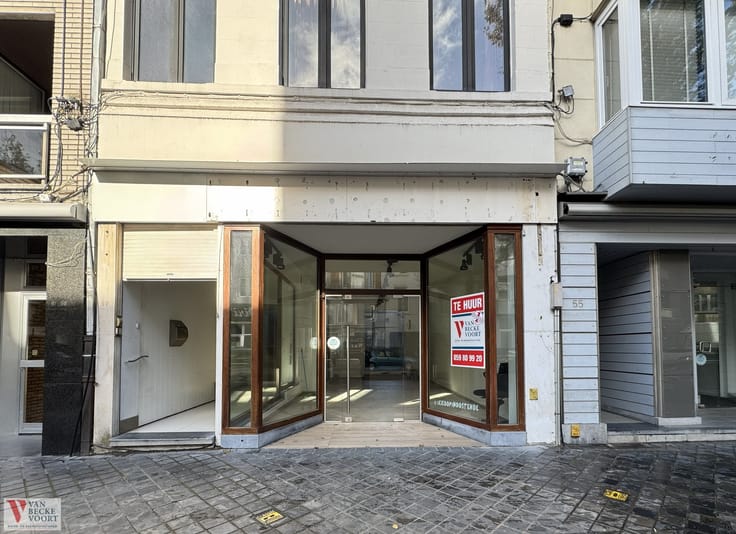
Commerciële ruimte 95m² in een statig, residentieel gebouw - nabij commerciële invalsweg Alfons Pieterslaan - gevelbreedte 5,50m - grote raampartijen geniet daardoor van een uitstekende visibiliteit - continue passage van zowel bewoners, voetgangers als autoverkeer - parkeergelegenheid voor handelsgelijkvloers.
Indeling:
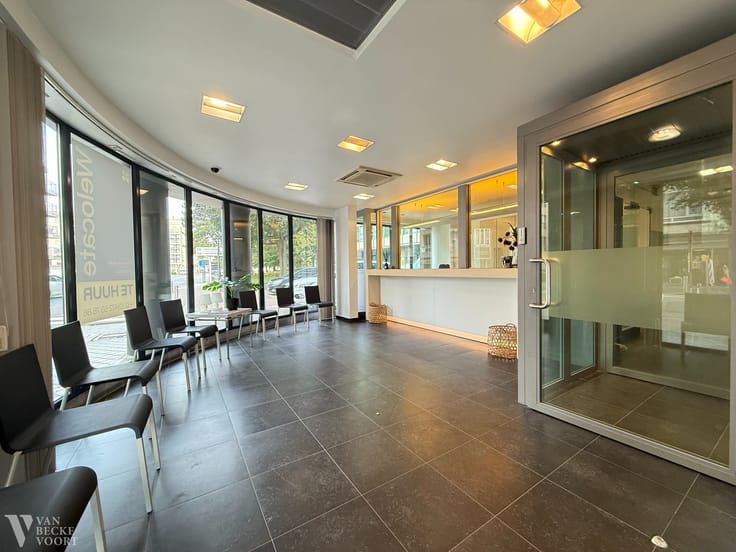
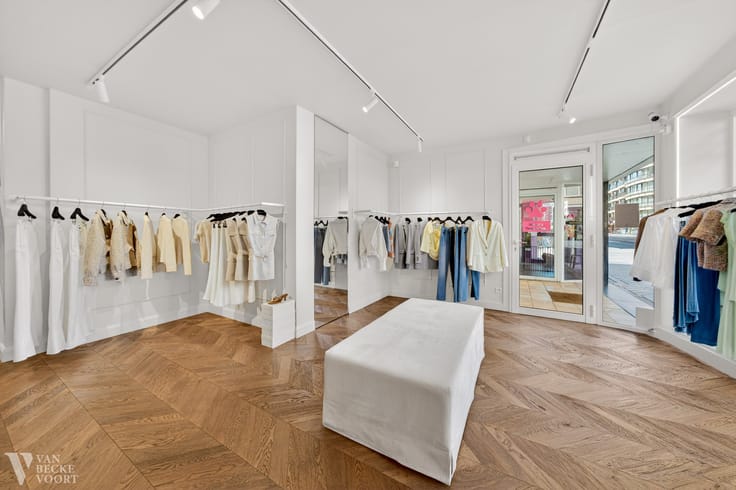
Kantoorruimte - berging - toilet.
Het pand is geschikt voor diverse handels- of kantooractiviteiten zoals een vrij beroep, showroom, kantoor, schoonheidszorg, boetiek, ... .
Troeven:
- De inrichting leunt zich tot veel handelsdoeleinden;
- Zonnige voorgevel;
- De originele parketvloer bevindt zich onder het tapijt;
- Open ruimte met mogelijkheden;
- EPC -"C".
| Construction year | 1962 |
|---|---|
| Building condition | Good |
| Syndicator | Not specified |
| Immovable heritage | No |
| Shared ownership parts | Not specified |
| Surroundings type | Urban |
| Asbestos certificate is available | Not specified |
| Usable floor area | 95 square meters |
|---|
| Land is facing street | Yes |
|---|
| Primary energy consumption | Not specified |
|---|---|
| EPC/EPC label | C |
| Renovation works mandatory | No |
| Unique code EPB certificate | 20221227-0002766117-KNR1 |
| CO₂ emission | Not specified |
| Yearly theoretical total energy consumption | Not specified |
| Valid electricity inspection certificate | Not specified |
| As built plan | No |
| Summons: No judicial remedy or administrative measure imposed | Not specified |
|
Flemish register of measures consulted
|
Not specified |
| Separate meter for electricity | Not specified |
| Separate meter for gas | Not specified |
| Separate meter for water | Not specified |
| Heating type | Gas |
| Double glazing | Yes |
| Building permit | Not specified |
|---|---|
| Right of first refusal for the tenant | Not specified |
| Obligation to build | No |
| Allotment permit | Not specified |
| Preemption right | No |
| Proceedings for breach of planning regulations | No |
| Most recent urban development zoning | Not specified |
| Flood zone type | Non flood zone |
|
P-score
|
C |
|
G-score
|
C |
| Monthly rental price | 850 € |
|---|---|
| Monthly costs | 250€ |
| Yearly rental price | 10200€ |
| Rent excluding charges for exclusive and common parts | Not specified |
| Overview of costs for exclusive parts | Not specified |
| Method of calculation of these costs | Not specified |
| Tenement building | No |
| The amount and date of payment of the last previous rent | Not specified |
|
|
|






Agence Vanbeckevoort (IPI 509103)
| Address |
Hendrik Serruyslaan 14A/000
8400 - Oostende |
|---|---|
| Website |
|
| External reference | Rogierlaan 40 |
Get in touch