


950€ per month
96 square meters

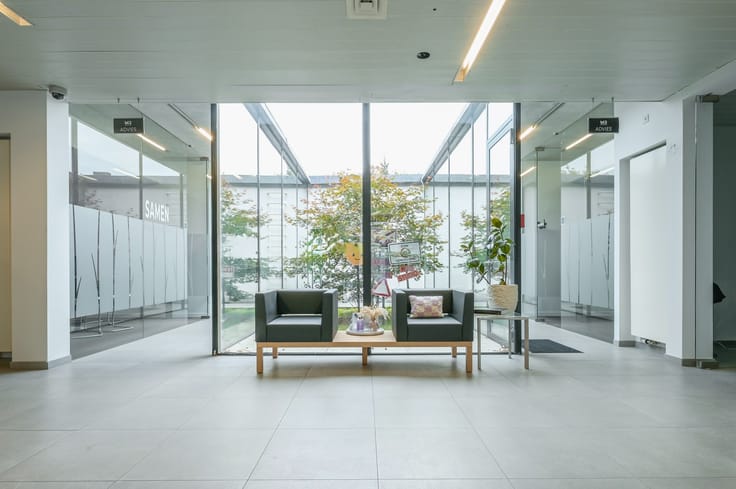
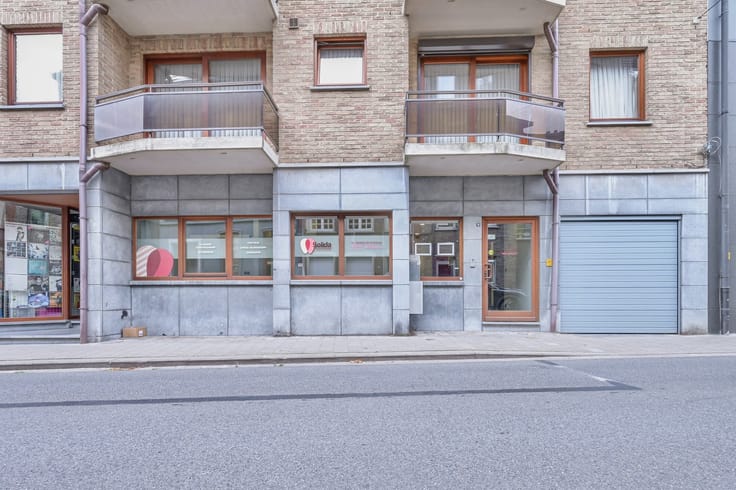
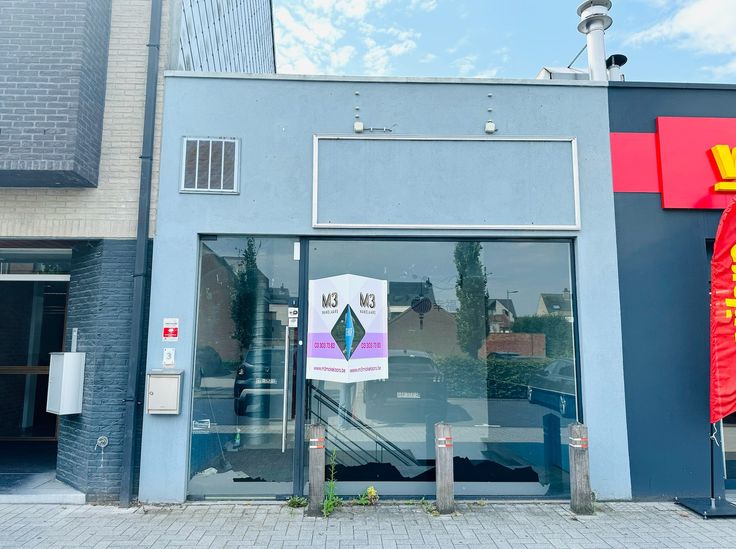
Veelzijdig handelspand te huur met grote zonnige tuin.
Vooraan bevindt zich een ruime handelsruimte die flexibel kan worden ingericht volgens de noden van jouw activiteit. Denk aan een winkel, kantoor, atelier, studio of creatieve werkruimte. Aansluitend is er een praktische berging, ideaal voor stock, materiaal of extra opslag.
Achteraan bevinden zich een ruime keuken, een badkamer met toilet en nog een extra berging. Zo beschik je over alle nodige voorzieningen om hier comfortabel te werken.
Een absolute troef is de grote tuin achteraan. Een plek om even buiten te komen, materialen te stockeren of – afhankelijk van de activiteit – extra mogelijkheden te creëren. Net die combinatie van ruimte, functionaliteit en buitenruimte maakt dit pand bijzonder veelzijdig.
Het handelspand is beschikbaar vanaf 1 december 2026 en er zijn geen gemeenschappelijke lasten. Bij aanvang van de huurovereenkomst wordt één maand huur vooraf betaald en wordt een huurwaarborg van drie maanden huur gevraagd. De kosten voor de plaatsbeschrijving worden 50/50 verdeeld tussen huurder en verhuurder.
| Syndicator | Not specified |
|---|---|
| Immovable heritage | Not specified |
| Shared ownership parts | Not specified |
| Asbestos certificate is available | Not specified |
| Usable floor area | 96 square meters |
|---|---|
| Kitchen type | Installed |
| Bathrooms | 1 |
| Connection to sewer network | Connected |
|---|---|
| Terrace | Yes |
| Accessible for disabled people | No |
|---|---|
| Internet | Yes |
| Primary energy consumption | Not specified |
|---|---|
| EPC/EPC label | B |
| Renovation works mandatory | No |
| Unique code EPB certificate | 20231204-0003057461-KNR-1 |
| CO₂ emission | Not specified |
| Yearly theoretical total energy consumption | Not specified |
| Valid electricity inspection certificate | Not specified |
| Summons: No judicial remedy or administrative measure imposed | Not specified |
|
Flemish register of measures consulted
|
Not specified |
| Separate meter for electricity | Not specified |
| Separate meter for gas | Not specified |
| Separate meter for water | Not specified |
| Double glazing | Yes |
| Building permit | Not specified |
|---|---|
| Right of first refusal for the tenant | Not specified |
| Obligation to build | No |
| Allotment permit | Not specified |
| Preemption right | Not specified |
| Most recent urban development zoning | Not specified |
| Flood zone type | Non flood zone |
|
P-score
|
A |
|
G-score
|
A |
| Monthly rental price | 950 € |
|---|---|
| Monthly costs | 0€ |
| Yearly rental price | 11400€ |
| Rent excluding charges for exclusive and common parts | Not specified |
| Overview of costs for exclusive parts | Not specified |
| Method of calculation of these costs | Not specified |
| Tenement building | No |
| The amount and date of payment of the last previous rent | Not specified |
|
|
|



| Address |
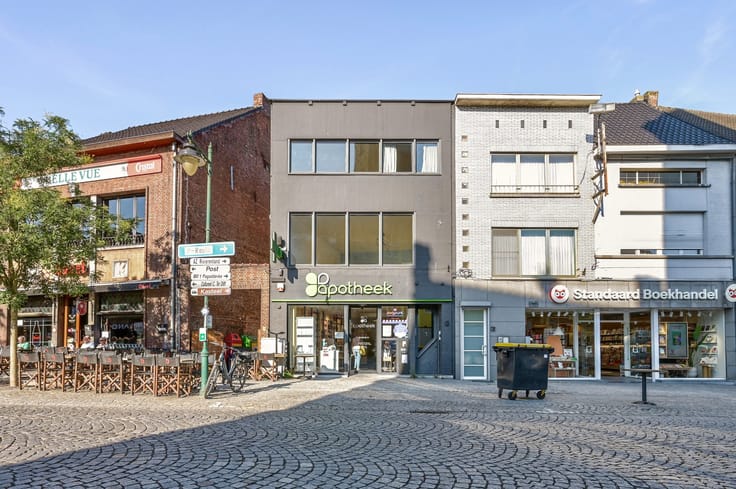
Frans Van Haelenstraat 4b
2880 - Bornem |
|---|---|
| External reference | Oppuursdorp 31 GVL Oppuurs |
Get in touch