

Commercial premises for rent
10943€ per month
1057 square meters
Immoweb code : 21709537

Immoweb code : 21709537
Overview
1057
square meters
livable space
Description
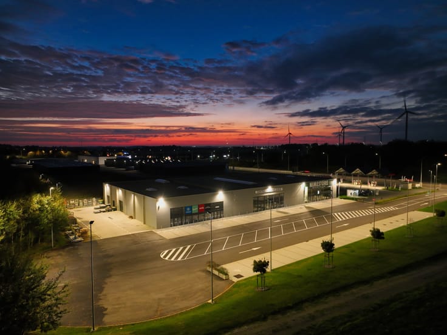
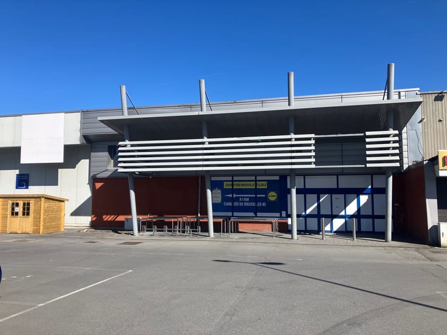
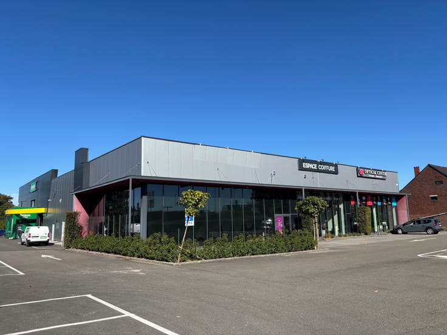
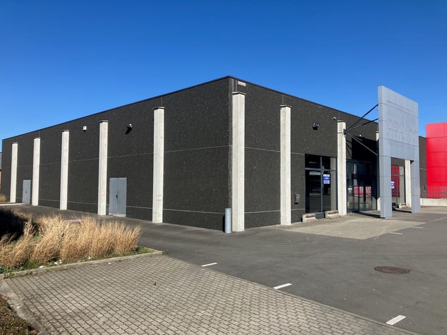
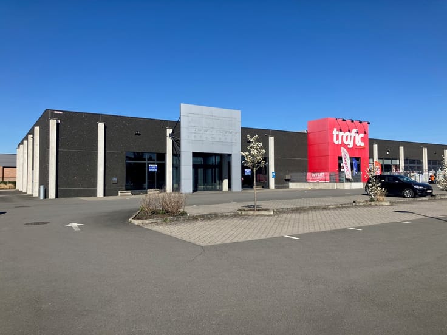
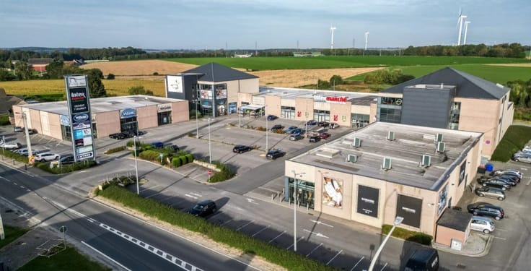
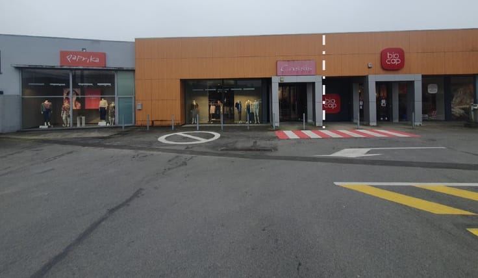
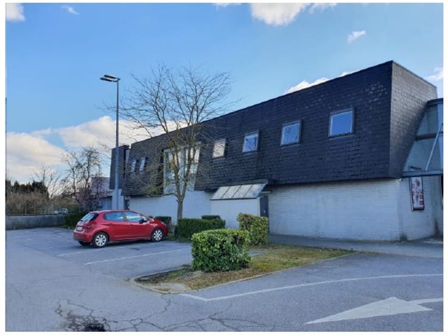
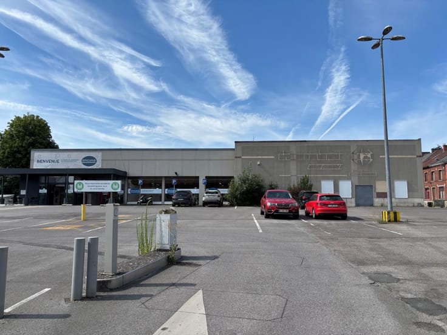
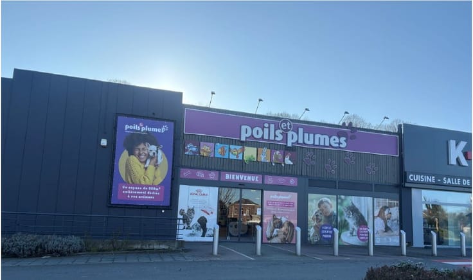
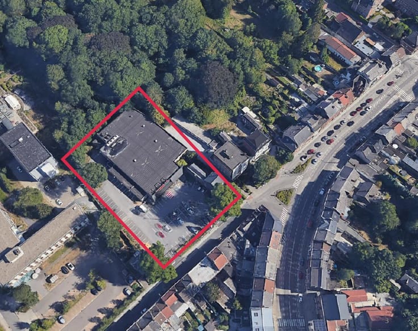
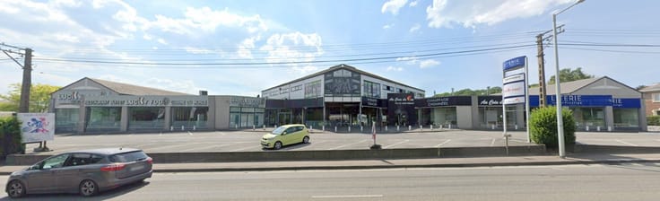
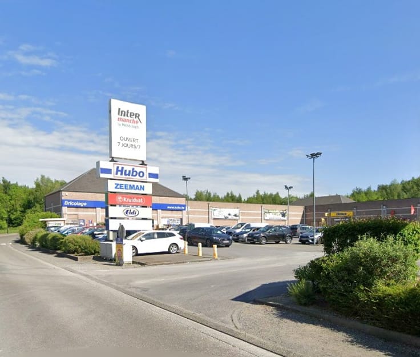
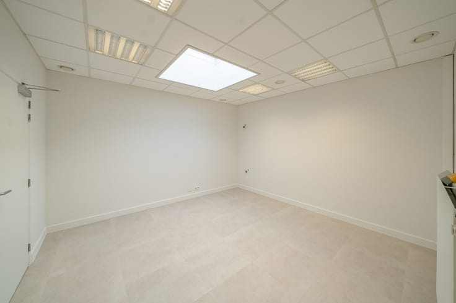
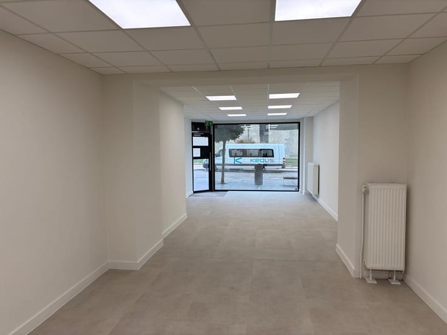
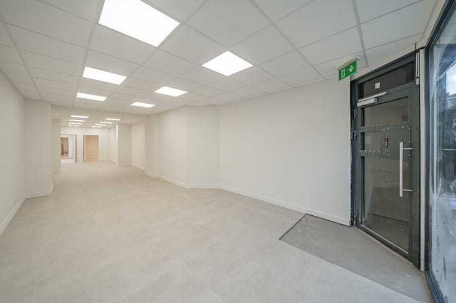
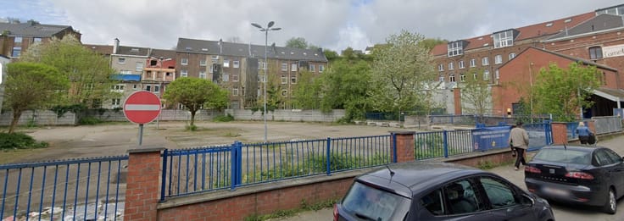
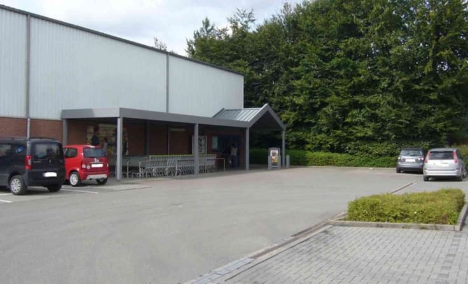
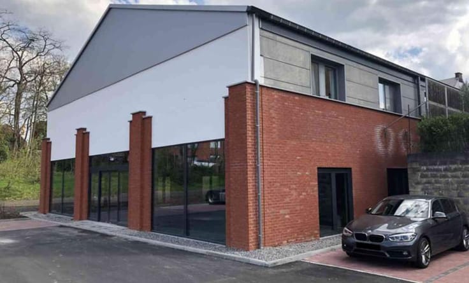
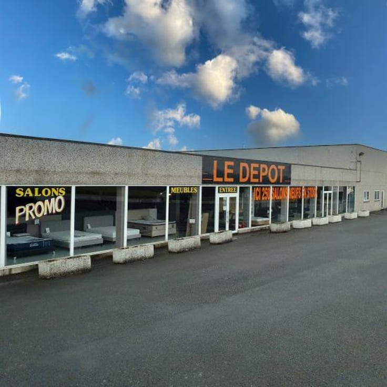
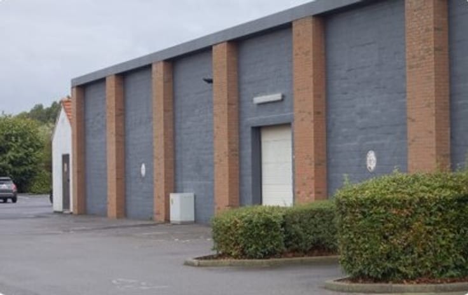
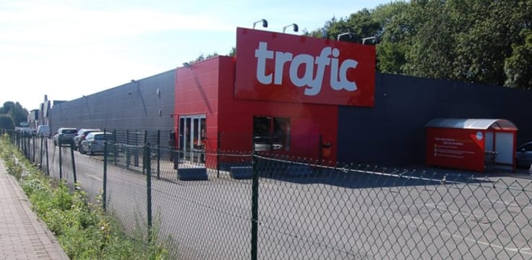
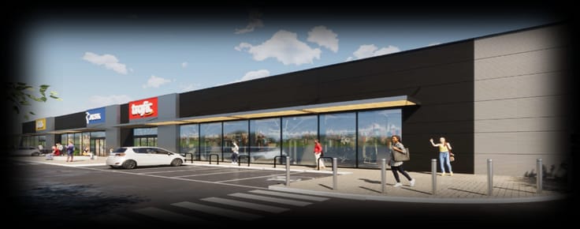
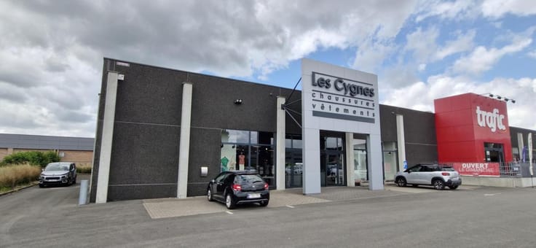
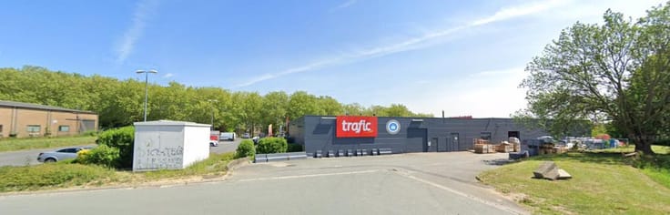
2 commercial spaces for rent - Retail Park Froyennes
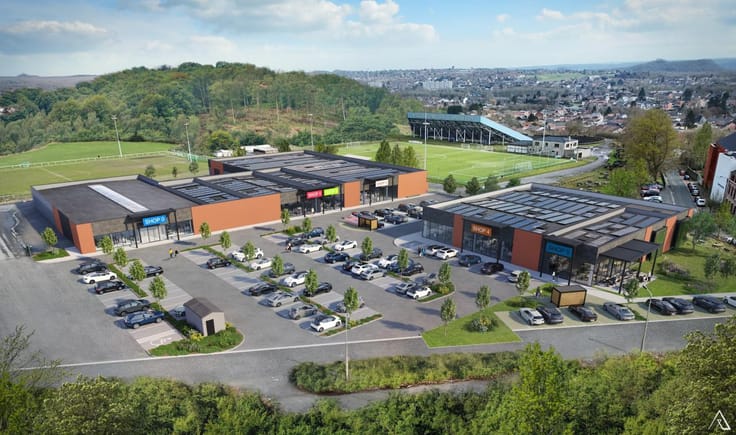
2 commercial spaces for rent in the retail park of Froyennes.
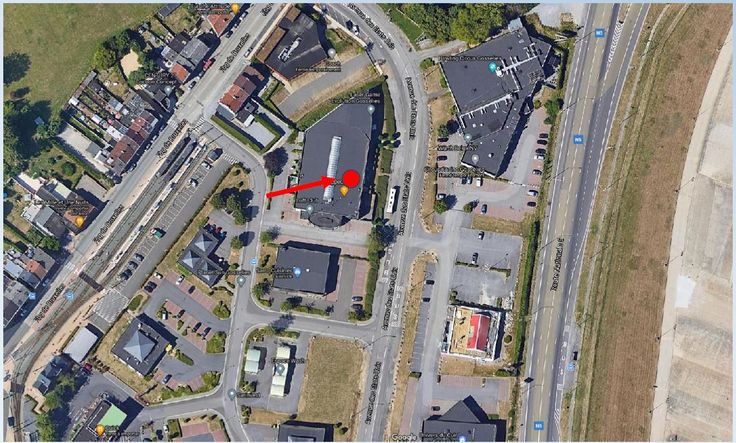
These two spaces are located in the largest cell of the park, with a total surface area of 6,253m² and 150 parking spaces available (rooftop parking and parking in front of the windows).
The retail park is a strategic location in terms of its accessibility:
- public transport: bus stops 100m away; Froyennes train station 2km away;
- E19/E42 motorway: 500m
Description of the areas available for rent:
Surface 1 :
- 819m² on the ground floor,
- 238m² on the 1st floor (stock and social premises),
- private service elevator,
- partially developed surface.
Surface 2 :
- 221m² on the ground floor,
- 1,039m² on the 1st floor,
- partially landscaped area,
- Glass home elevator.
➡️9-year lease
➡️Immediate availability
Interested? Contact Jérôme Stinglhamber on 0497 33 75 00
| Available as of | Immediately |
|---|---|
| Neighbourhood or locality | Retail Park Froyennes |
| Number of floors | 1 |
| Building condition | Good |
| Syndicator | Not specified |
| Immovable heritage | Not specified |
| Shared ownership parts | Not specified |
| Surroundings type | Mall |
| Asbestos certificate is available | Not specified |
| Usable floor area | 1057 square meters |
|---|---|
| Office | No |
| Professional space | No |
| Reception desk | No |
| Large pet-friendly | No |
| Small pet-friendly | No |
| Armored door | No |
| Land is facing street | No |
|---|---|
| Wooded land | No |
| Plot at rear | No |
| Flat land | No |
| Connection to sewer network | Connected |
| Gas, water & electricity | Yes |
| Caretaker | No |
|---|---|
| Elevator | Yes |
| Accessible for disabled people | No |
| Intercom | No |
| Secure access / alarm | No |
| Armored door | No |
| Air conditioning | No |
| TV cable | No |
| Visio phone | No |
| Internet | No |
| Primary energy consumption | Not specified |
|---|---|
| EPC/EPC label | Not specified |
| Renovation works mandatory | Not specified |
| Unique code EPB certificate | Not specified |
| CO₂ emission | Not specified |
| Yearly theoretical total energy consumption | Not specified |
| Valid electricity inspection certificate | Not specified |
| Conformity certification for fuel tanks | Not specified |
| Summons: No judicial remedy or administrative measure imposed | Not specified |
| Separate meter for electricity | Not specified |
| Separate meter for gas | Not specified |
| Separate meter for water | Not specified |
| Heat pump | No |
| Photovoltaic solar panels | No |
| Thermic solar panels | No |
| Common water heater | No |
| Double glazing | No |
| Building permit | Not specified |
|---|---|
| Type of building | All kind |
| Right of first refusal for the tenant | Not specified |
| Allotment permit | Not specified |
| Preemption right | Not specified |
| Most recent urban development zoning | Not specified |
| Flood zone type | Non flood zone |
| Monthly rental price | 10943 € |
|---|---|
| Monthly costs | € |
| Yearly rental price | 131320€ |
| Rent excluding charges for exclusive and common parts | Not specified |
| Overview of costs for exclusive parts | Not specified |
| Method of calculation of these costs | Not specified |
| Tenement building | No |
| The amount and date of payment of the last previous rent | Not specified |
|
|
|
BNP Paribas Real Estate Belgium (IPI 800105)
| Address |
Rue Royale 52
1000 - Bruxelles |
|---|---|
| Website |
|
| Agent's name | STINGLHAMBER Jérôme |
| [email protected] | |
| Phone number |
|
Get in touch