

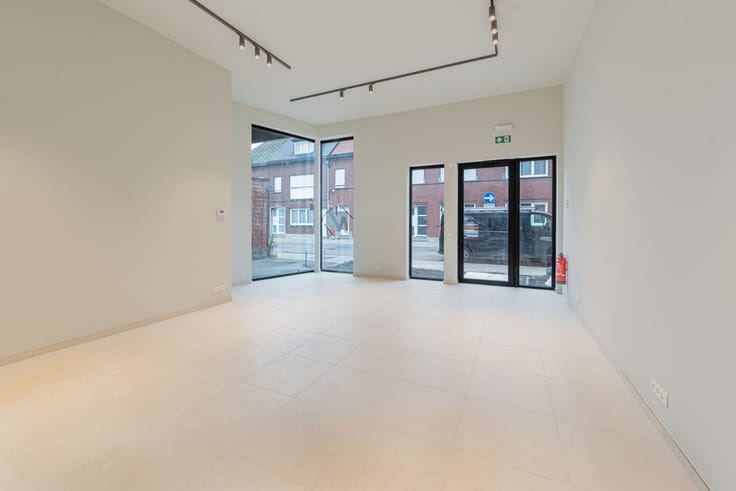
Commercial premises for rent
1700€ per month
122 square meters
Immoweb code : 21978753

Immoweb code : 21978753
Overview
122
square meters
livable space
Floor :
0
Description
Spacious ground-floor commercial space in Willebroek
New-build commercial space with separate practice/office/kitchen just a stone's throw from the business park and centre of Willebroek. This retail space benefits from excellent connections to Brussels - Antwerp (A12) and Mechelen - Sint-Niklaas (N16)
On the ground floor you'll find a spacious commercial area of 49.3 m² and a toilet at the street side with an entrance door and windows.
On the -1 level there is an office/private space with kitchen, as well as a generous storage area in the basement of 44.5 m², allowing you to store stock and materials practically and out of sight. The kitchen also has a back door. The property is perfectly suited for use as an office, (beauty) salon, practice space, shop, and much more.
The property is fitted with underfloor heating and the EPC certificate is being drawn up.
| Available as of | Immediately |
|---|---|
| Construction year | 2026 |
| Building condition | First occupation |
| Syndicator | Not specified |
| Immovable heritage | Not specified |
| Shared ownership parts | Not specified |
| Number of frontages | 3 |
| Outdoor parking spaces | 1 |
| Asbestos certificate is available | Not specified |
| Usable floor area | 122 square meters |
|---|---|
| Kitchen surface | 38 square meters |
| Office | No |
| Furnished | No |
| Terrace | Yes |
|---|
| Elevator | No |
|---|---|
| Secure access / alarm | No |
| TV cable | No |
| Internet | Yes |
| Primary energy consumption | Not specified |
|---|---|
| EPC/EPC label | Not specified |
| Renovation works mandatory | Not specified |
| Unique code EPB certificate | Not specified |
| CO₂ emission | Not specified |
| Yearly theoretical total energy consumption | Not specified |
| Valid electricity inspection certificate | Not specified |
| Summons: No judicial remedy or administrative measure imposed | Not specified |
|
Flemish register of measures consulted
|
Not specified |
| Separate meter for electricity | Not specified |
| Separate meter for gas | Not specified |
| Separate meter for water | Not specified |
| Heating type | Electric |
| Heat pump | Yes |
| Common water heater | No |
| Building permit | Not specified |
|---|---|
| Right of first refusal for the tenant | Not specified |
| Allotment permit | Not specified |
| Preemption right | Not specified |
| Most recent urban development zoning | Not specified |
|
P-score
|
B |
|
G-score
|
A |
| Monthly rental price | 1700 € |
|---|---|
| Monthly costs | € |
| Yearly rental price | 20400€ |
| Yearly rental price per m² | 233€ |
| Rent excluding charges for exclusive and common parts | Not specified |
| Overview of costs for exclusive parts | Not specified |
| Method of calculation of these costs | Not specified |
| Tenement building | No |
| The amount and date of payment of the last previous rent | Not specified |
|
|
|

Malines Group (IPI 503242)
| Address |
Mechelsesteenweg 161A 002
2830 - Blaasveld |
|---|---|
| Website |
|
| Agent's name | Nicky Pepermans |
| [email protected] |
Get in touch