
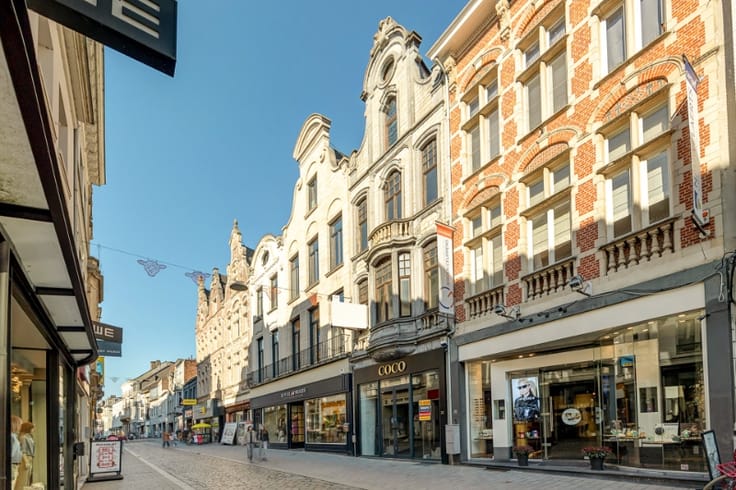


299000€
153 square meters

--- NIEUW --- Verhuurd handelspand in historisch centrum ...
--- NIEUW --- Verhuurd handelspand in historisch centrum Gent met een netto rendement van zo'n 8%!
Handelsruimte (op heden restaurant 50 fifty), gelegen in één van de meest levendige buurten voor horeca in Gent, namelijk op de Ottogracht. Op wandelafstand van (parking) Vrijdagsmarkt en de Vlasmarkt.
Indeling;
De eigendom betreft de gelijkvloerse verdieping.
Binnenin is er een grote open ruimte met plaats voor zo'n 30 zitplaatsen en de toog, achteraan is de afgesloten keuken. Afzonderlijk is de toiletruimte. Voor het gebouw is er terrasplaats voor 6 personen. Het handelspand heeft een totale oppervlakte van zo'n 153m².
De verkoopdocumenten zijn ter inzage via: https://vastgoedspruyt.sharepoint.com/:f:/g/ErIXzbebhZFCqBC2PlkyZe8Bb1R191AGRWJReXC7ZmjIzg?e=0hDInt
RICHTPRIJS: € 299.000,-
Interesse in deze unieke opportuniteit?
📞 Contacteer Michel Spruyt via 09/311.89.90
🌐 Of vraag uw bezoek aan via www.vastgoedspruyt.be
EPC B-label - Geen asbestvrij pand - Het pand is momenteel verhuurd - Vg-Gvv-Wche-Gvkr-Gmo - Overstromingsgevoeligheid; P-score; B & G-score; D - Geen beschermd monument - Vastgesteld bouwkundig erfgoedrelict ID =135704 https://id.erfgoed.net/aanduidingsobjecten/135704 - Unesco werelderfgoed bufferzone ID = 15013 https://id.erfgoed.net/aanduidingsobjecten/15013 - vastgestelde archeologische zone ID = 11888 https://id.erfgoed.net/aanduidingsobjecten/11888
| Number of floors | 2 |
|---|---|
| Building condition | Good |
| Immovable heritage | Yes |
| Asbestos certificate is available | Not specified |
| Usable floor area | 153 square meters |
|---|---|
| Toilets | 1 |
| Basement | Yes |
| Surface of the plot | 153 square meters |
|---|---|
| Connection to sewer network | Connected |
| Gas, water & electricity | Yes |
| Terrace | Yes |
| Internet | Yes |
|---|
| Primary energy consumption | Not specified |
|---|---|
| EPC/EPC label | B |
| Renovation works mandatory | No |
| Unique code EPB certificate | 20250325-0003558001-KNR-1 |
| CO₂ emission | Not specified |
| Yearly theoretical total energy consumption | Not specified |
| Valid electricity inspection certificate | Yes |
| As built plan | No |
| Summons: No judicial remedy or administrative measure imposed | Not specified |
|
Flemish register of measures consulted
|
Not specified |
| Valid flood certificate | Not specified |
| Double glazing | Yes |
| Building permit | Not specified |
|---|---|
| Cadastral Plan | Not specified |
| Right of first refusal for the tenant | Not specified |
| Obligation to build | No |
| Allotment permit | No |
| Preemption right | Yes |
| Proceedings for breach of planning regulations | No |
| Most recent urban development zoning | Not specified |
| Flood zone type | Non flood zone |
|
P-score
|
D
|
|
G-score
|
D
|
Asked price excluding notary fees (excluding eventual registration fees)
| Price | 299000 € |
|---|---|
| Price per m² | 1954 m² |
| Tenement building | Yes |
|
|
|
| Address |
Gontrode Heirweg 51 bus 2
9090 - Melle |
|---|---|
| External reference | VK - Gent - Ottogracht 10 |