
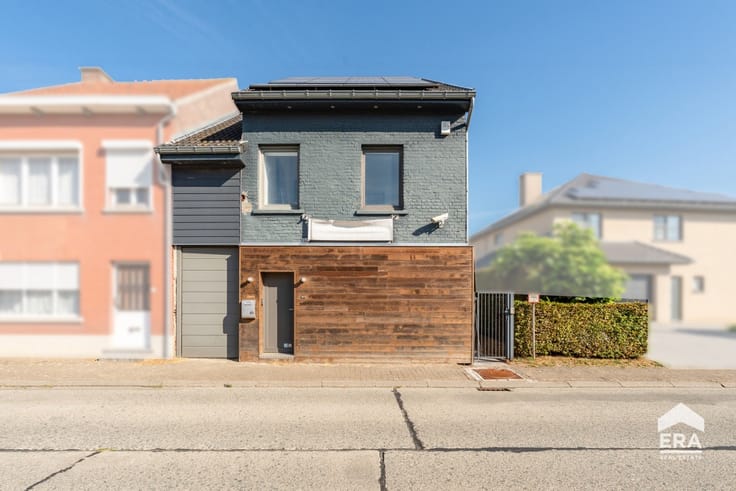


355000€
341 square meters

Commercial property with residence in Zoutleeuw
Commercial property with residence in a well-connected location in Zoutleeuw.
This versatile commercial property with residence on Grote Steenweg in Halle-Booiehoven offers the ideal combination of living and working in one place. Its strategic location provides easy access to Tienen and Sint-Truiden, ensuring excellent accessibility for both clients and residents. The busy location near public transport also guarantees strong visibility and convenience. The property features multiple commercial spaces as well as a spacious residential area with three bedrooms, making it suitable forvarious business activities combined with comfortable living. The house also benefits from an EPC label C.
Main rooms:
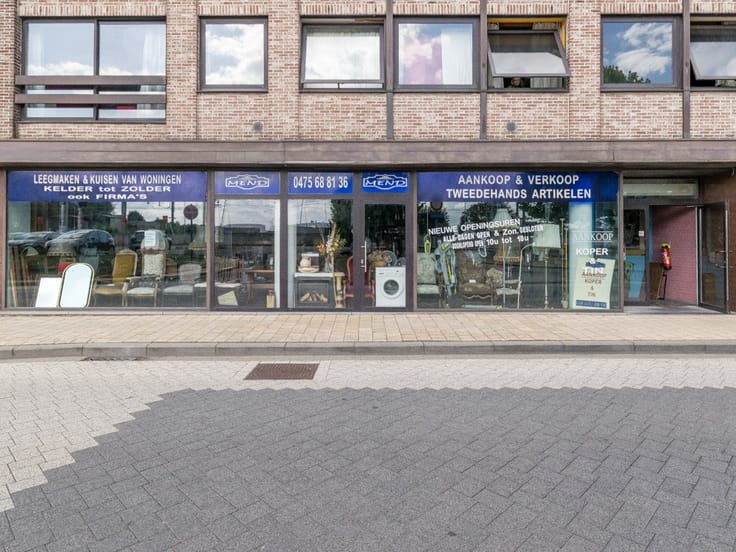
• Commercial space with multiple possible uses.
• Second commercial area suitable as office, practice room or storage space.
• Comfortable living room.
• Lounge area with potential for a cosy sitting corner.
• Equipped kitchen with dishwasher, American fridge, oven and ceramic hob.
• 3 bedrooms, including one with dressing.
• Bathroom with bathtub and single washbasin in furniture.
• Terrace.
• Storage rooms offering extra storage space.
• Partially underground cellar.
• Parking space.
Highlights:
• Convenient location with easy connections to Tienen and Sint-Truiden.
• Combination of commercial prop
| Construction year | 1930 |
|---|---|
| Building condition | First occupation |
| Immovable heritage | Not specified |
| Number of frontages | 4 |
| Outdoor parking spaces | 1 |
| Asbestos certificate is available | Not specified |
| Usable floor area | 341 square meters |
|---|---|
| Kitchen surface | 40 square meters |
| Bathrooms | 1 |
| Office | No |
| Basement surface | 32 square meters |
| Furnished | No |
| Armored door | No |
| Surface of the plot | 1001 square meters |
|---|---|
| Connection to sewer network | Not connected |
| Gas, water & electricity | Yes |
| Terrace surface | 42 square meters |
| Primary energy consumption | 294 kilowatt hour per square meters |
|---|---|
| EPC/EPC label | C |
| Renovation works mandatory | Not specified |
| Unique code EPB certificate | 20260611-0003883558-RES-1 |
| CO₂ emission | Not specified |
| Yearly theoretical total energy consumption | Not specified |
| Valid electricity inspection certificate | No |
| Conformity certification for fuel tanks | Not specified |
| Summons: No judicial remedy or administrative measure imposed | Not specified |
|
Flemish register of measures consulted
|
Not specified |
| Valid flood certificate | Not specified |
| Heating type | Gas |
| Heat pump | No |
| Photovoltaic solar panels | No |
| Thermic solar panels | No |
| Common water heater | No |
| Double glazing | Yes |
| Building permit | No |
|---|---|
| Cadastral Plan | Not specified |
| Right of first refusal for the tenant | Not specified |
| Allotment permit | No |
| Preemption right | No |
| Proceedings for breach of planning regulations | No |
| Most recent urban development zoning | Not specified |
| Flood zone type | Non flood zone |
|
P-score
|
A |
|
G-score
|
A |
Asked price excluding notary fees (excluding eventual registration fees)
| Price | 355000 € |
|---|---|
| Price per m² | 1041 m² |
| Cadastral income | 1289 € |
| Tenement building | No |
|
|
|
| Address |
Waaibergstraat 92
3300 - Tienen |
|---|---|
| Website |
|
| External reference | a0iTs0000093zcrIAA |
Get in touch