

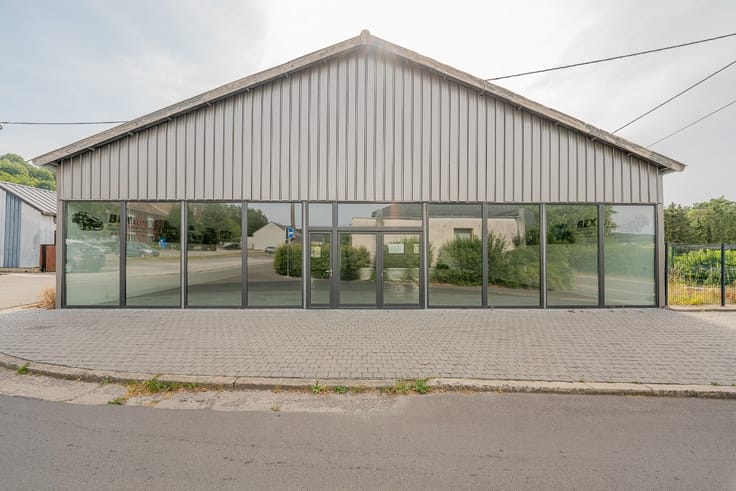
Commercial premises for sale
899000€
1353 square meters
Immoweb code : 21983525

Immoweb code : 21983525
Overview
1353
square meters
livable space
4897
square meters
of land
€ 664.00 m²
Floor :
0
Description
For sale – Commercial building 1,500 m² – Land 5,000 m²
For sale – 1,500 m² commercial property on 5,000 m² of land – Great development potential
ERA Blavier presents this impressive commercial building offering nearly 1,500 m² of usable space , situated on a plot of almost 5,000 m² .
Formerly occupied by a major supermarket chain, the property boasts exceptionally generous volumes and offers numerous possibilities for commercial use.
Currently used by its owner for the supply and storage of goods, the commercial hall is in a shell condition, allowing a future buyer to adapt and fit out the premises according to their specific needs.Two investment opportunities particularly stand out:
Commercial use: thanks to its extensive floor space, the building is ideally suited for a major retail chain, particularly in the food sector, as was previously the case.
Property development: with a plot of nearly 5,000 m², the site offers significant potential for a real estate development project, subject to the necessary planning permissions.
A rare opportunity in terms of size and development potential , ideal for a retail chain, investor or property developer looking for a large-scale project.
All surface areas and information are provided for indicative purposes only and are not contractually binding. Any renovation, change of use or property
| Building condition | Good |
|---|---|
| Immovable heritage | Not specified |
| Street frontage width | 18 m |
| Number of frontages | 2 |
| Virtual visit |
|
| Asbestos certificate is available | Not specified |
| Usable floor area | 1353 square meters |
|---|---|
| Office | No |
| Furnished | No |
| Armored door | No |
| Surface of the plot | 4897 square meters |
|---|---|
| Width of the lot on the street | meters |
| Connection to sewer network | Connected |
| Gas, water & electricity | Yes |
| Primary energy consumption | Not specified |
|---|---|
| EPC/EPC label | Not specified |
| Renovation works mandatory | Not specified |
| Unique code EPB certificate | Not specified |
| CO₂ emission | Not specified |
| Yearly theoretical total energy consumption | Not specified |
| Valid electricity inspection certificate | No |
| Conformity certification for fuel tanks | Not specified |
| Summons: No judicial remedy or administrative measure imposed | Not specified |
| Valid flood certificate | Not specified |
| Heating type | Fuel oil |
| Heat pump | No |
| Photovoltaic solar panels | No |
| Thermic solar panels | No |
| Common water heater | No |
| Double glazing | Yes |
| Building permit | Yes |
|---|---|
| Total ground floor buildable | 1353 square meters |
| Cadastral Plan | Not specified |
| Right of first refusal for the tenant | Not specified |
| Allotment permit | No |
| Preemption right | No |
| Proceedings for breach of planning regulations | No |
| Most recent urban development zoning | Not specified |
| Flood zone type | Non flood zone |
|
P-score
|
Not specified |
|
G-score
|
Not specified |
Asked price excluding notary fees (excluding eventual registration fees)
| Price | 899000 € |
|---|---|
| Price per m² | 664 m² |
| Cadastral income | 1 € |
| Tenement building | No |
|
|
|



ERA Blavier - Liège (IPI 103311)
| Address |
Boulevard d'Avroy, 55
4000 - Liège |
|---|---|
| Website |
|
| External reference | a0iTs000009xFXJIA2 |
Get in touch