


220000€
350 square meters

Commercial Property For Sale
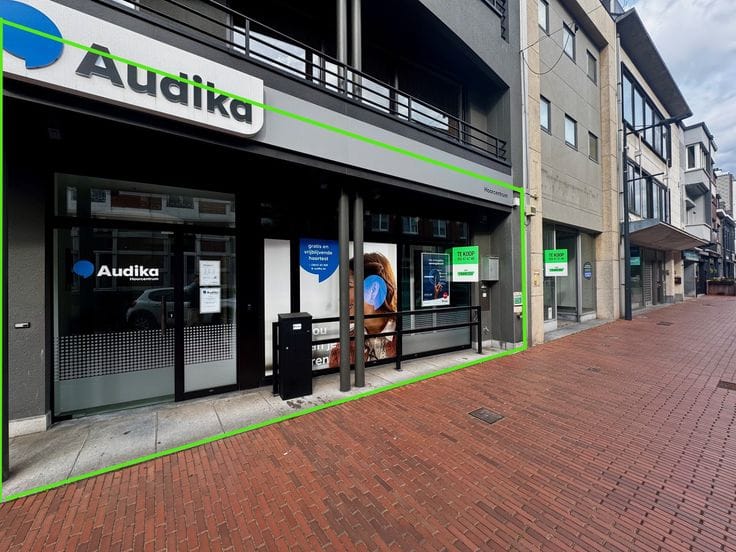
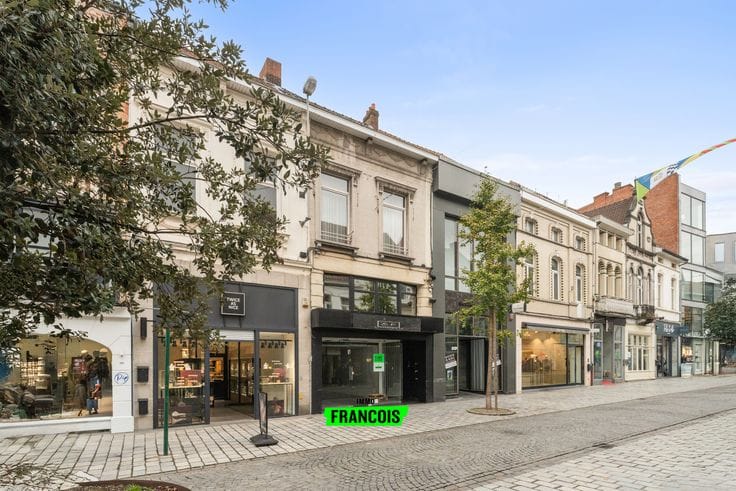
In an excellent commercial location in the heart of Izegem, you will find this versatile and spacious commercial property. Thanks to the large street-facing windows, the property benefits from maximum visibility and an abundance of pleasant natural light, creating an attractive and professional appearance.
The ground-floor commercial space has been finished to a high standard, featuring a low-maintenance tiled floor, a suspended ceiling with integrated lighting, air conditioning and practical wall systems with cupboards. The property is also secured with a sturdy roller shutter at the front.
What makes this property particularly unique are the three full upper floors, which offer numerous possibilities thanks to their versatile layout. The first floor features a sleek, durable resin floor and is ideal for storage, archives or as a practical additional workspace. The second floor has a high-quality carpeted floor, large windows and built-in cupboards, making it highly suitable as an office, workspace or consultation room. Thanks to its roof windows, the top attic floor enjoys pleasant natural light and provides additional practical storage space.
Another major advantage is the lift, which ensures comfortable and easy access to the various floors.
With comprehensive fittings, including sanitary facilities, electric heating/climate control and numerous practical amenities, this is a move-in-ready and spacious commercial property offering a wide range of uses. Ideal for anyone looking for retail, office or service space in a strategic and commercially attractive location in Izegem.
For more information, contact us!
Translated automatically
"in application"
| Available as of | Immediately |
|---|---|
| Number of floors | 3 |
| Building condition | To be done up |
| Immovable heritage | Not specified |
| Asbestos certificate is available | Not specified |
| Usable floor area | 350 square meters |
|---|---|
| Toilets | 2 |
| Surface of the plot | 350 square meters |
|---|
| Elevator | Yes |
|---|---|
| Air conditioning | Yes |
| Primary energy consumption | Not specified |
|---|---|
| EPC/EPC label | G |
| Renovation works mandatory | Yes |
| Unique code EPB certificate | 20240605-0031646611-NR-1 |
| CO₂ emission | Not specified |
| Yearly theoretical total energy consumption | Not specified |
| Valid electricity inspection certificate | Yes |
| Conformity certification for fuel tanks | Not specified |
| Summons: No judicial remedy or administrative measure imposed | Not specified |
|
Flemish register of measures consulted
|
Not specified |
| Valid flood certificate | Not specified |
| Heating type | Electric |
| Double glazing | Yes |
| Building permit | Yes |
|---|---|
| Cadastral Plan | Not specified |
| Right of first refusal for the tenant | Not specified |
| Allotment permit | No |
| Preemption right | Yes |
| Most recent urban development zoning | Not specified |
|
P-score
|
A |
|
G-score
|
A |
Asked price excluding notary fees (excluding eventual registration fees)
| Price | 220000 € |
|---|---|
| Price per m² | 628 m² |
| Cadastral income | 2342 € |
| Tenement building | No |
|
|
|



| Address |
Sint-Michielsstraat 26
8800 - Roeselare |
|---|---|
| Website |
|
| Agent's name | Klaas Vervaeke |
| Phone number |
|
Get in touch
