


235000€
95 square meters

Unfortunately we did not receive an English translation for this text.
Nl :
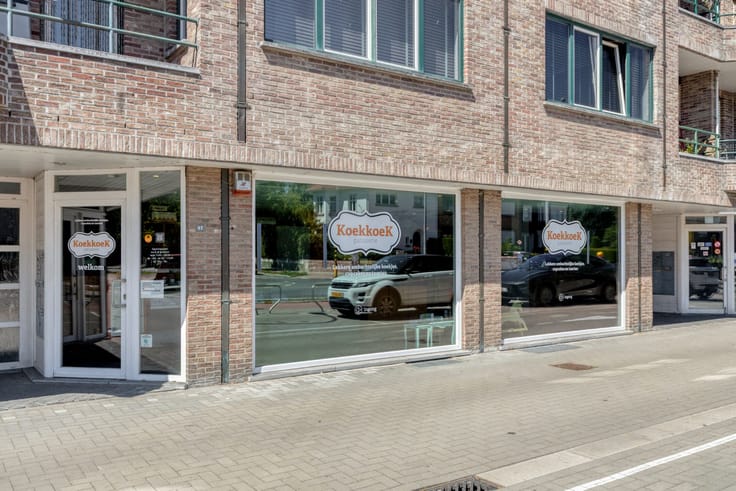
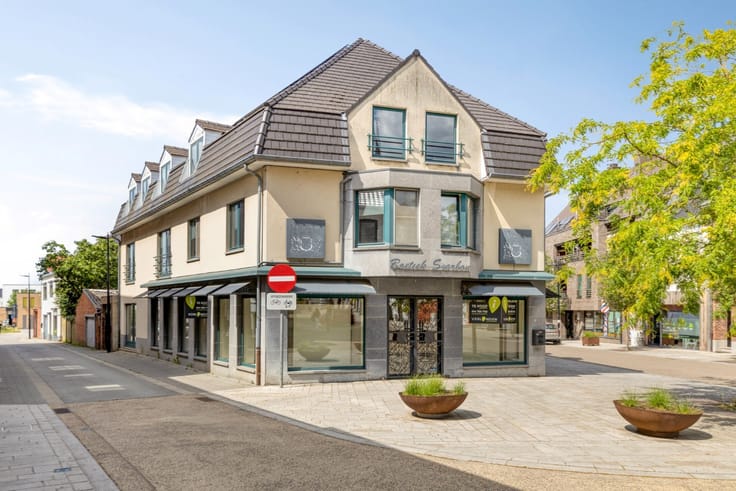
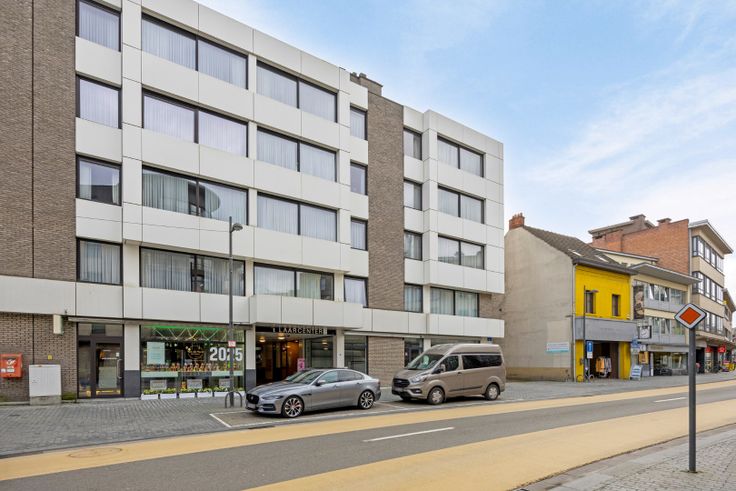
Deze instapklare commerciële ruimte is centraal gelegen in het hart van Mol, op wandelafstand van het openbaar vervoer en het stadion. In de directe omgeving is er bovendien voldoende parkeergelegenheid.
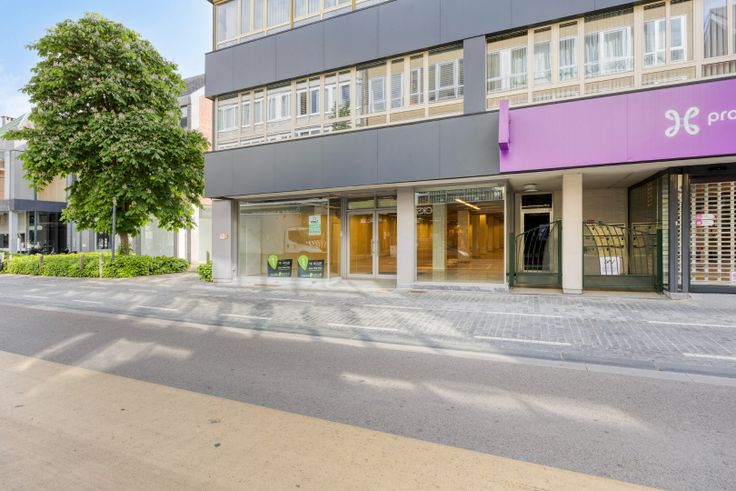
De handelsruimte heeft een totale oppervlakte van ca. 95 m² en beschikt over een grote vitrine, wat zorgt voor een uitstekende zichtbaarheid. De volledige ruimte is afgewerkt met parket, wat een stijlvolle en verzorgde uitstraling geeft. Verwarming gebeurt via radiatoren op een gasketel, aangevuld met airconditioning, zodat er het hele jaar door een aangenaam binnenklimaat gegarandeerd is.
De ruimte werd recent gebruikt als bloemenwinkel, maar leent zich dankzij haar indeling en afwerking — mits beperkte aanpassingen — voor diverse commerciële activiteiten.
Als extra troef is er een uitgeruste keuken met voorraadrekken aanwezig. Achteraan het gebouw bevindt zich bovendien een privatieve ruimte voor het stallen van fietsen en het plaatsen van vuilnisbakken.
Droomt u al langer van een eigen zaak in het centrum van Mol?
Dan is dit zonder twijfel een interessante opportuniteit die u niet mag missen.
| Available as of | Immediately |
|---|---|
| Construction year | 2007 |
| Building condition | As new |
| Immovable heritage | Not specified |
| Street frontage width | 4.65 m |
| Surroundings type | Fitted out |
| Asbestos certificate is available | Not specified |
| Usable floor area | 95 square meters |
|---|---|
| Kitchen surface | 11 square meters |
| Reception desk | No |
| Armored door | No |
| Land is facing street | No |
|---|---|
| Wooded land | No |
| Plot at rear | No |
| Flat land | Yes |
| Connection to sewer network | Connected |
| Gas, water & electricity | Yes |
| Caretaker | No |
|---|---|
| Elevator | No |
| Accessible for disabled people | No |
| Intercom | No |
| Secure access / alarm | Yes |
| Armored door | No |
| Air conditioning | Yes |
| TV cable | No |
| Visio phone | No |
| Internet | Yes |
| Primary energy consumption | Not specified |
|---|---|
| EPC/EPC label | B |
| Renovation works mandatory | No |
| Unique code EPB certificate | Not specified |
| CO₂ emission | Not specified |
| Yearly theoretical total energy consumption | Not specified |
| Valid electricity inspection certificate | Not specified |
| Summons: No judicial remedy or administrative measure imposed | Not specified |
|
Flemish register of measures consulted
|
Not specified |
| Valid flood certificate | Not specified |
| Heating type | Gas |
| Photovoltaic solar panels | No |
| Thermic solar panels | No |
| Common water heater | No |
| Double glazing | Yes |
| Building permit | Yes |
|---|---|
| Type of building | All kind |
| Cadastral Plan | Not specified |
| Right of first refusal for the tenant | Not specified |
| Obligation to build | No |
| Allotment permit | No |
| Preemption right | No |
| Proceedings for breach of planning regulations | No |
| Most recent urban development zoning | Not specified |
| Flood zone type | Non flood zone |
|
P-score
|
D
|
|
G-score
|
D
|
Asked price excluding notary fees (excluding eventual registration fees)
| Price | 235000 € |
|---|---|
| Tenement building | No |
|
|
|




| Address |
Statiestraat 47
2400 - Mol |
|---|---|
| Website |
|
| External reference | TK2026-1366 |
Get in touch