


295000€
180 square meters

Two commercial properties in Mortsel
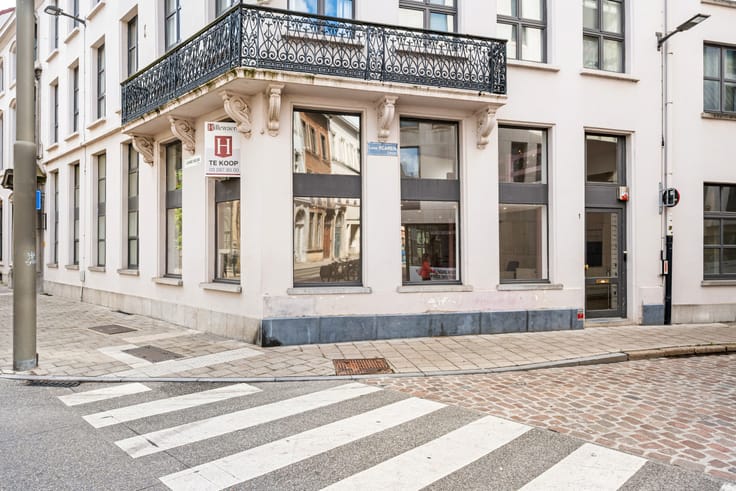
Two connected commercial properties in a prime location in the shopping street of Mortsel city centre. The front retail space has been fully renovated with new electrical installations, flooring, lighting and large high-efficiency display windows. The second unit, connected through an internal passage, is located in the gallery and has its own entrance, shop window, storage cellar and toilet. This space still requires renovation and offers many possibilities: additional retail area, office space, storage or a separate shop or service office. Thanks to the separate entrance and utility meter, one part can also be rented out independently. Flexible layout, move-in ready and immediately available. Easily accessible by public transport and car.
| Available as of | Immediately |
|---|---|
| Neighbourhood or locality | Centrum |
| Construction year | 1972 |
| Building condition | As new |
| Immovable heritage | Not specified |
| Surroundings type | Urban |
| Asbestos certificate is available | No |
| Usable floor area | 180 square meters |
|---|---|
| Toilets | 2 |
| Office | Yes |
| Reception desk | No |
| Armored door | No |
| Land is facing street | No |
|---|---|
| Wooded land | No |
| Plot at rear | No |
| Flat land | Yes |
| Width of the lot on the street | meters |
| Connection to sewer network | Connected |
| Gas, water & electricity | Yes |
| Primary energy consumption | Not specified |
|---|---|
| EPC/EPC label | Not specified |
| Renovation works mandatory | Not specified |
| Unique code EPB certificate | Not specified |
| CO₂ emission | Not specified |
| Yearly theoretical total energy consumption | Not specified |
| Valid electricity inspection certificate | Not specified |
| As built plan | No |
| Summons: No judicial remedy or administrative measure imposed | Not specified |
|
Flemish register of measures consulted
|
No |
| Valid flood certificate | Not specified |
| Double glazing | Yes |
| Building permit | Yes |
|---|---|
| Type of building | All kind |
| Cadastral Plan | No |
| Right of first refusal for the tenant | Not specified |
| Obligation to build | No |
| Allotment permit | No |
| Preemption right | No |
| Proceedings for breach of planning regulations | No |
| Most recent urban development zoning | Not specified |
| Flood zone type | Non flood zone |
|
P-score
|
A |
|
G-score
|
A |
Asked price excluding notary fees (excluding eventual registration fees)
| Price | 295000 € |
|---|---|
| Cadastral income | 4298 € |
| Tenement building | No |
|
|
|
| Address |
Ringlaan 110
2610 - Wilrijk |
|---|---|
| External reference | 11/0377 |
Get in touch