
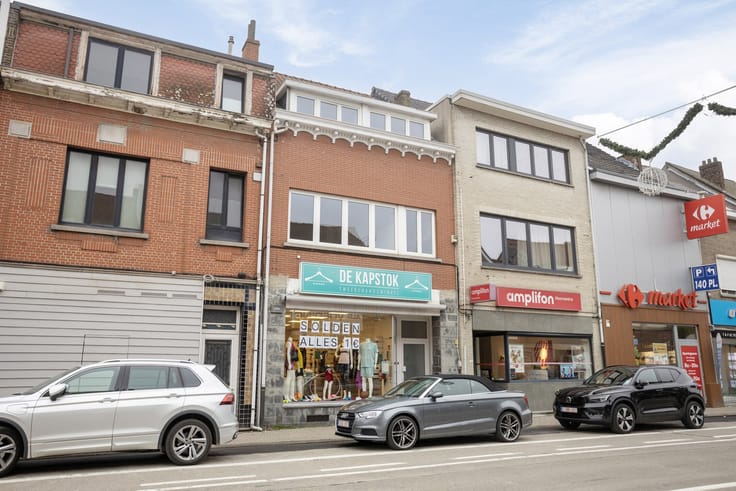


425000€
153 square meters

Charming commercial property with living quarters, 2 bedr...
Ideal home for a couple or a small family looking to combine living and a self-employed business (hair salon, beauty salon, practice, etc.). Located within walking distance of the centre of Steenokkerzeel (shops, restaurants, Sunday market) with high visibility and parking right in front of the door.
Ground floor: Marble entrance hall, guest toilet, fitted kitchen (10.5 m²), living room (26.5 m²), and former hair salon (21 m²).
First floor: Landing with 2nd terrace, 2 bedrooms (16.5 m² and 11 m²), dressing room (8.5 m²), office, and bathroom (bathtub, vanity unit, toilet).
Extras & outdoors: Cellar, attic, cosy terrace, and garden with garden shed.
Key features: Energy-efficient (EPC 134, label B), 17 solar panels, compliant electricity, and water softener. Asbestos roof to be replaced by 2034. Public transport at 230 m, school at 650 m, and easy access to motorways.
| Construction year | 1977 |
|---|---|
| Immovable heritage | No |
| Outdoor parking spaces | 2 |
| Asbestos certificate is available | Yes |
| Usable floor area | 153 square meters |
|---|---|
| Kitchen type | Installed |
| Kitchen surface | 10 square meters |
| Bathrooms | 1 |
| Office surface | 6 square meters |
| Office | Yes |
| Basement surface | 8 square meters |
| Attic surface | 35 square meters |
| Surface of the plot | 477 square meters |
|---|---|
| Connection to sewer network | Connected |
| Gas, water & electricity | Yes |
| Terrace surface | 5 square meters |
| Primary energy consumption | 134 kilowatt hour per square meters |
|---|---|
| EPC/EPC label | B |
| Renovation works mandatory | No |
| Unique code EPB certificate | 20260727-0003922919-RES-1 |
| CO₂ emission | 1 kg CO₂/m² |
| Yearly theoretical total energy consumption | Not specified |
| Valid electricity inspection certificate | Yes |
| As built plan | No |
| Summons: No judicial remedy or administrative measure imposed | Not specified |
|
Flemish register of measures consulted
|
Not specified |
| Valid flood certificate | Not specified |
| Heating type | Gas |
| Double glazing | Yes |
| Building permit | Yes |
|---|---|
| Cadastral Plan | Not specified |
| Right of first refusal for the tenant | Not specified |
| Obligation to build | No |
| Allotment permit | Yes |
| Preemption right | No |
| Proceedings for breach of planning regulations | No |
| Most recent urban development zoning | Not specified |
| Flood zone type | Non flood zone |
|
P-score
|
A |
|
G-score
|
A |
Asked price excluding notary fees (excluding eventual registration fees)
| Price | 425000 € |
|---|---|
| Price per m² | 941 m² |
| Cadastral income | 939 € |
| Tenement building | No |
|
|
|

| Address |
Leuvensesteenweg 359
3070 - Kortenberg |
|---|---|
| Website |
|
| External reference | K 15A - 1820-- |