



215000€
168 square meters

Unfortunately we did not receive an English translation for this text.
Fr :
OM-IMMO : 1% DE COMMISSION * / CONTACT VISITES : Anne-Sophie au 0497/23.38.71
Découvrez ce bien en détails sur www.om-immo.be !
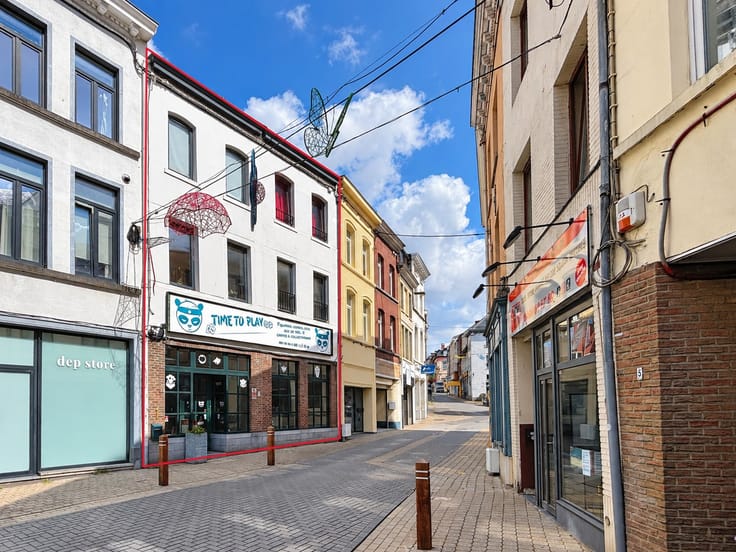
🏡Maison de commerce et habitation à rénover au cœur de Tamines, à deux pas de la gare!
Situé en plein centre de Tamines, à proximité immédiate de la gare, cet immeuble mixte offre un beau potentiel pour un projet d'habitation, d'investissement ou d'activité indépendante.
🏢Le rez-de-chaussée comprend un espace commercial de ± 45 m², anciennement exploité en fleuristerie, bénéficiant d'une excellente visibilité.
La partie habitation se compose comme suit : Hall avec accès aux étages et aux caves
Salle de bains avec WC - Séjour - Cuisine. Au 1er étage : 2 chambres et 2 chambres supplémentaires au 2ème étage avec accès à un grenier aménageable offrant un beau potentiel d'agrandissement
Le bien dispose également de ± 90 m² de caves, un atout rare permettant de nombreux espaces de stockage ou d'aménagement selon vos besoins.
🔧Chauffage gaz de ville (Chaudière Vaillant à condensation) - Panneaux photovoltaïques.
Prix indicatif sous réserve d'acceptation des propriétaires
*Honoraires agence à charge du vendeur.
Nos honoraires sont seulement à 1% HTVA soit 1,21% TVAC avec min. 2800€ HTVA soit 3388€ TVAC
| Building condition | To renovate |
|---|---|
| Immovable heritage | Not specified |
| Surroundings type | Shop street |
| Asbestos certificate is available | Not specified |
| Usable floor area | 168 square meters |
|---|---|
| Kitchen surface | 11 square meters |
| Bathrooms | 1 |
| Basement surface | 92 square meters |
| Attic surface | 45 square meters |
| Armored door | No |
| Surface of the plot | 115 square meters |
|---|---|
| Connection to sewer network | Connected |
| Gas, water & electricity | Yes |
| Primary energy consumption | 357 kilowatt hour per square meters |
|---|---|
| EPC/EPC label | E |
| Renovation works mandatory | Not specified |
| Unique code EPB certificate | Not specified |
| CO₂ emission | Not specified |
| Yearly theoretical total energy consumption | Not specified |
| Valid electricity inspection certificate | No |
| Summons: No judicial remedy or administrative measure imposed | Not specified |
| Valid flood certificate | Not specified |
| Heating type | Gas |
| Double glazing | Yes |
| Building permit | Not specified |
|---|---|
| Cadastral Plan | Not specified |
| Right of first refusal for the tenant | Not specified |
| Obligation to build | No |
| Allotment permit | Not specified |
| Preemption right | Not specified |
| Most recent urban development zoning | Not specified |
|
P-score
|
Not specified |
|
G-score
|
Not specified |
Asked price excluding notary fees (excluding eventual registration fees)
| Price | 215000 € |
|---|---|
| Price per m² | 1870 m² |
| Tenement building | No |
|
|
|
| Address |
Rue de Mazy 130B
5030 - Gembloux |
|---|---|
| Website |
|
| External reference | ASUTRA44 |
Get in touch