



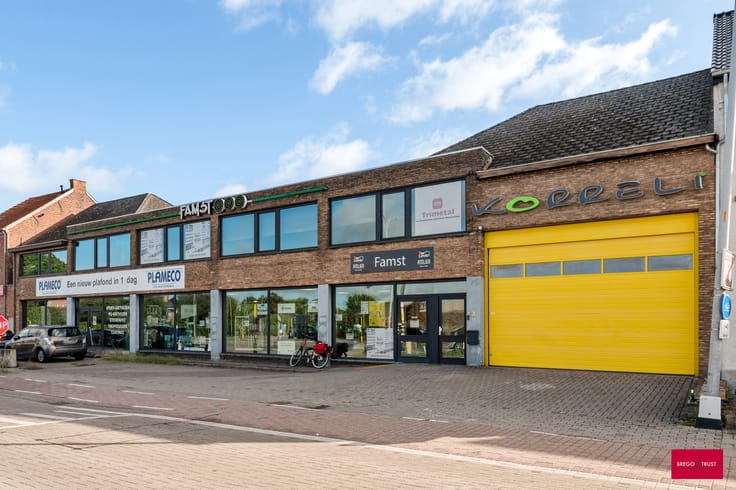
Commercial premises for sale
1899000€
1500 square meters
Immoweb code : 21317125

Immoweb code : 21317125
Overview
1500
square meters
livable space
4416
square meters
of land
€ 430.00 m²
Floor :
0
Description
Spacious commercial building on approx. 4,500 m² of land
Spacious commercial building on approx. 4,500 m² of land with approx. 1,500 m² of usable floor area spread over two floors, including a residential unit and indoor swimming pool, located in a prime commercial location. Development land.
Ideally situated along the ring road of Turnhout, with parking available both in front of the building and on the private plot of nearly half a hectare.
A perfect location for entrepreneurs, located in a zone designated for artisanal businesses and KMO's. According to the RUP: Parklaan-Oost – zone for economic activities.
Permitted main activities:
Business activities focused on production, processing and handling of goods, distribution and wholesale, and development-related activities.
Permitted ancillary functions:
Independent offices
Recreational purposes
Community facilities and public utility services
The spacious plot also offers additional building and outdoor space for expansion, whether for storage, parking, or new construction.
The existing commercial building is structurally in good condition and is therefore also suitable for redevelopment or reconfiguration.
The regulations for this KMO zone are available through our office. The attached sketches for potential new construction also indicate the required distances and building volumes in accordance with the RUP.
Stated measurements and surface areas are indicative. Surface areas are in accordance with the EPC.
| Number of floors | 2 |
|---|---|
| Building condition | Good |
| Immovable heritage | Not specified |
| Number of frontages | 4 |
| Covered parking spaces | 1 |
| Outdoor parking spaces | 25 |
| Surroundings type | Mall |
| Asbestos certificate is available | Not specified |
| Usable floor area | 1500 square meters |
|---|---|
| Toilets | 6 |
| Showroom surface | 700 square meters |
| Surface of the plot | 4416 square meters |
|---|---|
| Gas, water & electricity | Yes |
| Primary energy consumption | 329 kilowatt hour per square meters |
|---|---|
| EPC/EPC label | D |
| Renovation works mandatory | No |
| Unique code EPB certificate | 20230526-0002902393-RES-1 |
| CO₂ emission | Not specified |
| Yearly theoretical total energy consumption | Not specified |
| Valid electricity inspection certificate | Not specified |
| Summons: No judicial remedy or administrative measure imposed | Not specified |
|
Flemish register of measures consulted
|
Not specified |
| Valid flood certificate | Not specified |
| Double glazing | Yes |
| Building permit | Yes |
|---|---|
| Total ground floor buildable | 800 square meters |
| Cadastral Plan | Not specified |
| Right of first refusal for the tenant | Not specified |
| Allotment permit | Not specified |
| Preemption right | Not specified |
| Proceedings for breach of planning regulations | No |
| Most recent urban development zoning | Not specified |
|
P-score
|
B |
|
G-score
|
A |
Asked price excluding notary fees (excluding eventual registration fees)
| Price | 1899000 € |
|---|---|
| Price per m² | 430 m² |
| Cadastral income | 2332 € |
| Tenement building | No |
|
|
|

BREGO TRUST MAKELAARS (IPI 503658)
| Address |
Rubensstraat 141
2300 - Turnhout |
|---|---|
| Website |
|
| External reference | 7550845 |
Get in touch