


1795000€
7 bedrooms 628 square meters

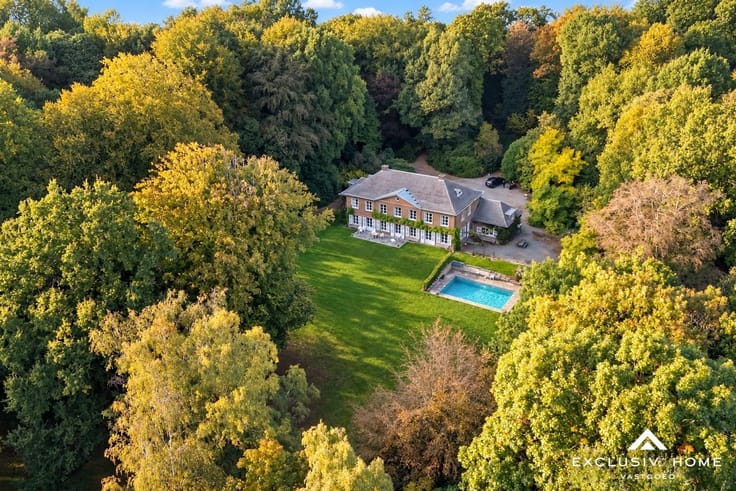
Private estate of over 7.5 hectares with parkland and woodla
A long private driveway leads to this exceptional estate, tucked away in the greenery of Asse. Its setting offers peace and privacy, while access to the E40 via Ternat provides convenient connections towards Brussels and Ghent. The grounds include parkland and woodland, with mature trees and open views that give the property its distinctive character.
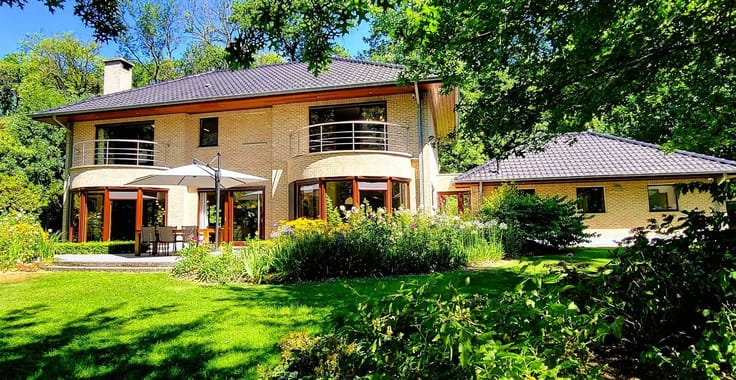
At the heart of the estate stands a characterful villa built in 1961, with an area of approximately 630 m². Designed as a spacious family home, it extends across several wings. The house offers seven bedrooms, several bathrooms and generous rooms for gathering together. Its light-filled sitting and dining rooms overlook the park and connect naturally with the garden. A large attic fitted out as a playroom, a two-car garage and additional rooms complete the property.
Outside, the swimming pool with sun terrace and private tennis court invite you to enjoy the green surroundings. The size of the park creates a sense of space and freedom rarely found so close to Brussels.
The villa is ready for renovation, offering an opportunity to bring its generous proportions and individual character to the fore once more. For those seeking a distinguished family home, this property offers an exceptional foundation: a private estate surrounded by nature, with room for the whole family.
This information is provided for guidance only and is not contractually binding.
| Construction year | 1962 |
|---|---|
| Building condition | To renovate |
| Immovable heritage | Yes |
| Number of frontages | 4 |
| Covered parking spaces | 2 |
| Outdoor parking spaces | 6 |
| Asbestos certificate is available | Yes |
| Usable floor area | 628 square meters |
|---|---|
| Kitchen type | Not installed |
| Bedrooms | 7 |
| Dressing room | No |
| Bathrooms | 3 |
| Professional space | No |
| Basement | Yes |
| Attic | Yes |
| Furnished | No |
| Armored door | No |
| Surface of the plot | 77503 square meters |
|---|---|
| Connection to sewer network | Connected |
| Gas, water & electricity | No |
| Primary energy consumption | 463 kilowatt hour per square meters |
|---|---|
| EPC/EPC label | E |
| Renovation works mandatory | No |
| Unique code EPB certificate | 0003002207-RES-1 |
| CO₂ emission | Not specified |
| Yearly theoretical total energy consumption | Not specified |
| Valid electricity inspection certificate | No |
| Conformity certification for fuel tanks | Yes, conform |
| Summons: No judicial remedy or administrative measure imposed | Not specified |
|
Flemish register of measures consulted
|
Not specified |
| Separate meter for electricity | Yes |
| Separate meter for water | Yes |
| Valid flood certificate | Yes |
| Heating type | Fuel oil |
| Heat pump | No |
| Double glazing | No |
| Building permit | Yes |
|---|---|
| Cadastral Plan | Not specified |
| Right of first refusal for the tenant | Not specified |
| Allotment permit | Not specified |
| Preemption right | No |
| Proceedings for breach of planning regulations | No |
| Most recent urban development zoning | Not specified |
| Flood zone type | Non flood zone |
|
P-score
|
A |
|
G-score
|
A |
| Latest land use designation | Natural area |
Asked price excluding notary fees (excluding eventual registration fees)
| Price | 1795000 € |
|---|---|
| Cadastral income | 3818 € |
| Tenement building | No |
|
|
|



| Address |
Boekevijverstraat 20
9506 - Zandbergen |
|---|---|
| Website |
|
| External reference | 2819 - 456 |
Get in touch