

1250€ per month
2 bedrooms 85 square meters

Slachthuissite
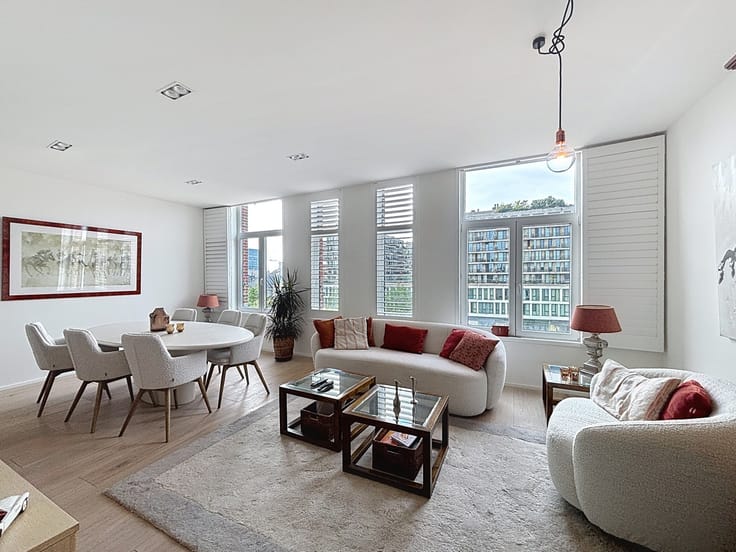
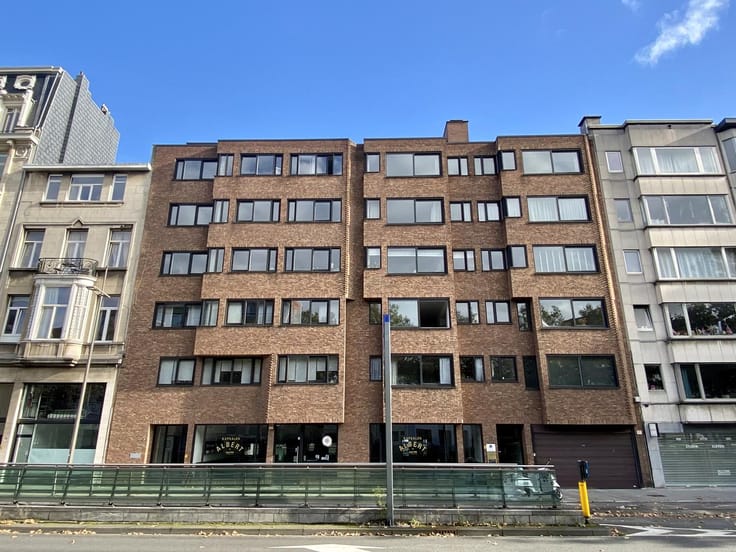
Nieuwbouw duplex appartement met 2 ruime terrassen gelegen aan het gloednieuwe Vetten Os Plein. Residentie Groene Poort is een ontwikkeling van Triple Living en is gebouwd rond een gemeenschappelijke binnentuin met onder andere een serre voor wie graag moestuiniert en een petanquebaan.
Op het gelijkvloers van het project komt onder andere een apotheek en een Carrefour supermarkt. Verder is er ook een gemeenschappelijke ruimte voorzien met wasmachines voor de bewoners, gebruik tegen betaling.
Indeling:
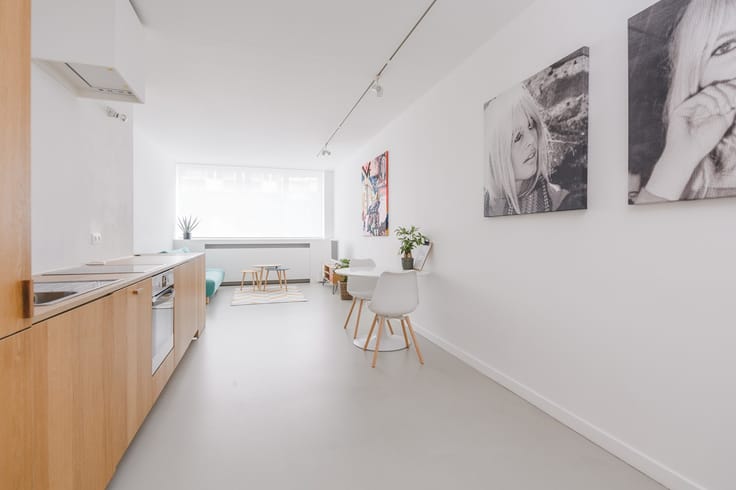
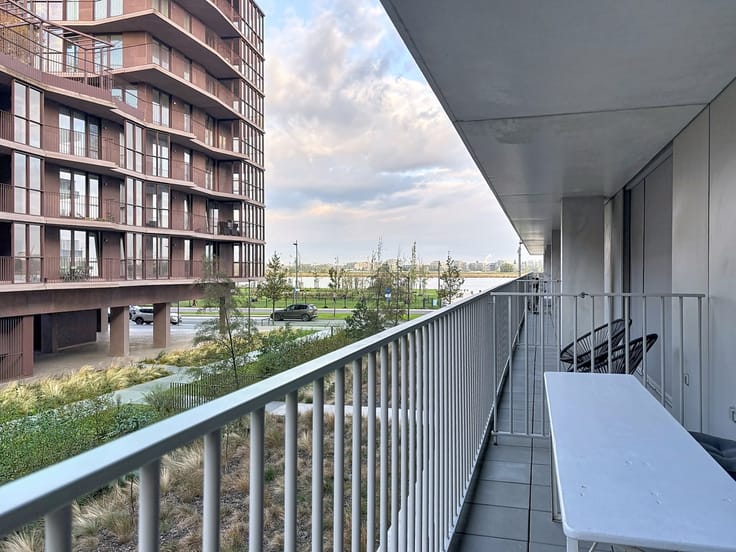
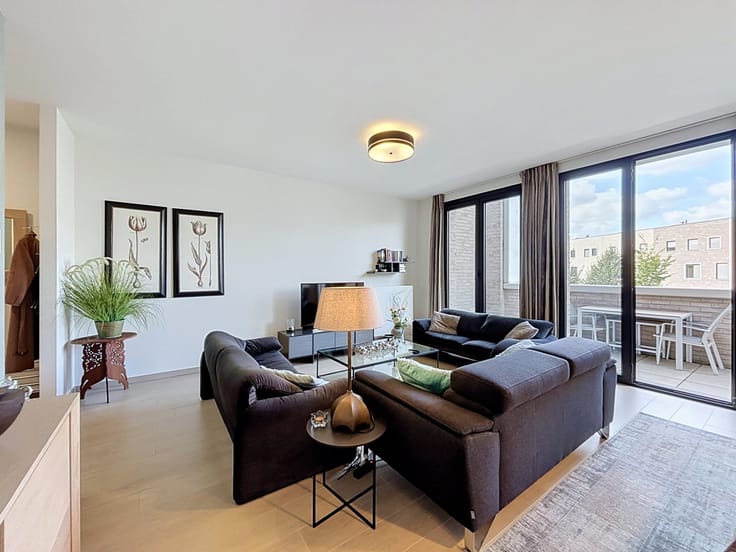
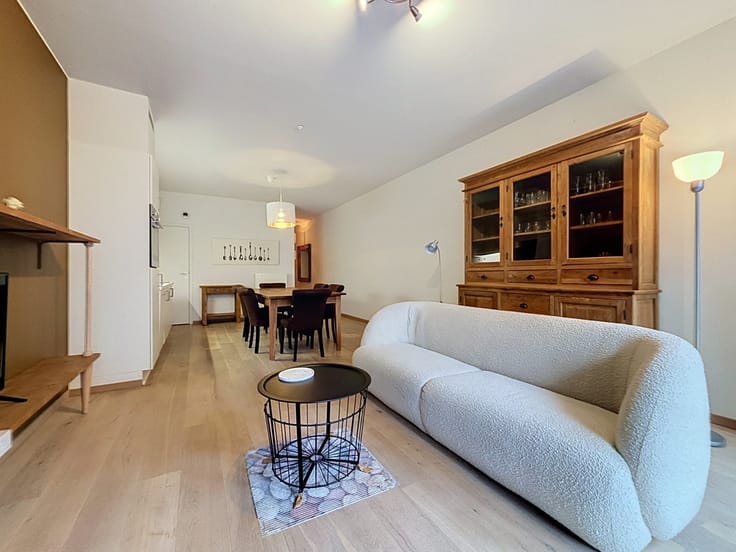
5de verdiep: Inkomhal met aparte wc; berging; woonkamer met open keuken; terras (ca. 6,25m x 2m).
6de verdiep: 2 slaapkamers op parkettegel, beide met toegang tot een terras (ca. 6m x 1,5m) met panoramisch uitzicht. Nachthal met inbouwkast voor WM & DK. Badkamer met ligbad met ophangdouche.
Bijzonderheden:
Doorheen gans het appartement ligt een keramische tegel en een parkettegel.
Alle modernste technieken aanwezig zoals vloerverwarming met koelfunctie voor in de zomer, ventilatie, fiber internet...
Gemeenschappelijke fietsenberging. Velostation voor de deur.
Provisie alg. kosten € 150,-/mnd (incl. verwarming met jaarlijkse afrekening via tussenmeter).
Het appartement is voorzien van verlichting en gordijnrails.
Inclusief een ondergrondse kelderberging en een autostaanplaats met elektrische laadmogelijkheid.
| Construction year | 2026 |
|---|---|
| Floor | 5 |
| Number of floors | 7 |
| Syndicator | Not specified |
| Immovable heritage | Not specified |
| Shared ownership parts | Not specified |
| Outdoor parking spaces | 1 |
| Virtual visit |
|
| Asbestos certificate is available | Not specified |
| Usable floor area | 85 square meters |
|---|---|
| Living room | Yes |
| Bedrooms | 2 |
| Bathrooms | 1 |
| Toilets | 1 |
| Basement | Yes |
| Furnished | No |
| Terrace surface | 13 square meters |
|---|
| Elevator | Yes |
|---|---|
| Intercom | No |
| Visio phone | Yes |
| Primary energy consumption | Not specified |
|---|---|
| EPC/EPC label | Not specified |
| Renovation works mandatory | Not specified |
| Unique code EPB certificate | Not specified |
| CO₂ emission | Not specified |
| Yearly theoretical total energy consumption | Not specified |
| Valid electricity inspection certificate | Not specified |
| Summons: No judicial remedy or administrative measure imposed | Not specified |
|
Flemish register of measures consulted
|
Not specified |
| Separate meter for electricity | Not specified |
| Separate meter for gas | Not specified |
| Separate meter for water | Not specified |
| Heat pump | Yes |
| Photovoltaic solar panels | Yes |
| Double glazing | Yes |
| Building permit | Not specified |
|---|---|
| Right of first refusal for the tenant | Not specified |
| Obligation to build | No |
| Allotment permit | Not specified |
| Preemption right | Not specified |
| Most recent urban development zoning | Not specified |
| Monthly rental price | 1250 € |
|---|---|
| Monthly costs | 0€ |
| Rent excluding charges for exclusive and common parts | Not specified |
| Overview of costs for exclusive parts | Not specified |
| Method of calculation of these costs | Not specified |
| Tenement building | No |
| The amount and date of payment of the last previous rent | Not specified |
|
|
|



| Address |
Nassaustraat 1
2000 - Antwerpen |
|---|---|
| Website |
|
| External reference | 4498968 |
Get in touch