

1400€ + 60€ per month
2 bedrooms 90 square meters

Duplex with rooftop terrace near Grote Markt
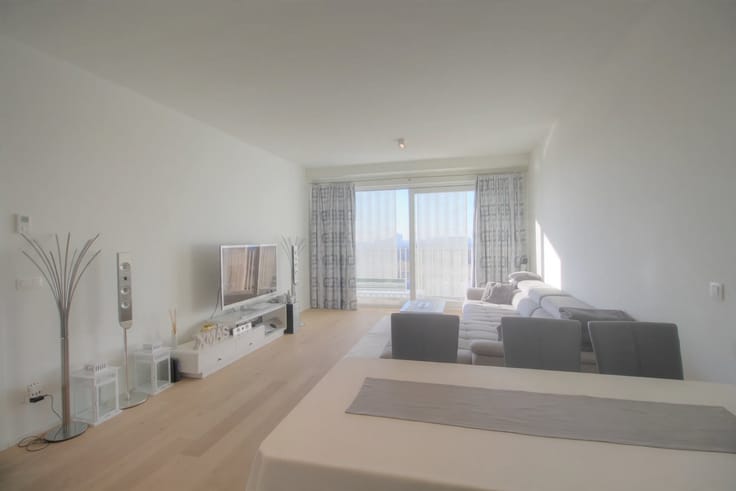
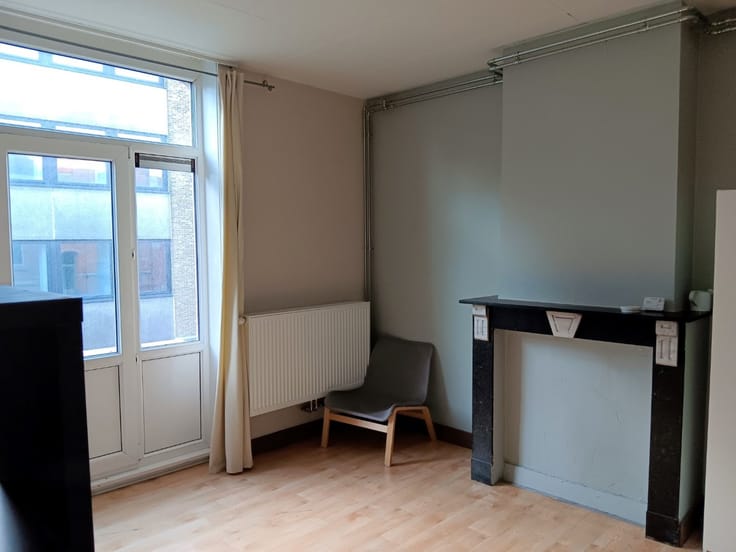
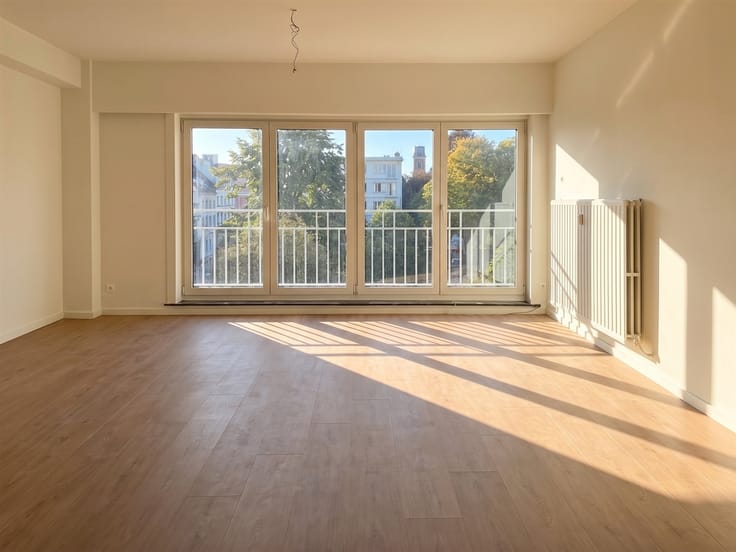
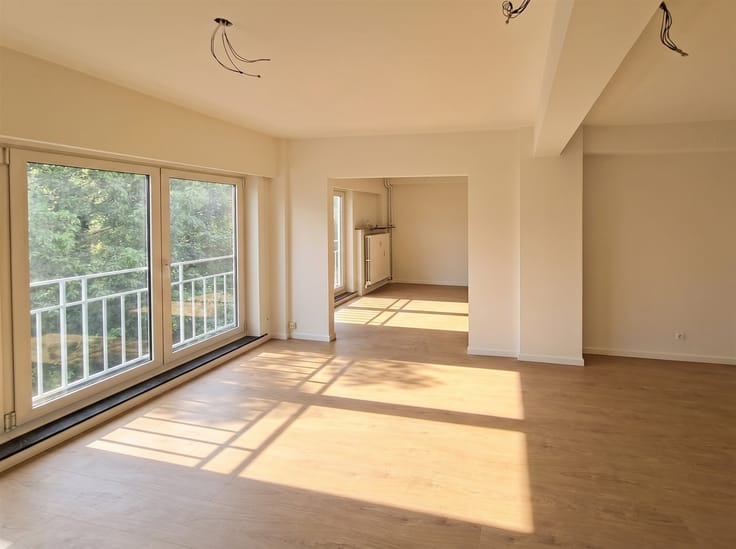
Living in the historic city center of Brussels, just a few steps from the Grand Place, is this characterful duplex apartment in a historic building dating from the late 17th century. The apartment combines the character of the building with contemporary finishes. Visible oak beams, wide oak plank floors, and an open wooden staircase give the living space a warm atmosphere. Large windows at the front let in plenty of daylight. At the back, there is a furnished kitchen with an adjoining storage room. You access the upper floor via the staircase, which has two bedrooms under the roof. Each bedroom is equipped with an adjacent shower room. Through the rear bedroom, we access the 13 m² rooftop terrace. The apartment is immediately available. Contact us today for a visit.
| Neighbourhood or locality | Grote Markt |
|---|---|
| Floor | 1 |
| Number of floors | 2 |
| Building condition | Good |
| Syndicator | Not specified |
| Immovable heritage | Not specified |
| Shared ownership parts | Not specified |
| Number of frontages | 3 |
| Surroundings type | Urban |
| Asbestos certificate is available | Not specified |
| Usable floor area | 90 square meters |
|---|---|
| Living room surface | 35 square meters |
| Kitchen type | Semi equipped |
| Kitchen surface | 5 square meters |
| Bedrooms | 2 |
| Bedroom 1 surface | 12 square meters |
| Bedroom 2 surface | 10 square meters |
| Dressing room | No |
| Shower rooms | 2 |
| Toilets | 1 |
| Professional space | No |
| Attic | Yes |
| Furnished | No |
| Armored door | No |
| Terrace surface | 13 square meters |
|---|
| Elevator | No |
|---|---|
| Secure access / alarm | No |
| Armored door | No |
| Air conditioning | No |
| TV cable | Yes |
| Jacuzzi | No |
| Sauna | No |
| Swimming pool | No |
| Internet | No |
| Primary energy consumption | 372 kilowatt hour per square meters |
|---|---|
| EPC/EPC label | G |
| Renovation works mandatory | Not specified |
| Unique code EPB certificate | 20230404-0000639641-01-2 |
| CO₂ emission | Not specified |
| Yearly theoretical total energy consumption | 31019 kWh/year |
| Valid electricity inspection certificate | Not specified |
| Conformity certification for fuel tanks | Not specified |
| Summons: No judicial remedy or administrative measure imposed | Not specified |
| Separate meter for electricity | Yes |
| Separate meter for gas | Yes |
| Separate meter for water | Yes |
| Heating type | Gas |
| Heat pump | No |
| Double glazing | Yes |
| Building permit | Not specified |
|---|---|
| Right of first refusal for the tenant | Not specified |
| Allotment permit | Not specified |
| Preemption right | Not specified |
| Most recent urban development zoning | |
| Flood zone type | Non flood zone |
| Monthly rental price | 1400 € |
|---|---|
| Monthly costs | 60€ |
| Rent excluding charges for exclusive and common parts | Not specified |
| Overview of costs for exclusive parts | Not specified |
| Method of calculation of these costs | Not specified |
| Tenement building | No |
| The amount and date of payment of the last previous rent | Not specified |
|
|
|

| Address |
Désiré Van Monckhovenstraat 2
9000 - Gent |
|---|---|
| External reference | 1781 - 345345814 |
Get in touch