



9000€ + 2000€ per month
4 bedrooms 540 square meters

Face au Bois splendide duplex
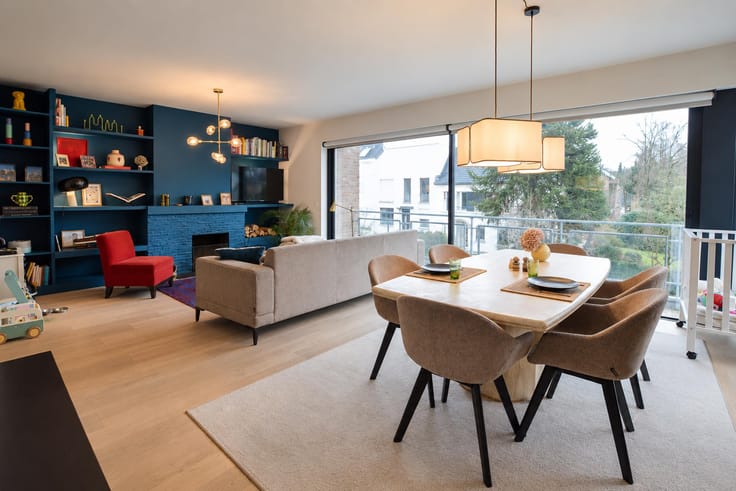
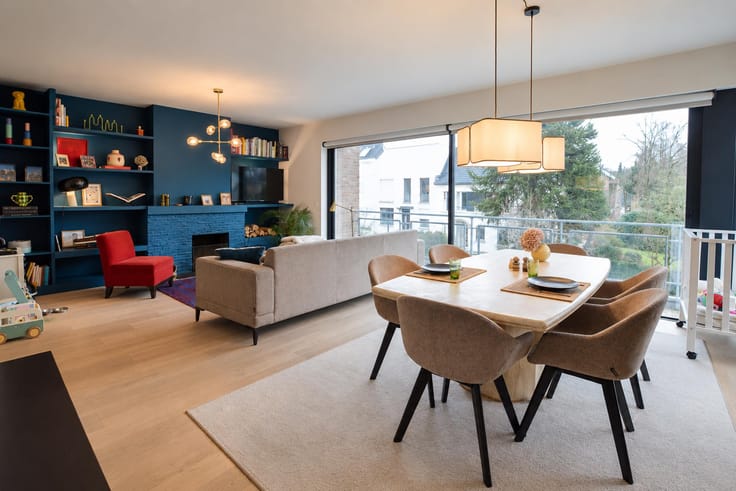
Splendid duplex penthouse of +/- 500m² on the edge of the Bois de la Cambre, in perfect condition. Ideal for art lovers and entertaining.
High-quality decoration by Claire Bataille.
Entrance hall with cloakroom (guest toilet and washbasin).
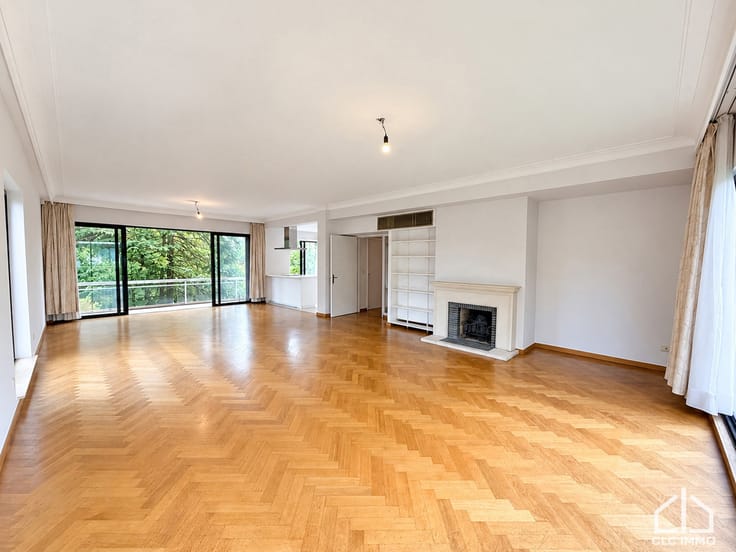
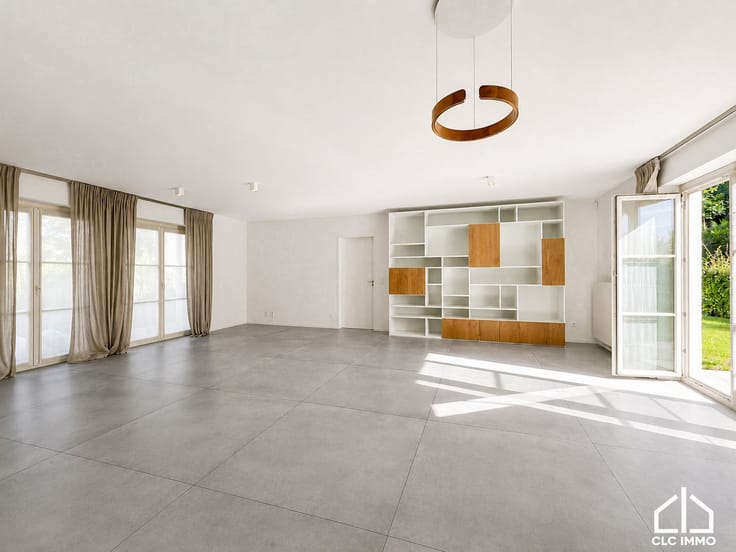
Large reception room with south-west facing terrace offering a view of the Bois de la Cambre. Separate dining room.
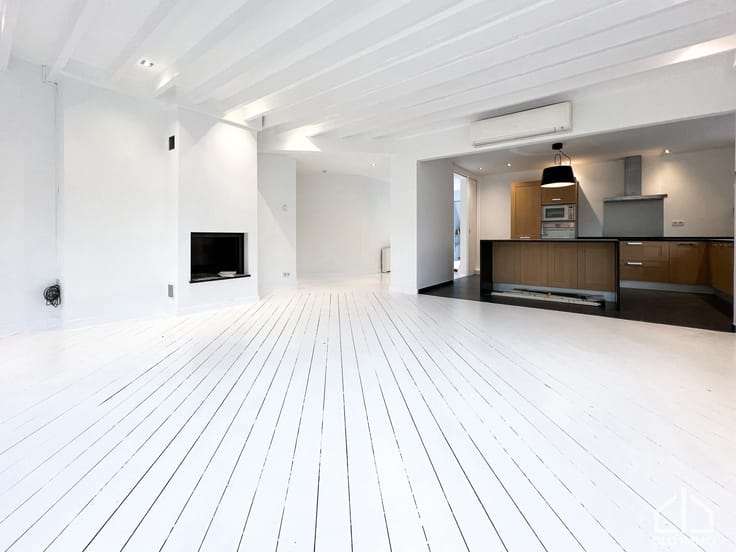
Magnificent, fully equipped kitchen (4 Miele ovens, large hob with extractor hood, dishwasher), white lava stone worktops, utility room and staff toilet. Entrance and service lift.
Pleasant breakfast room or cosy lounge with gas insert and TV
Two suites with bedroom, dressing room and bathroom, high-end finishes (marble, solid Macassar ebony and patinated metals)
On the 4th floor, accessible by an internal staircase but also served by the main lift: a very bright living room with kitchenette opening onto a second south-west facing terrace.
This space could be converted into a bedroom and bathroom.
Beautiful bedroom with bathroom and huge dressing room.
Air conditioning, home automation, integrated audio system, exceptional natural materials.
In the basement: large laundry room with windows overlooking the English courtyard, storage cellar, wine cellar and 3-car garage. (Possibility of renting a service apartment in addition)
Provision for charges (caretaker, maintenance of the grounds, water and heating, etc.): €2,000
| Available as of | Immediately |
|---|---|
| Construction year | 1956 |
| Floor | 3 |
| Number of floors | 4 |
| Building condition | As new |
| Syndicator | Not specified |
| Immovable heritage | Not specified |
| Shared ownership parts | Not specified |
| Number of frontages | 4 |
| Covered parking spaces | 3 |
| Asbestos certificate is available | Not specified |
| Usable floor area | 540 square meters |
|---|---|
| Kitchen type | Installed |
| Bedrooms | 4 |
| Bedroom 1 surface | 25 square meters |
| Bedroom 2 surface | 24 square meters |
| Bedroom 3 surface | 20 square meters |
| Bedroom 4 surface | 25 square meters |
| Bathrooms | 4 |
| Shower rooms | 3 |
| Toilets | 6 |
| Furnished | No |
| Terrace | Yes |
|---|
| Elevator | Yes |
|---|---|
| Accessible for disabled people | Yes |
| Intercom | No |
| Visio phone | No |
| Swimming pool | No |
| Primary energy consumption | 135 kilowatt hour per square meters |
|---|---|
| EPC/EPC label | C |
| Renovation works mandatory | Not specified |
| Unique code EPB certificate | 202407300000686598012 |
| CO₂ emission | 34 kg CO₂/m² |
| Yearly theoretical total energy consumption | 72900 kWh/year |
| Valid electricity inspection certificate | Yes |
| Summons: No judicial remedy or administrative measure imposed | Not specified |
| Separate meter for electricity | Not specified |
| Separate meter for gas | Not specified |
| Separate meter for water | Not specified |
| Heating type | Gas |
| Building permit | Not specified |
|---|---|
| Right of first refusal for the tenant | Not specified |
| Allotment permit | Not specified |
| Preemption right | Not specified |
| Most recent urban development zoning | Not specified |
| Flood zone type | Non flood zone |
| Monthly rental price | 9000 € |
|---|---|
| Monthly costs | 2000€ |
| Rent excluding charges for exclusive and common parts | Not specified |
| Overview of costs for exclusive parts | Not specified |
| Method of calculation of these costs | Not specified |
| Tenement building | No |
| The amount and date of payment of the last previous rent | Not specified |
|
|
|


| Address |
Rue Edith Cavell 200.
1180 - Bruxelles |
|---|---|
| External reference | 7149108 |
Get in touch