


Duplex for rent
1650€ + 60€ per month
3 bedrooms 110 square meters
Immoweb code : 21968301

Immoweb code : 21968301
Overview
3 bedrooms
2 bathrooms
110
square meters
livable space
Floor :
1
Description
Brussels-Centre, Béguinage, 3-bed duplex, 2 bath, ±110 m²
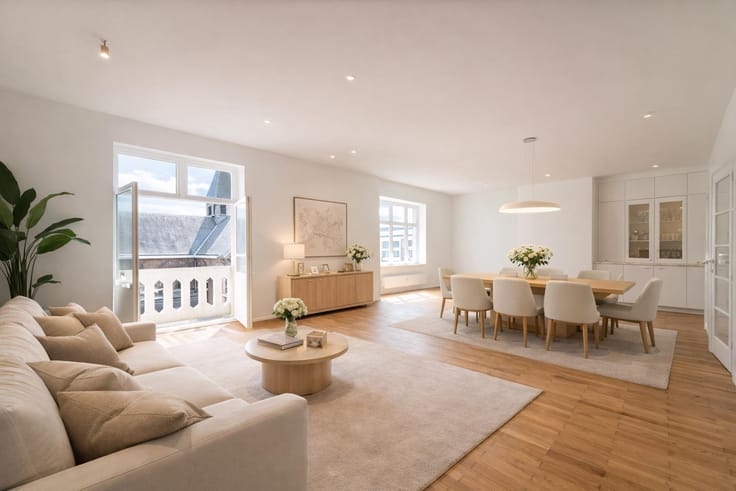
Rêvimmo Brussels presents, facing the Church of St John the Baptist at the Béguinage and just a few minutes’ walk from the Marché aux Poissons, this characterful duplex of approximately 110 m² on the first floor, in the heart of the historic centre.
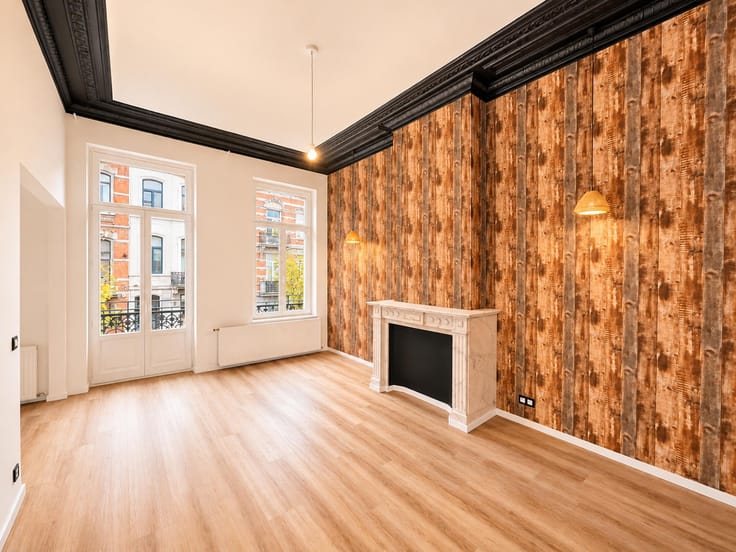
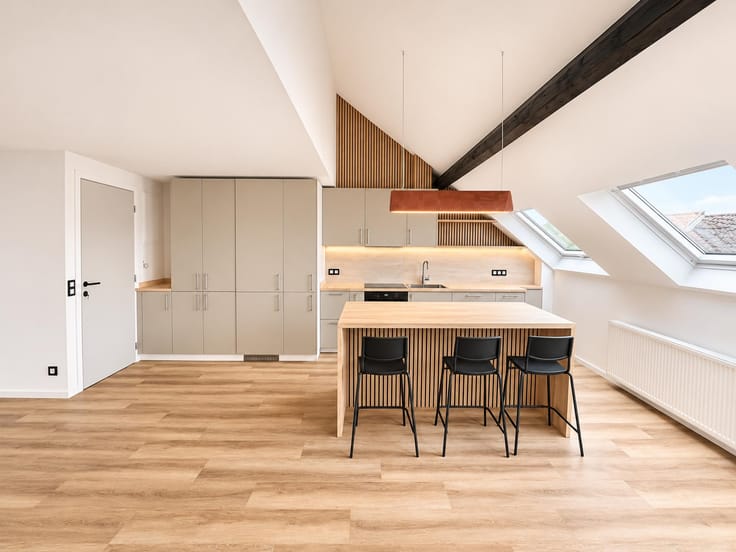
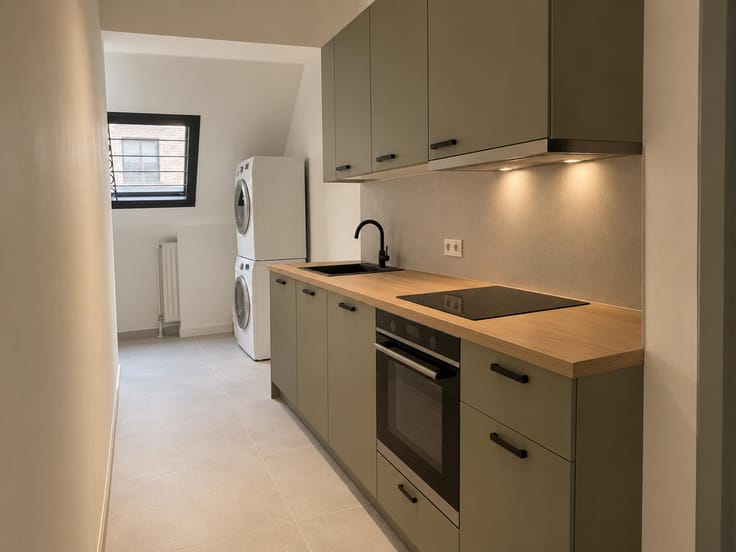
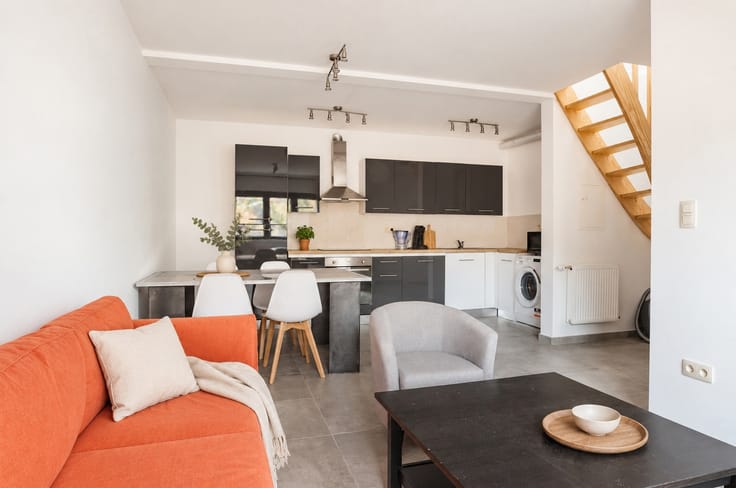
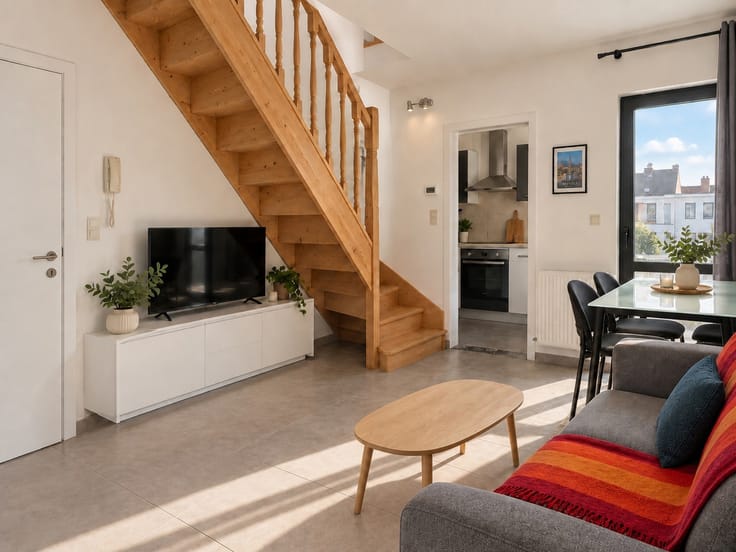
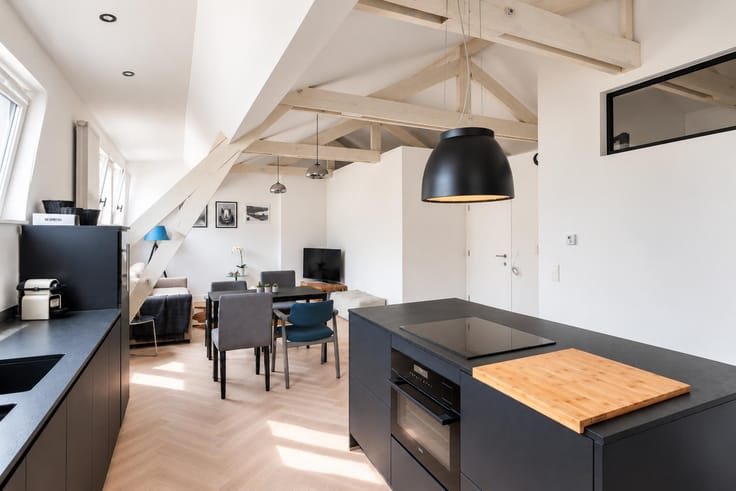
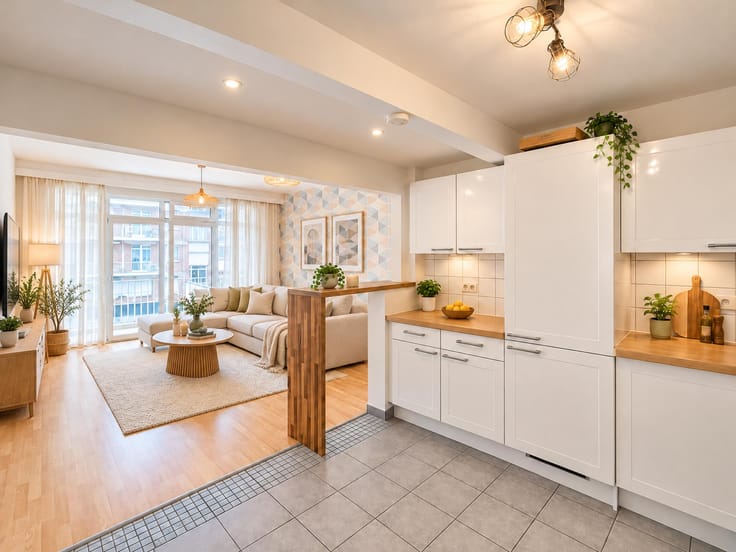
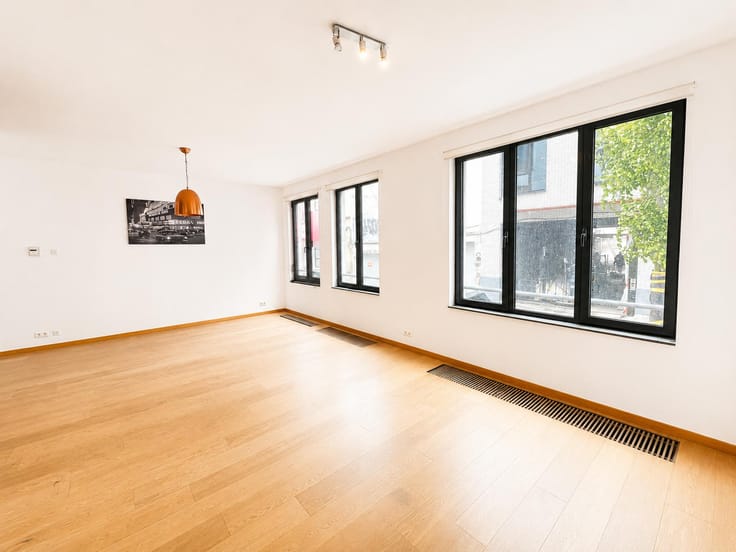
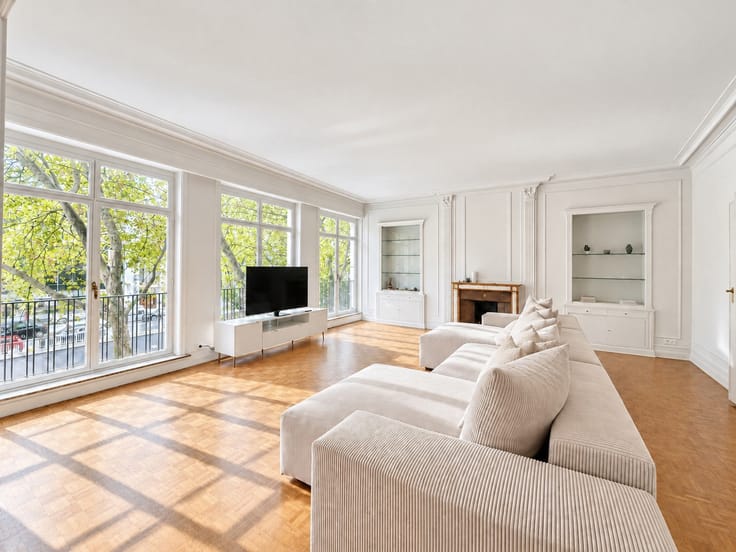
The first level wins you over at once: a spacious, light-filled living room beneath beautiful exposed beams, with a decorative fireplace and black-and-white chequered flooring. The semi-open, fitted kitchen with its breakfast bar looks out onto the church’s sculpted façade. A bathroom with bathtub, WC and bidet completes this level.
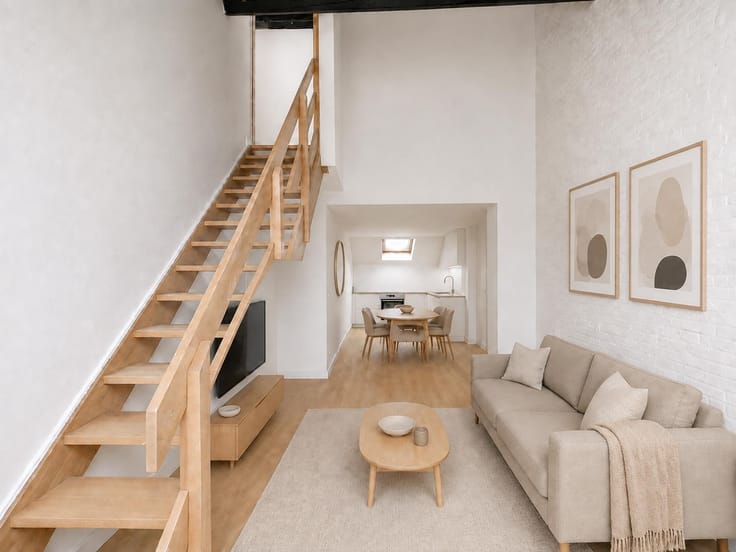
A wooden staircase leads to the upper floor, fully refreshed: three bright bedrooms under Velux windows of approximately 15.5 m², 10 m² and 9 m², with new flooring, and a shower room with WC.
Comfort: double-glazed windows, individual meters and an individual boiler. Common charges are limited to approximately €60 per month (electricity and cleaning of common areas).
Some photos have been staged with AI to help you imagine the full potential of the space.
Available immediately, this duplex puts you at the centre of everything: the restaurants of Sainte-Catherine, the boutiques of Rue Dansaert and Sainte-Catherine metro station just a few steps away. Ideal for a family.
For further information or to arrange a viewing, contact Rêvimmo Brussels on 02/217.00.32 or by email at [email protected]. More information at www.revimmo.be. Non-contractual listing, subject to change.
| Available as of | Immediately |
|---|---|
| Construction year | 1900 |
| Floor | 1 |
| Number of floors | 2 |
| Building condition | Good |
| Syndicator | Not specified |
| Immovable heritage | Not specified |
| Shared ownership parts | Not specified |
| Number of frontages | 2 |
| Surroundings type | Urban |
| Asbestos certificate is available | Not specified |
| Usable floor area | 110 square meters |
|---|---|
| Kitchen type | Hyper equipped |
| Bedrooms | 3 |
| Bedroom 1 surface | 16 square meters |
| Bedroom 2 surface | 10 square meters |
| Bedroom 3 surface | 9 square meters |
| Bathrooms | 2 |
| Shower rooms | 2 |
| Toilets | 2 |
| Furnished | No |
| Primary energy consumption | Not specified |
|---|---|
| EPC/EPC label | Not specified |
| Renovation works mandatory | Not specified |
| Unique code EPB certificate | Not specified |
| CO₂ emission | Not specified |
| Yearly theoretical total energy consumption | Not specified |
| Valid electricity inspection certificate | Yes |
| Summons: No judicial remedy or administrative measure imposed | Not specified |
| Separate meter for electricity | Not specified |
| Separate meter for gas | Not specified |
| Separate meter for water | Not specified |
| Heating type | Gas |
| Building permit | Not specified |
|---|---|
| Right of first refusal for the tenant | Not specified |
| Allotment permit | Not specified |
| Preemption right | Not specified |
| Most recent urban development zoning | Not specified |
| Flood zone type | Non flood zone |
| Monthly rental price | 1650 € |
|---|---|
| Monthly costs | 60€ |
| Rent excluding charges for exclusive and common parts | Not specified |
| Overview of costs for exclusive parts | Not specified |
| Method of calculation of these costs | Not specified |
| Tenement building | No |
| The amount and date of payment of the last previous rent | Not specified |
|
|
|



Rêvimmo Brussels (IPI 507700)
| Address |
Avenue de l'Armée 41
1040 - Etterbeek |
|---|---|
| Website |
|
| External reference | 7929302 |
Get in touch