


1950€ + 150€ per month
2 bedrooms 55 square meters

Duplex
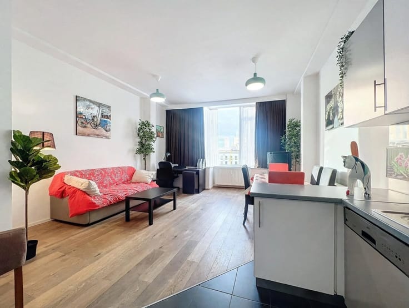
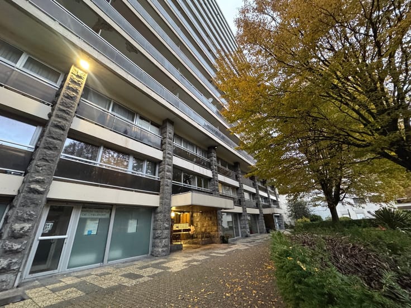
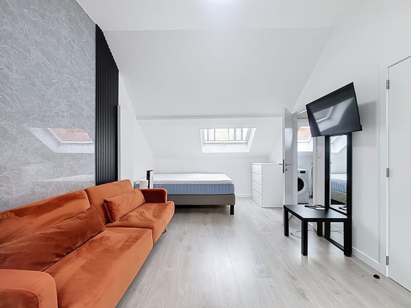
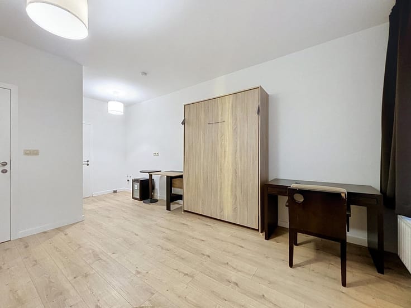
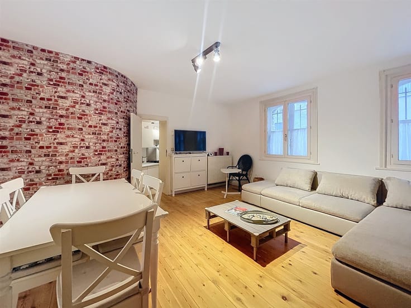
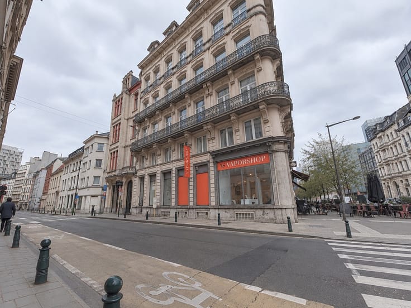
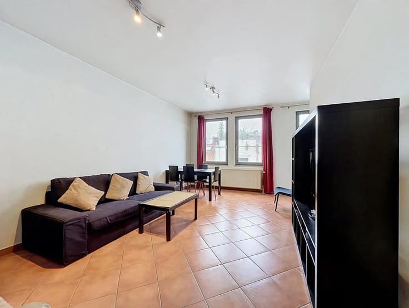
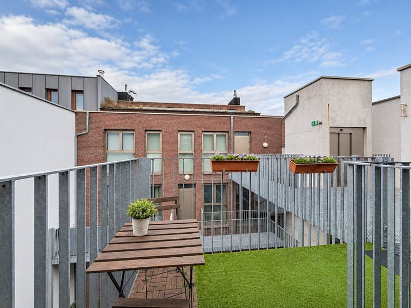
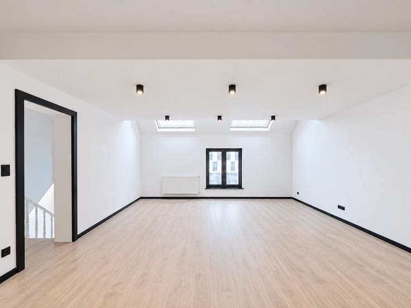
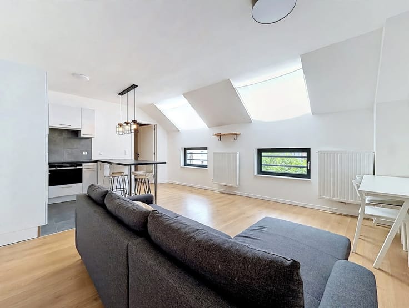
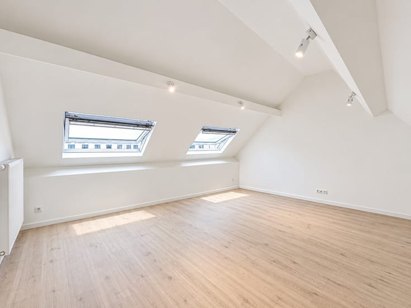
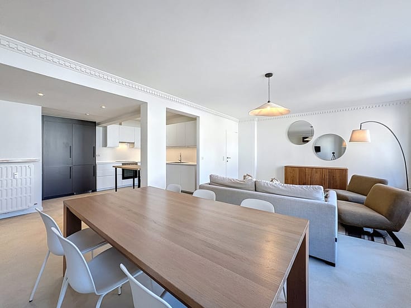
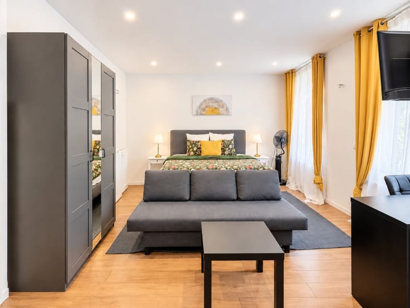
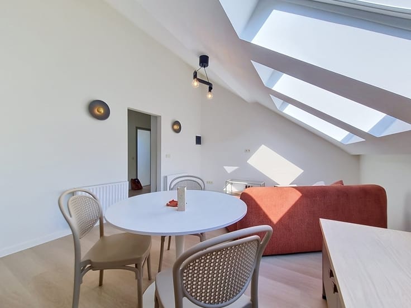
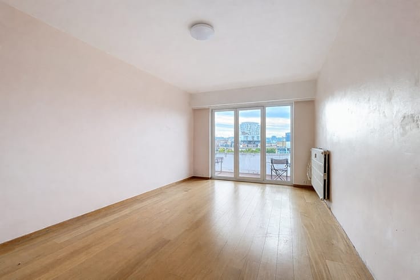
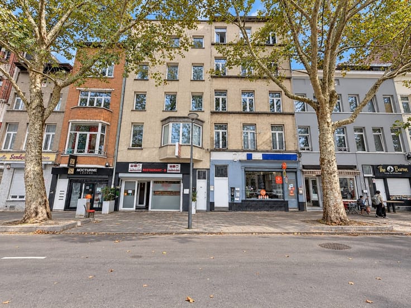
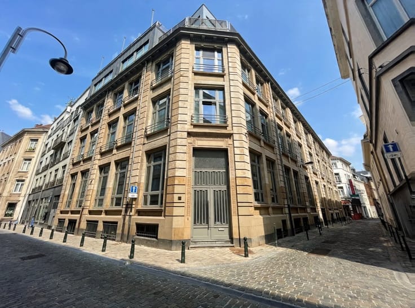
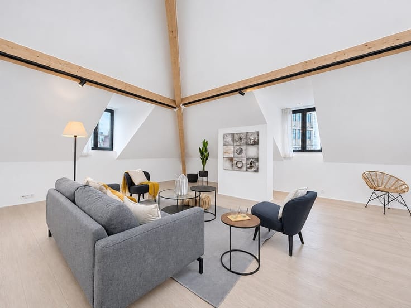
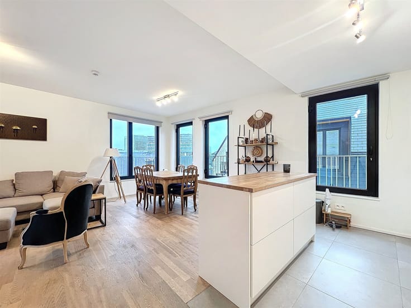
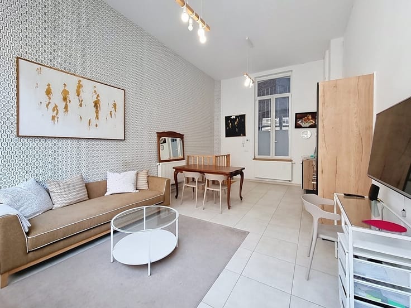
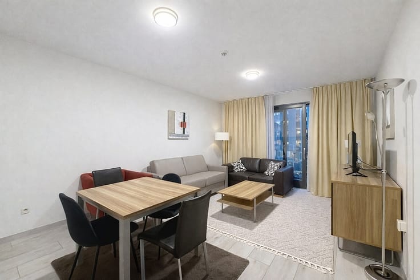
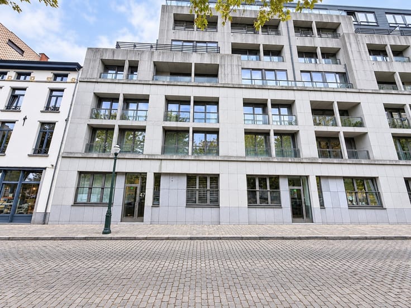
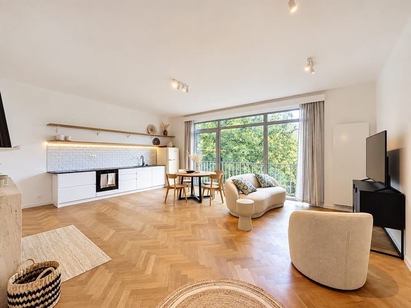
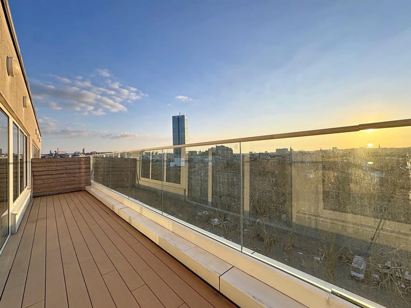
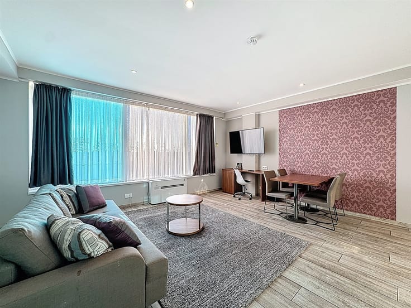
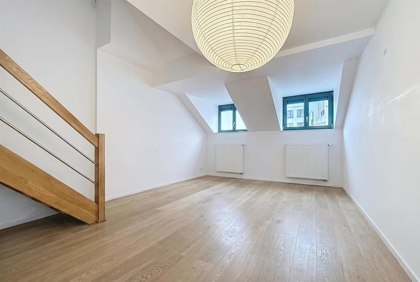
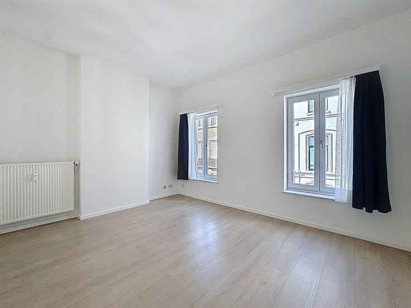
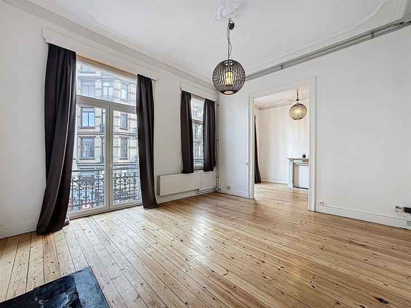
Near the Porte de Hal and the Gare du Midi — Charming, fully furnished 2-bedroom duplex of approximately 55 m² with a terrace, located on the 4th floor of a 5-story building, laid out as follows: a first bedroom of approximately 10 m² with a double bed, a fully equipped kitchen of approximately 8 m² (oven, microwave, stovetop, range hood, refrigerator, dishes, and kitchen utensils), and a shower room of approximately 6.5 m² with a toilet - On the 5th floor / 5 floors: a second bedroom of approximately 11 m² with a double bed, a bright living room of approximately 10 m² opening onto a pleasant terrace of approximately 10 m² - Amenities and comfort: double-glazed windows, video intercom, fully furnished, dishes and kitchen utensils included, cleaning service once a week, laundry service for sheets and bath towels - Energy Efficiency Rating (PEB): G - Utilities: Estimated monthly expenses: approximately €150 (common areas, gas, weekly cleaning service, and laundry service) - Individual water and electricity meters - Available immediately
| Floor | 4 |
|---|---|
| Number of floors | 5 |
| Building condition | Good |
| Syndicator | Not specified |
| Immovable heritage | Not specified |
| Shared ownership parts | Not specified |
| Street frontage width | 8 m |
| Number of frontages | 2 |
| Asbestos certificate is available | Not specified |
| Usable floor area | 55 square meters |
|---|---|
| Living room surface | 10 square meters |
| Kitchen type | Installed |
| Bedrooms | 2 |
| Dressing room | No |
| Shower rooms | 1 |
| Toilets | 1 |
| Professional space | No |
| Furnished | Yes |
| Armored door | Yes |
| Elevator | No |
|---|---|
| Intercom | No |
| Secure access / alarm | No |
| Armored door | Yes |
| Air conditioning | No |
| TV cable | Yes |
| Visio phone | Yes |
| Jacuzzi | No |
| Sauna | No |
| Swimming pool | No |
| Internet | No |
| Primary energy consumption | Not specified |
|---|---|
| EPC/EPC label | Not specified |
| Renovation works mandatory | Not specified |
| Unique code EPB certificate | Not specified |
| CO₂ emission | Not specified |
| Yearly theoretical total energy consumption | Not specified |
| Valid electricity inspection certificate | Yes |
| Conformity certification for fuel tanks | Not specified |
| Summons: No judicial remedy or administrative measure imposed | Not specified |
| Separate meter for electricity | Yes |
| Separate meter for gas | Yes |
| Separate meter for water | Yes |
| Heating type | Gas |
| Heat pump | No |
| Double glazing | Yes |
| Building permit | Not specified |
|---|---|
| Right of first refusal for the tenant | Not specified |
| Allotment permit | Not specified |
| Preemption right | Not specified |
| Most recent urban development zoning | Not specified |
| Flood zone type | Non flood zone |
| Monthly rental price | 1950 € |
|---|---|
| Monthly costs | 150€ |
| Rent excluding charges for exclusive and common parts | Not specified |
| Overview of costs for exclusive parts | Not specified |
| Method of calculation of these costs | Not specified |
| Tenement building | No |
| The amount and date of payment of the last previous rent | Not specified |
|
|
|





| Address |
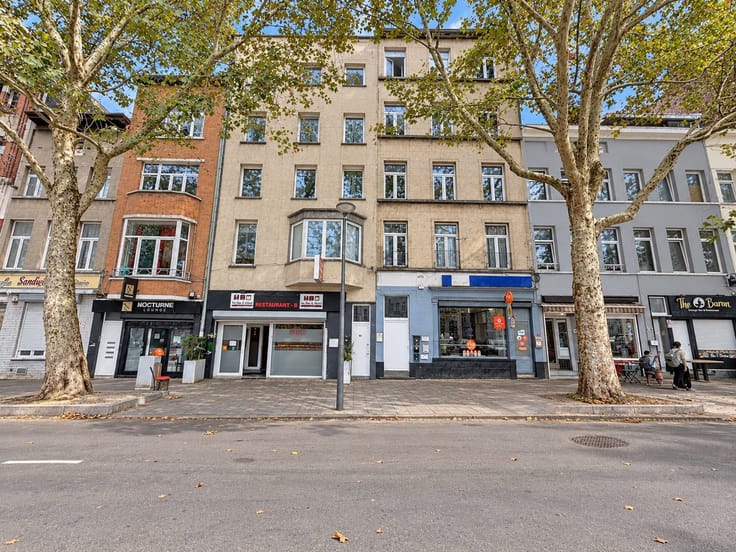
Rue de Laeken 91
1000 - Bruxelles |
|---|---|
| External reference | 57144 - 345345972 |