


1350€ + 35€ per month
2 bedrooms 98 square meters

Beautiful duplex apartment on the first and second floor
** IMMEDIATELY AVAILABLE **
1 OUTDOOR PARKING SPACE INCLUDED IN THE RENT.
Beautiful duplex apartment, approximately 98 m², on the first and second floors.
Located in a small building without an elevator, with only 2 other apartments.
Ideally located near a school, public transportation, Golf The National, and a bakery—all within walking or biking distance. The centers of Tervuren and Sterrebeek are nearby.
Extremely bright apartment.
Shared entry hall with a private coat closet.
Entrance hall with separate toilet and sink.
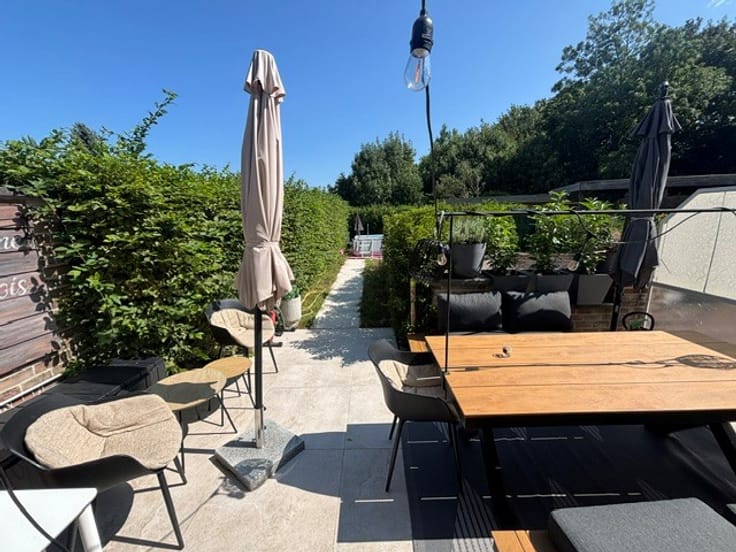
Very large living room and dining area, approximately 36 m² (parquet floors), with access to the terrace via a sliding window. Beautiful view of the fields behind from the terrace: approximately 8 m² (southwest-facing).
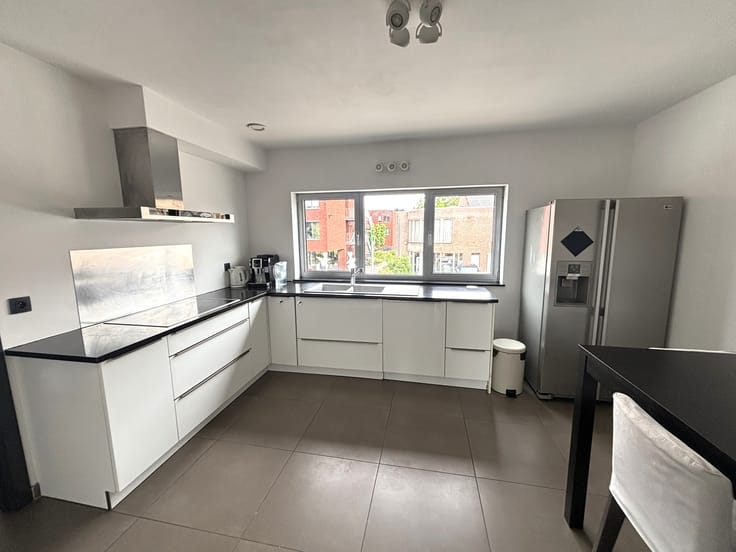
Semi-open, fully equipped kitchen of approximately 6 m²: dishwasher, refrigerator with freezer compartment, induction hob, damper, pyrolytic oven, and microwave.
2nd floor (stairs newly carpeted): hallway with skylight. Built-in closet with central heating system + connections for washing machine and dryer.
2 spacious bedrooms: +/- 17.13 m² and +/- 12.20 m² (new laminate flooring).
Bathroom approx. 5 m² with sink, toilet, and bathtub/shower combination.
Rent for apartment + parking: 1350 EUR/month
+ fixed common charges: 35 EUR/month
New PVC double-glazed windows – natural gas central heating (radiators) – private water softener – mosquito screens – electric roller shutters on the terrace
| Available as of | Immediately |
|---|---|
| Floor | 1 |
| Number of floors | 2 |
| Building condition | Just renovated |
| Syndicator | Not specified |
| Immovable heritage | Not specified |
| Shared ownership parts | Not specified |
| Number of frontages | 3 |
| Outdoor parking spaces | 1 |
| Surroundings type | Living area (residential, urban or rural) |
| Asbestos certificate is available | No |
| Usable floor area | 98 square meters |
|---|---|
| Living room surface | 36 square meters |
| Dining room | Yes |
| How many fireplaces? | 1 |
| Kitchen type | USA hyper equipped |
| Kitchen surface | 6 square meters |
| Bedrooms | 2 |
| Bedroom 1 surface | 17 square meters |
| Bedroom 2 surface | 12 square meters |
| Dressing room | No |
| Bathrooms | 1 |
| Toilets | 2 |
| Office | No |
| Professional space | No |
| Large pet-friendly | No |
| Small pet-friendly | No |
| Armored door | No |
| Terrace surface | 8 square meters |
|---|---|
| Terrace orientation | South West |
| Caretaker | No |
|---|---|
| Elevator | No |
| Accessible for disabled people | No |
| Intercom | No |
| Secure access / alarm | No |
| Armored door | No |
| Air conditioning | No |
| TV cable | Yes |
| Visio phone | No |
| Jacuzzi | No |
| Sauna | No |
| Swimming pool | No |
| Internet | Yes |
| Primary energy consumption | 258 kilowatt hour per square meters |
|---|---|
| EPC/EPC label | C |
| Renovation works mandatory | No |
| Unique code EPB certificate | 20260624-00039000707-RES-1 |
| CO₂ emission | Not specified |
| Yearly theoretical total energy consumption | Not specified |
| Valid electricity inspection certificate | Not specified |
| As built plan | No |
| Conformity certification for fuel tanks | Not specified |
| Summons: No judicial remedy or administrative measure imposed | No |
|
Flemish register of measures consulted
|
Not specified |
| Separate meter for electricity | Not specified |
| Separate meter for gas | Not specified |
| Separate meter for water | Not specified |
| Heating type | Gas |
| Heat pump | No |
| Photovoltaic solar panels | No |
| Thermic solar panels | No |
| Common water heater | No |
| Double glazing | Yes |
| Building permit | Yes |
|---|---|
| Type of building | Apartment building |
| Right of first refusal for the tenant | Not specified |
| Allotment permit | Not specified |
| Preemption right | Not specified |
| Proceedings for breach of planning regulations | No |
| Most recent urban development zoning | |
| Flood zone type | Non flood zone |
|
P-score
|
A |
|
G-score
|
A |
| Monthly rental price | 1350 € |
|---|---|
| Monthly costs | 35€ |
| Rent excluding charges for exclusive and common parts | Not specified |
| Overview of costs for exclusive parts | Not specified |
| Method of calculation of these costs | Not specified |
| Tenement building | No |
| The amount and date of payment of the last previous rent | Not specified |
|
|
|

| Address |
Parklaan 8
1930 - Zaventem |
|---|---|
| Website |
|
| Agent's name | Davina Poot |
| [email protected] | |
| Phone number |
|
| External reference | Oudergemse Weg 94 |
Get in touch