


1980€ + 130€ per month
3 bedrooms 188 square meters

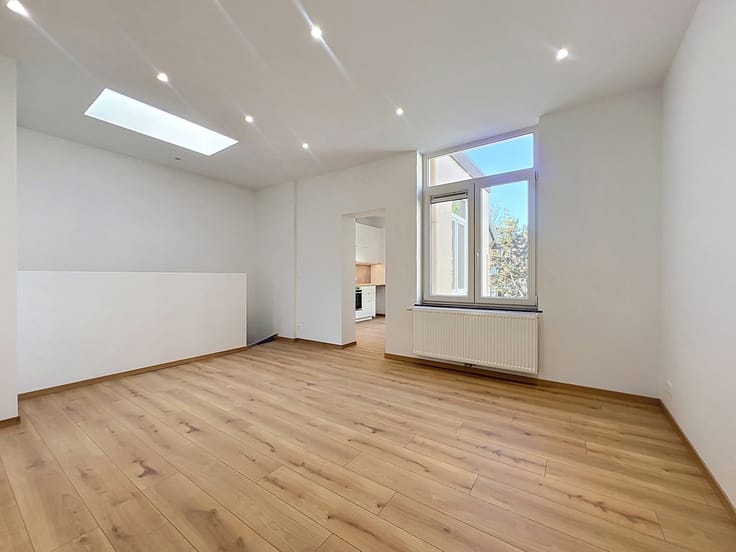
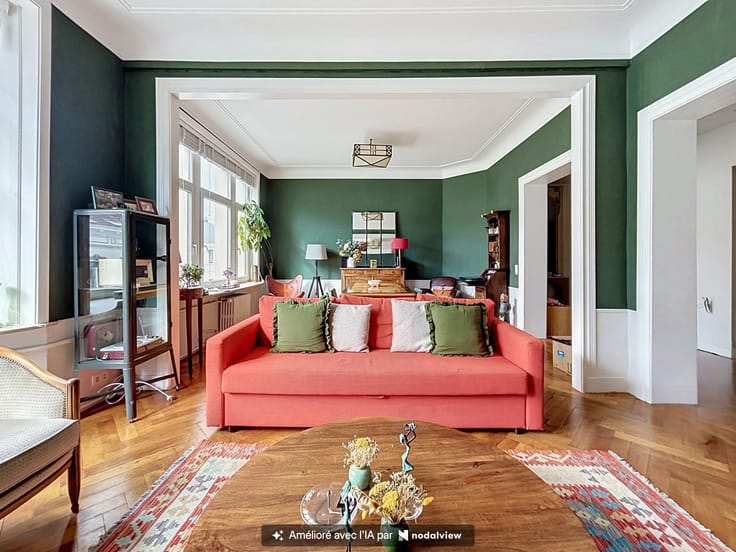
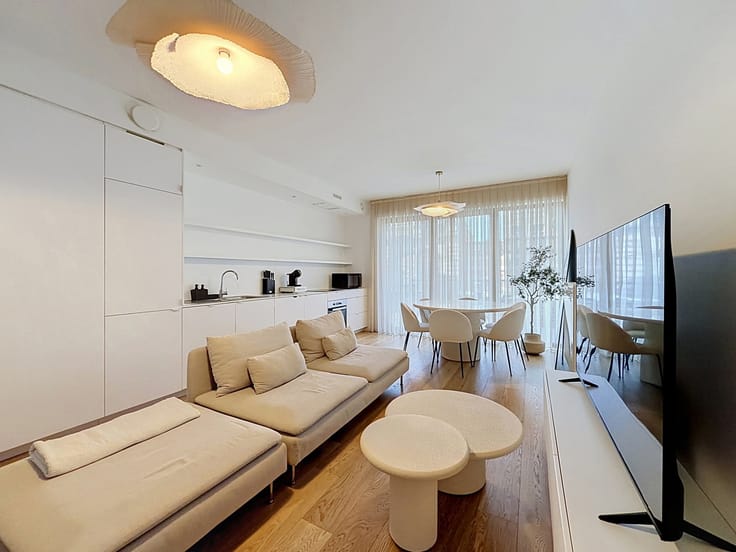
Within easy reach of Altitude Cent and its shops, this duplex offers generous accommodation across the first and second floors of a building constructed in 2003. Its open-plan layout and private lift opening directly into the apartment give it a distinctive character.
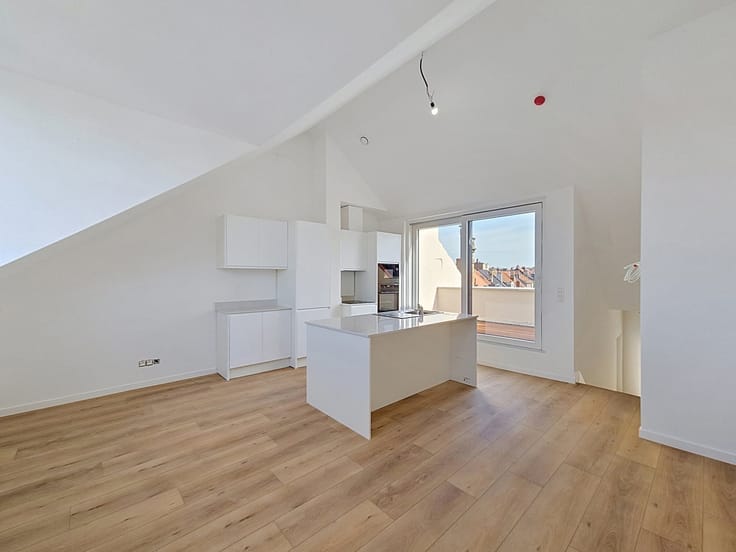
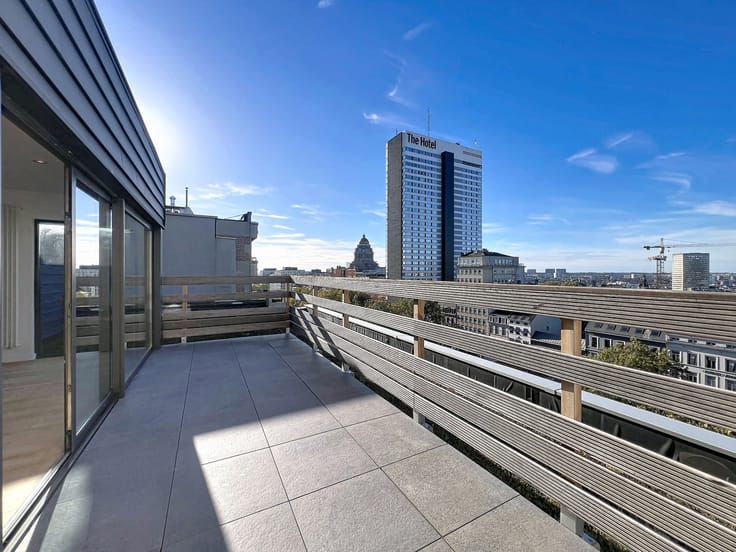
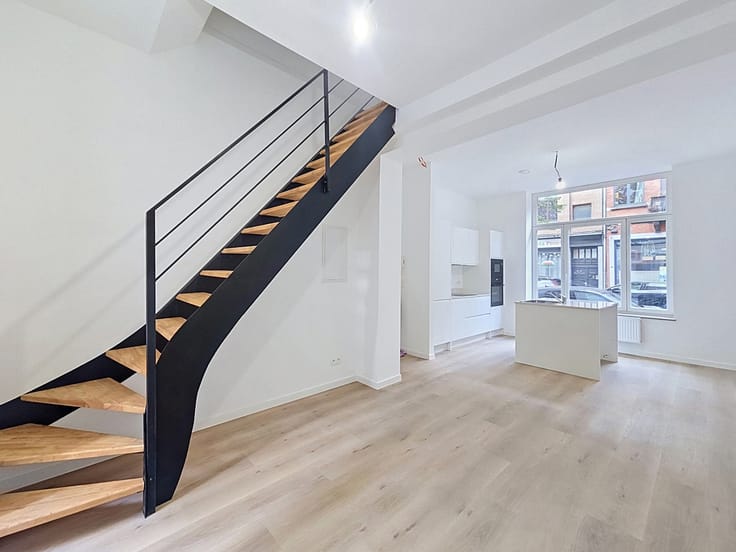
The main level centres around an impressive living area of approximately 90 m². The fully equipped kitchen, complete with a central island, forms an integral part of this welcoming space, which extends onto a balcony at the rear of the building.
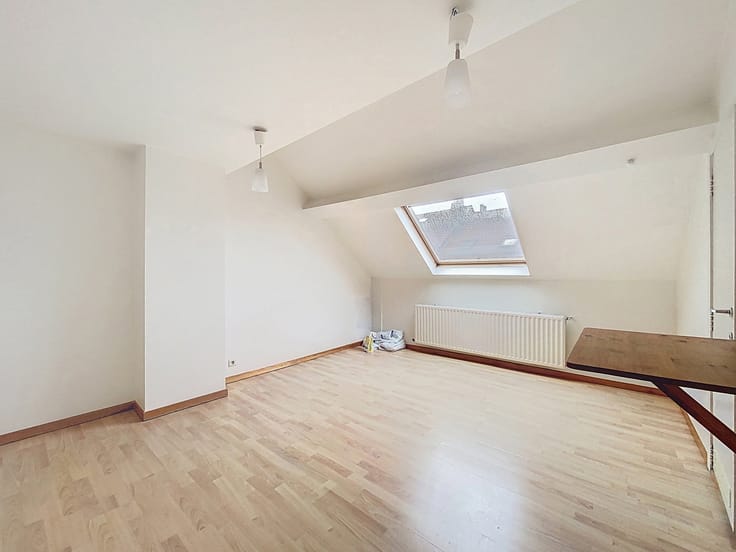
This level also includes two bedrooms of approximately 12 m² and 11 m², a bathroom with a bathtub and washbasin, and two separate toilets.
Upstairs, the principal suite of approximately 25 m² features built-in wardrobes, a dressing room and an en-suite bathroom with a bathtub, washbasin and toilet. A laundry room completes this floor.
A private cellar and parking facilities complete the property.
**Practical information and rental terms:**
- One space in a shared garage and an outdoor parking space directly in front: **€120/month**, to be rented obligatorily with the apartment.
- Communal charges: **€130/month**.
- Individual meters for water, gas and electricity.
- **Energy performance rating (PEB): D.**
- Electrical installation certified as compliant.
A spacious property with impressive proportions, ideal for those seeking open-plan living close to local shops.
| Available as of | Immediately |
|---|---|
| Construction year | 2003 |
| Floor | 1 |
| Number of floors | 2 |
| Building condition | Just renovated |
| Syndicator | Not specified |
| Immovable heritage | Not specified |
| Shared ownership parts | Not specified |
| Number of frontages | 2 |
| Covered parking spaces | 2 |
| Outdoor parking spaces | 1 |
| Surroundings type | Living area (residential, urban or rural) |
| Asbestos certificate is available | Not specified |
| Usable floor area | 188 square meters |
|---|---|
| Living room | Yes |
| Dining room | Yes |
| Kitchen type | Hyper equipped |
| Bedrooms | 3 |
| Bedroom 1 surface | 25 square meters |
| Bedroom 2 surface | 12 square meters |
| Bedroom 3 surface | 11 square meters |
| Bathrooms | 2 |
| Shower rooms | 2 |
| Toilets | 2 |
| Laundry room | Yes |
| Basement | Yes |
| Furnished | No |
| Armored door | Yes |
| Elevator | Yes |
|---|---|
| Accessible for disabled people | Yes |
| Intercom | Yes |
| Armored door | Yes |
| Visio phone | No |
| Swimming pool | No |
| Primary energy consumption | 186 kilowatt hour per square meters |
|---|---|
| EPC/EPC label | D |
| Renovation works mandatory | Not specified |
| Unique code EPB certificate | Not specified |
| CO₂ emission | 39 kg CO₂/m² |
| Yearly theoretical total energy consumption | 34967 kWh/year |
| Valid electricity inspection certificate | Yes |
| Summons: No judicial remedy or administrative measure imposed | Not specified |
| Separate meter for electricity | Not specified |
| Separate meter for gas | Not specified |
| Separate meter for water | Not specified |
| Heating type | Gas |
| Double glazing | Yes |
| Building permit | Not specified |
|---|---|
| Right of first refusal for the tenant | Not specified |
| Allotment permit | Not specified |
| Preemption right | Not specified |
| Most recent urban development zoning | Not specified |
| Flood zone type | Non flood zone |
| Monthly rental price | 1980 € |
|---|---|
| Monthly costs | 130€ |
| Rent excluding charges for exclusive and common parts | Not specified |
| Overview of costs for exclusive parts | Not specified |
| Method of calculation of these costs | Not specified |
| Tenement building | No |
| The amount and date of payment of the last previous rent | Not specified |
|
|
|




| Address |
40 Avenue de l'Université
1050 - Bruxelles |
|---|---|
| Website |
|
| External reference | 7932456 |
Get in touch