


2400€ + 170€ per month
5 bedrooms 223 square meters

French School/Dieweg: 5-BR Duplex + Garage + Pkg + Terr.
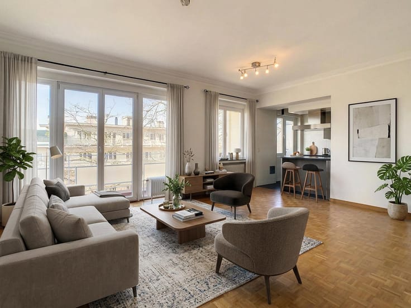
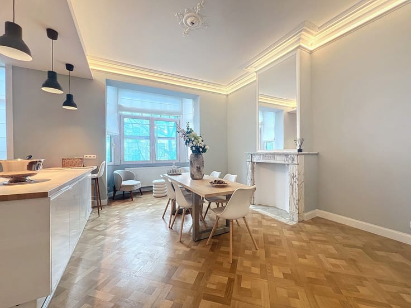
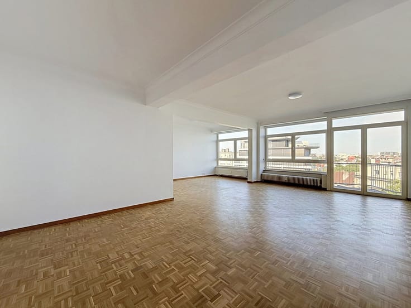
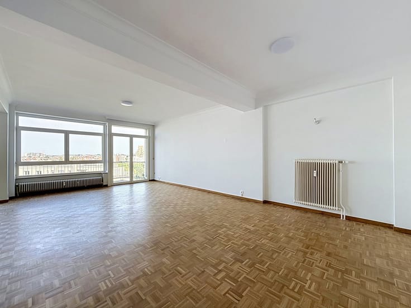
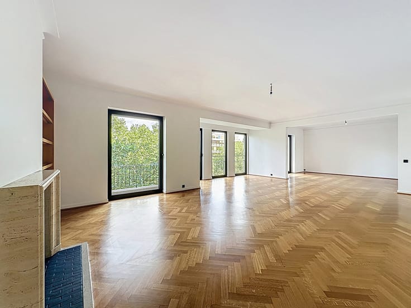
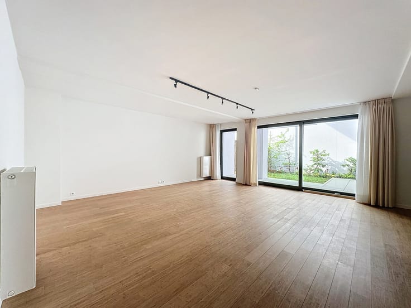
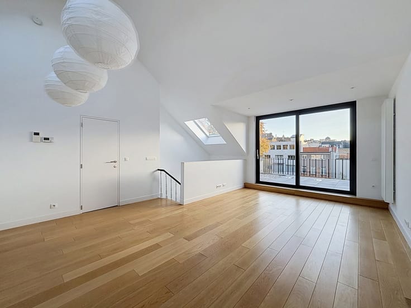
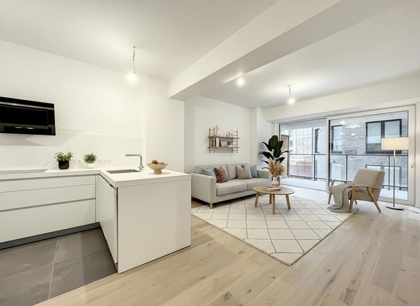
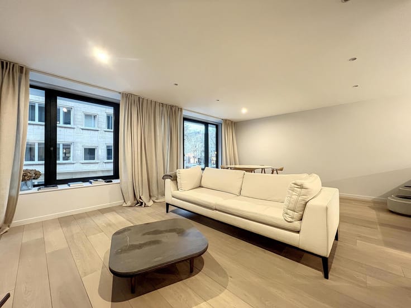
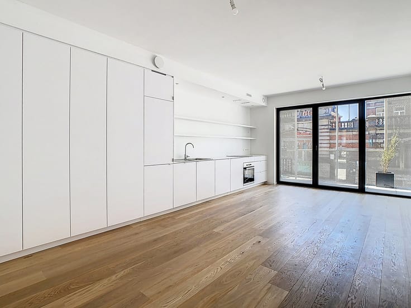
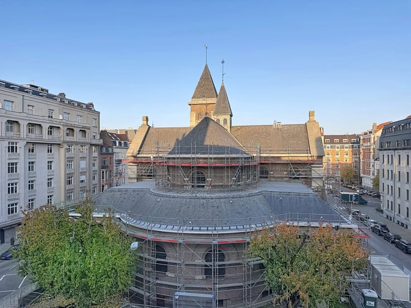
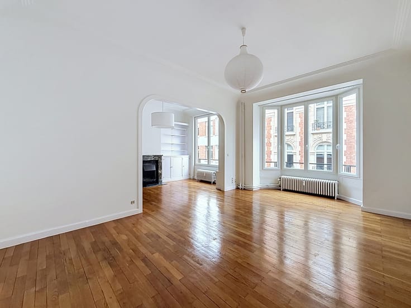
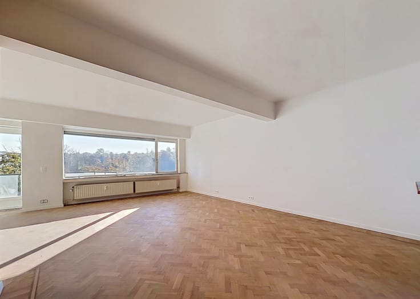
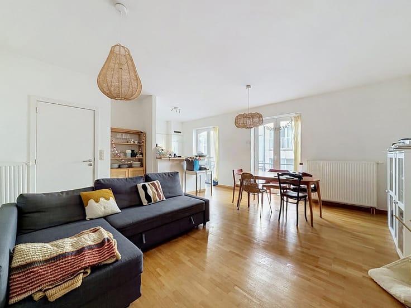
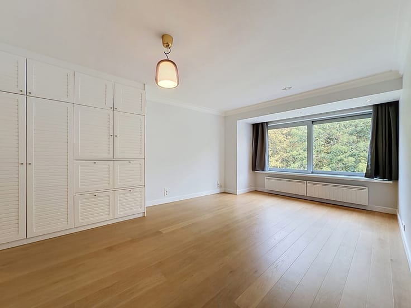
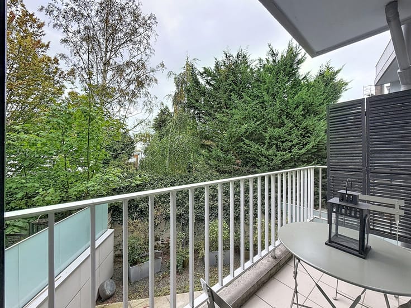
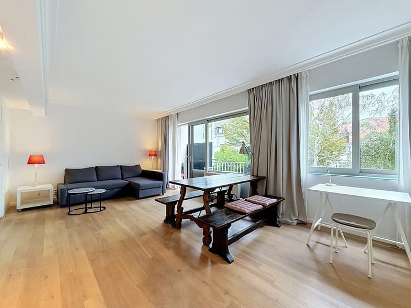
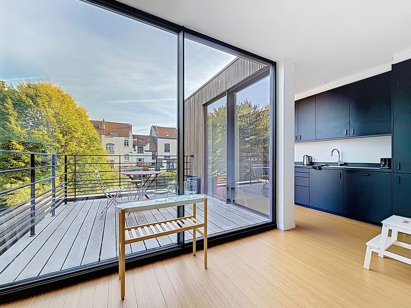
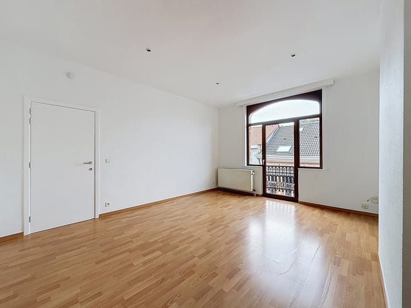
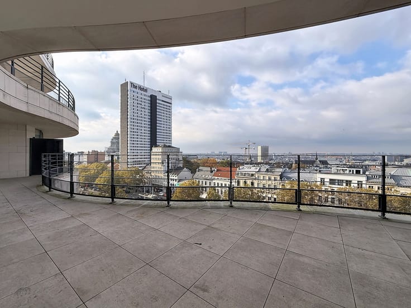
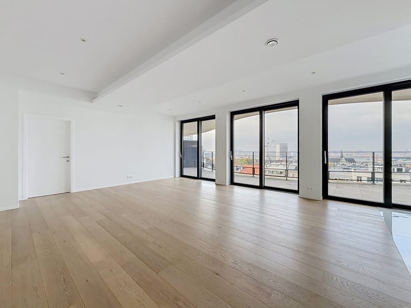
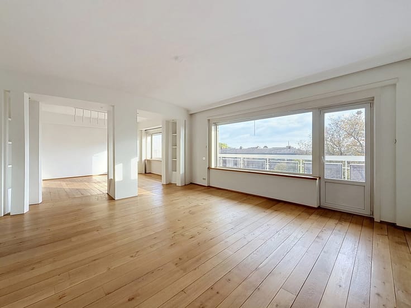
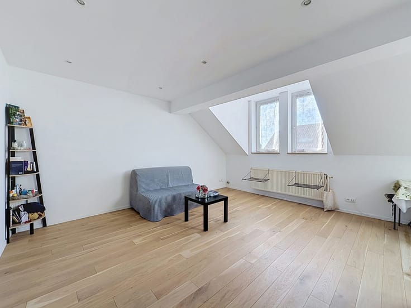
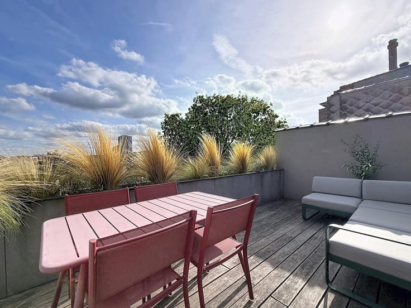
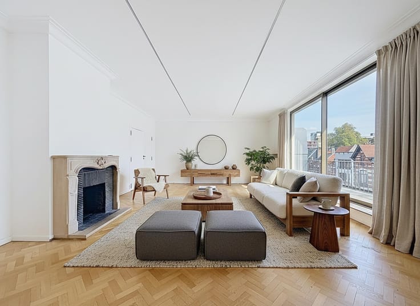
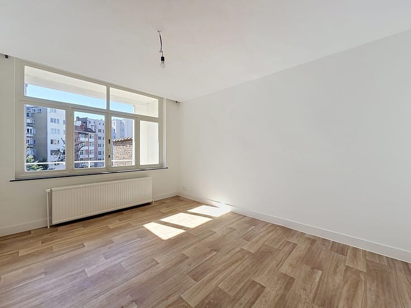
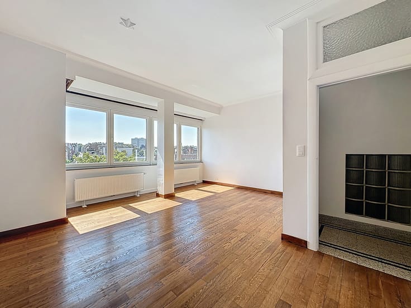
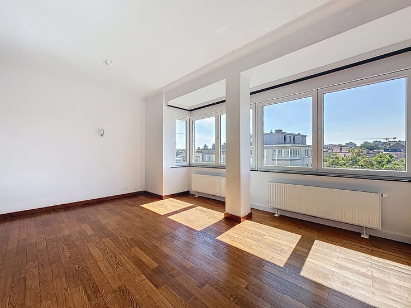
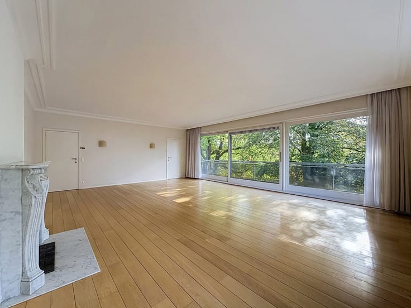
Located in the prestigious Dieweg area of Uccle, in a quiet, leafy setting, this superb duplex apartment—spanning a total area of approximately 223 m²—is part of a small residential building. It features an entrance hall with a cloakroom, a bright living room, a dining room, a fully equipped kitchen, five well-proportioned bedrooms (measuring approximately 21 m², 16.25 m², 15 m², 13.90 m², and 9.85 m²), three bathrooms, and two versatile spaces on the upper level. A lovely south-facing terrace (approx. 10.40 m²) offers a beautiful view. The property includes a large cellar, a private enclosed garage with an automatic door, and an additional private outdoor parking space. The apartment is equipped with a reinforced security door, double glazing, and an individual condensing heating system. The building offers an elevator, a bicycle storage area, and a pleasant, enclosed communal park filled with trees. Monthly service charges: €175 (covering water, maintenance of common areas, and park upkeep). Energy performance rating (PEB): D. Discover this property today with Vaneau Lecobel! Some images have been modified using artificial intelligence.
| Available as of | Immediately |
|---|---|
| Construction year | 1987 |
| Floor | 4 |
| Number of floors | 5 |
| Building condition | As new |
| Syndicator | Not specified |
| Immovable heritage | Not specified |
| Shared ownership parts | Not specified |
| Street frontage width | 13 m |
| Number of frontages | 3 |
| Covered parking spaces | 1 |
| Outdoor parking spaces | 1 |
| Asbestos certificate is available | Not specified |
| Usable floor area | 223 square meters |
|---|---|
| Living room surface | 29 square meters |
| Dining room surface | 17 square meters |
| Kitchen type | Hyper equipped |
| Kitchen surface | 17 square meters |
| Bedrooms | 5 |
| Bedroom 1 surface | 21 square meters |
| Bedroom 2 surface | 16 square meters |
| Bedroom 3 surface | 15 square meters |
| Bedroom 4 surface | 13 square meters |
| Bedroom 5 surface | 10 square meters |
| Bathrooms | 3 |
| Shower rooms | 3 |
| Toilets | 3 |
| Laundry room | Yes |
| Office | No |
| Basement | Yes |
| Furnished | No |
| Large pet-friendly | Yes |
| Small pet-friendly | Yes |
| Armored door | No |
| Garden surface | 4000 square meters |
|---|---|
| Terrace surface | 10 square meters |
| Terrace orientation | South |
| Caretaker | Yes |
|---|---|
| Elevator | Yes |
| Accessible for disabled people | No |
| Intercom | Yes |
| Secure access / alarm | No |
| Armored door | No |
| TV cable | Yes |
| Visio phone | No |
| Swimming pool | No |
| Primary energy consumption | 189 kilowatt hour per square meters |
|---|---|
| EPC/EPC label | D |
| Renovation works mandatory | Not specified |
| Unique code EPB certificate | 20230314-0000637117-01-6 |
| CO₂ emission | 37 kg CO₂/m² |
| Yearly theoretical total energy consumption | 42069 kWh/year |
| Valid electricity inspection certificate | Yes |
| Summons: No judicial remedy or administrative measure imposed | Not specified |
| Separate meter for electricity | Not specified |
| Separate meter for gas | Not specified |
| Separate meter for water | Not specified |
| Thermic solar panels | No |
| Double glazing | Yes |
| Building permit | Not specified |
|---|---|
| Right of first refusal for the tenant | Not specified |
| Allotment permit | Not specified |
| Preemption right | Not specified |
| Most recent urban development zoning | Not specified |
| Flood zone type | Non flood zone |
| Monthly rental price | 2400 € |
|---|---|
| Monthly costs | 170€ |
| Rent excluding charges for exclusive and common parts | Not specified |
| Overview of costs for exclusive parts | Not specified |
| Method of calculation of these costs | Not specified |
| Tenement building | No |
| The amount and date of payment of the last previous rent | Not specified |
|
|
|






| Address |
Place Georges Brugmann 10B
1050 - Ixelles |
|---|---|
| Website |
|
| External reference | 7946848 |