


Duplex for rent
1500€ per month
2 bedrooms 75 square meters
Immoweb code : 21939250

Immoweb code : 21939250
Overview
2 bedrooms
1 bathroom
75
square meters
livable space
Available date : December 1 2026
Floor :
1
Description
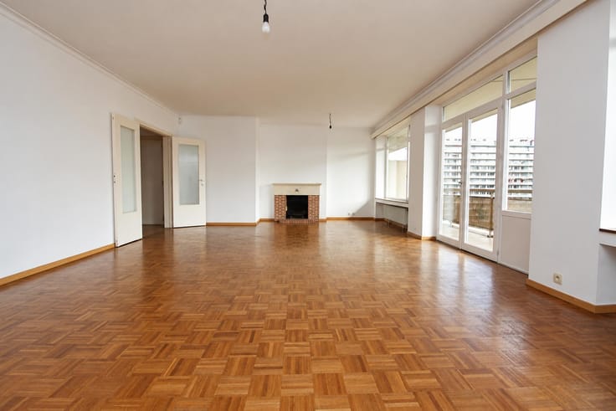
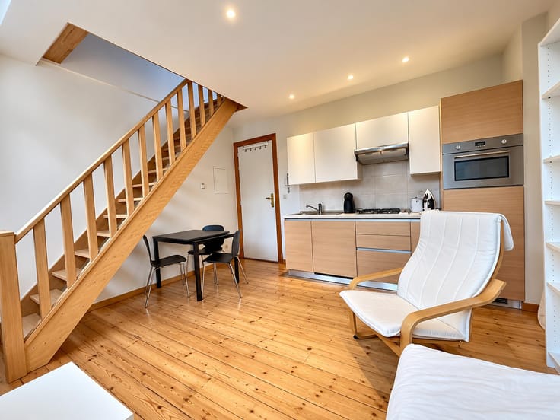
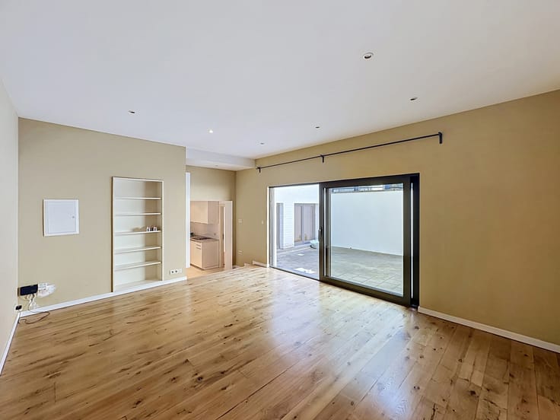
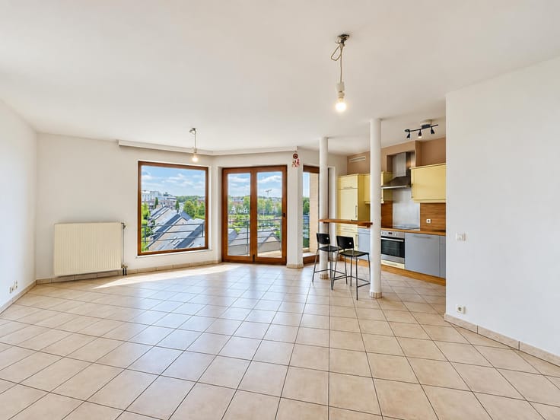
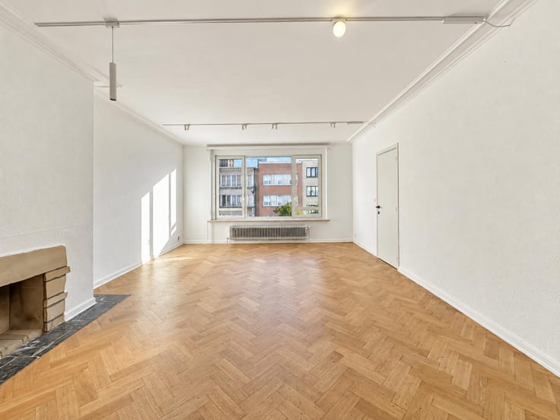
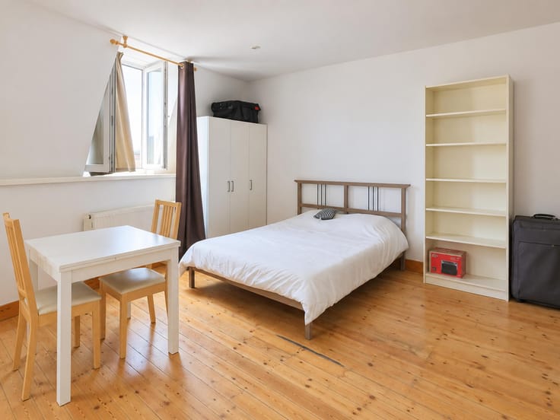
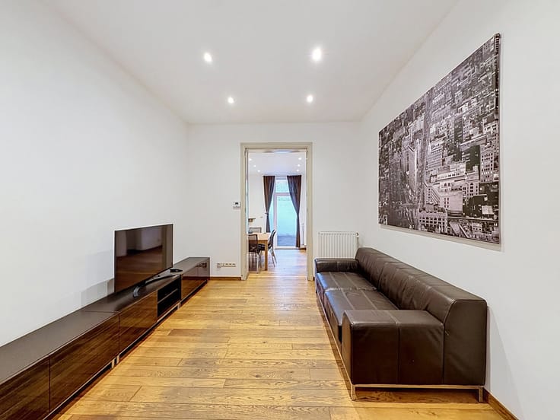
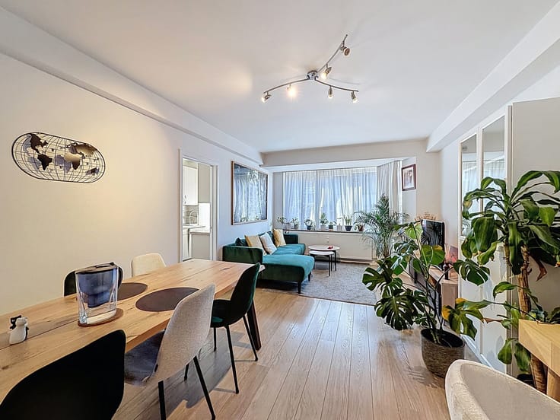
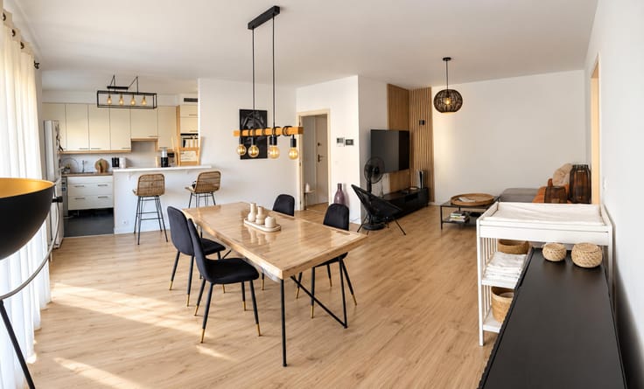
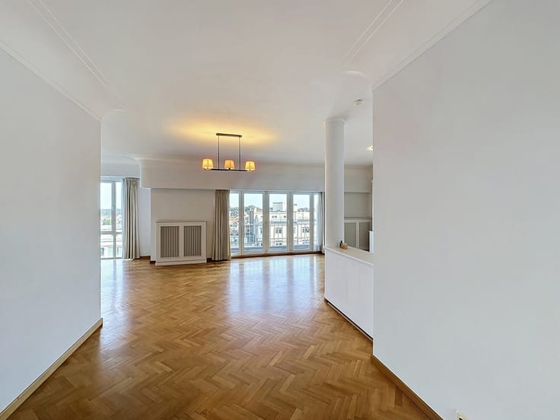
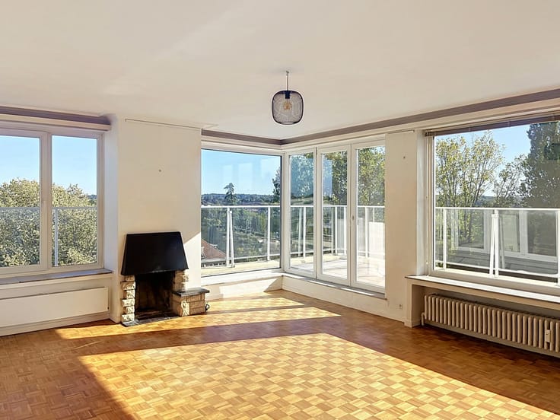
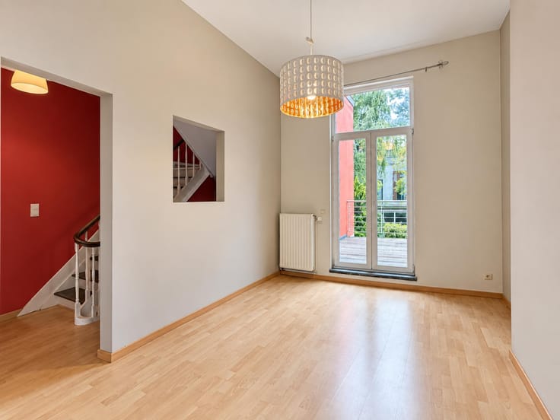
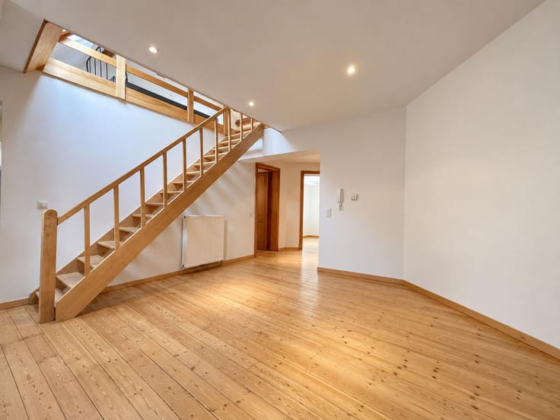
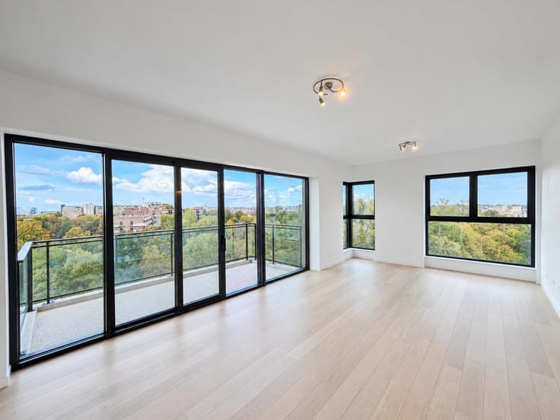
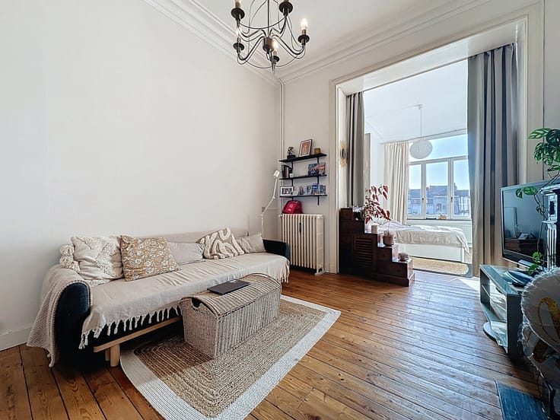
ZAVENTEM CENTRE – SUPERBE DUPLEX 2 CH ± 75 M²
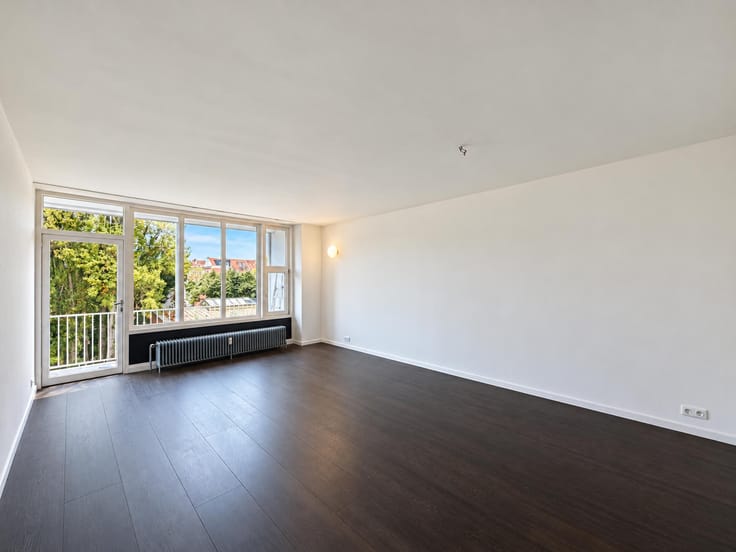
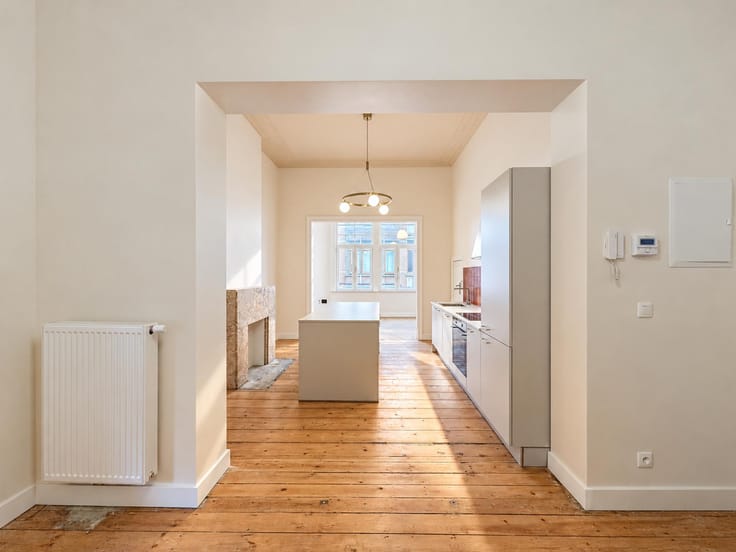
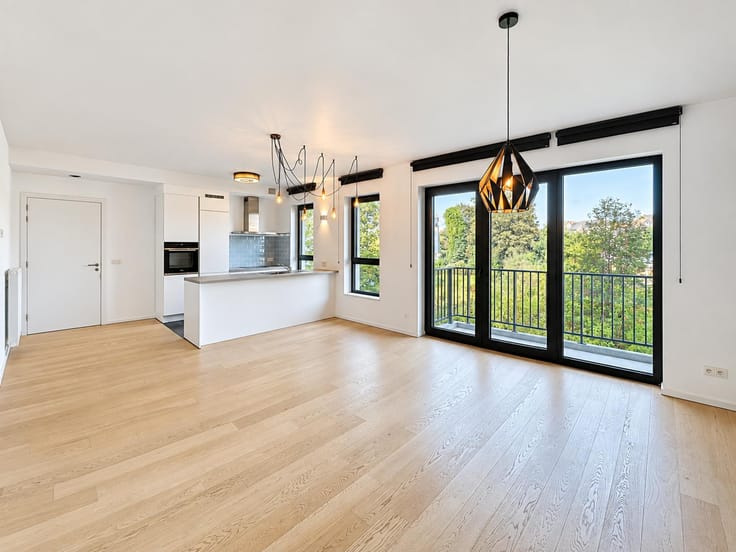
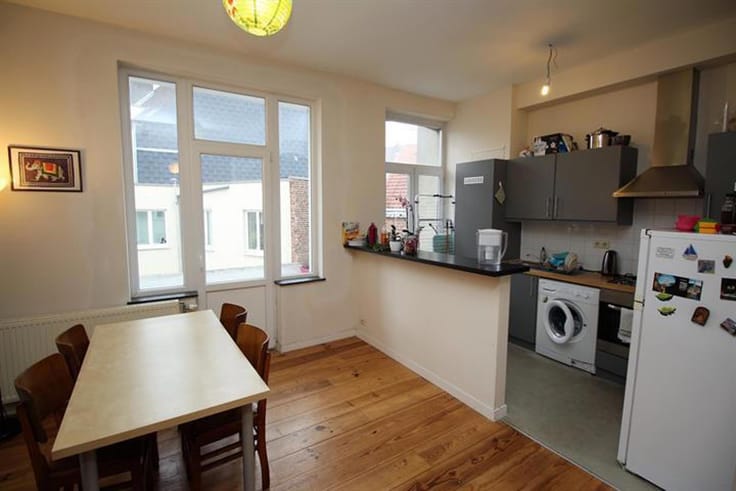
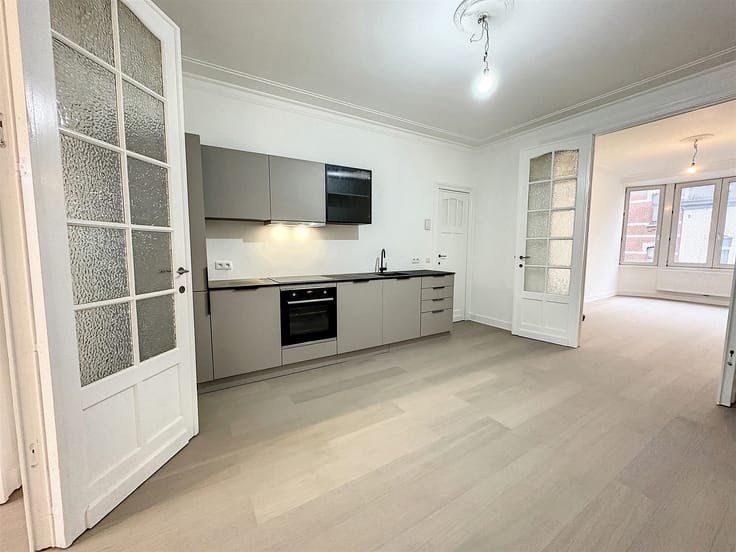
Au cœur de Zaventem, à proximité de la gare et des commerces, au 1er étage d’un petit immeuble, superbe duplex de deux chambres de ± 75m². Composition : 1ER : hall d’entrée, spacieux living de ± 22m², salle à manger ± 15m², cuisine super équipée. 2E : hall de nuit avec WC séparé, salle de douche, deux chambres de ± 15 et 9m². Détails : libre le 01/12/2026, appartement entièrement rénové en 2019, façade isolée récemment, double vitrage (pvc), air conditionné, vidéophone, cave. Charges : toutes les charges sont individuelles. Idéalement situé à proximité de la gare de Zaventem et des commerces, avec toutes les facilités à portée de main : supermarchés, pharmacies, boulangeries, restaurants, écoles, … Transports en commun : gare de Zaventem et bus De Lijn 82, reliant notamment Brussels Airport et Vilvorde. Annonce et indications non contractuelles, sous réserve de modifications. Info : [email protected] – Tel : 02 779 99 99 – ID 7916418
| Available date | December 1 2026 |
|---|---|
| Construction year | 1960 |
| Floor | 1 |
| Number of floors | 2 |
| Building condition | As new |
| Syndicator | Not specified |
| Immovable heritage | Not specified |
| Shared ownership parts | Not specified |
| Number of frontages | 3 |
| Asbestos certificate is available | Not specified |
| Usable floor area | 75 square meters |
|---|---|
| Living room surface | 22 square meters |
| Dining room surface | 15 square meters |
| Kitchen type | Hyper equipped |
| Bedrooms | 2 |
| Bedroom 1 surface | 15 square meters |
| Bedroom 2 surface | 9 square meters |
| Bathrooms | 1 |
| Shower rooms | 1 |
| Toilets | 1 |
| Basement | Yes |
| Furnished | No |
| Armored door | No |
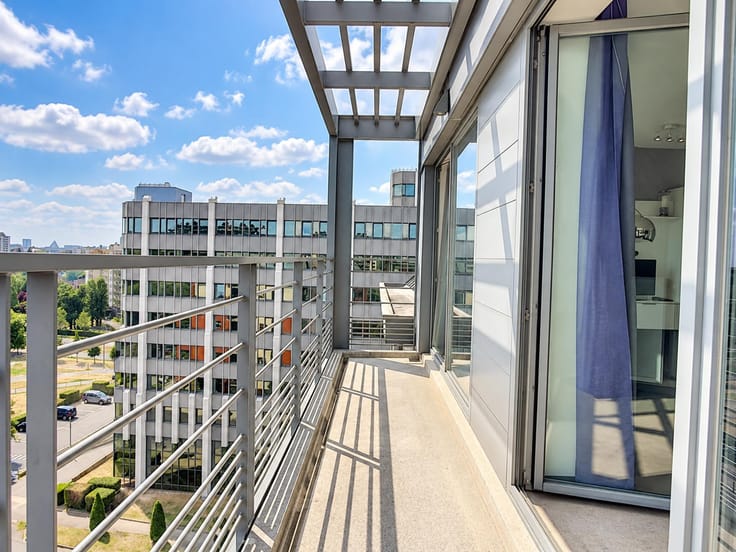
| Terrace surface | 30 square meters |
|---|---|
| Terrace orientation | West |
| Caretaker | No |
|---|---|
| Elevator | No |
| Accessible for disabled people | No |
| Intercom | No |
| Secure access / alarm | No |
| Armored door | No |
| Visio phone | Yes |
| Swimming pool | No |
| Primary energy consumption | Not specified |
|---|---|
| EPC/EPC label | C |
| Renovation works mandatory | No |
| Unique code EPB certificate | Not specified |
| CO₂ emission | Not specified |
| Yearly theoretical total energy consumption | Not specified |
| Valid electricity inspection certificate | Yes |
| Summons: No judicial remedy or administrative measure imposed | Not specified |
|
Flemish register of measures consulted
|
Not specified |
| Separate meter for electricity | Not specified |
| Separate meter for gas | Not specified |
| Separate meter for water | Not specified |
| Heating type | Gas |
| Double glazing | Yes |
| Building permit | Not specified |
|---|---|
| Right of first refusal for the tenant | Not specified |
| Allotment permit | Not specified |
| Preemption right | Not specified |
| Most recent urban development zoning | Not specified |
| Monthly rental price | 1500 € |
|---|---|
| Monthly costs | € |
| Rent excluding charges for exclusive and common parts | Not specified |
| Overview of costs for exclusive parts | Not specified |
| Method of calculation of these costs | Not specified |
| Tenement building | No |
| The amount and date of payment of the last previous rent | Not specified |
|
|
|






Macnash MONTGOMERY (IPI 502184)
| Address |
Avenue Broqueville 1
1150 - Woluwe-Saint-Pierre |
|---|---|
| Website |
|
| External reference | 7916418 |
Get in touch