


365000€
2 bedrooms 100 square meters

Apartment
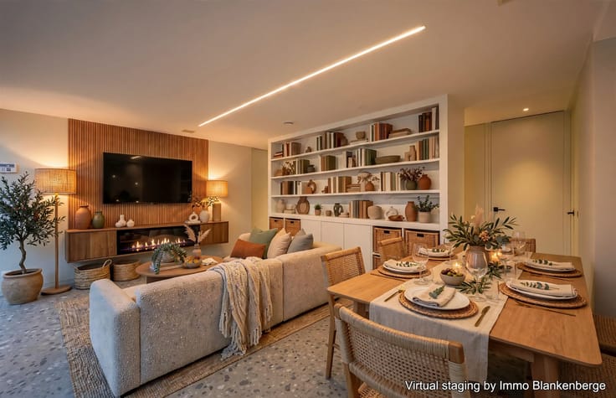
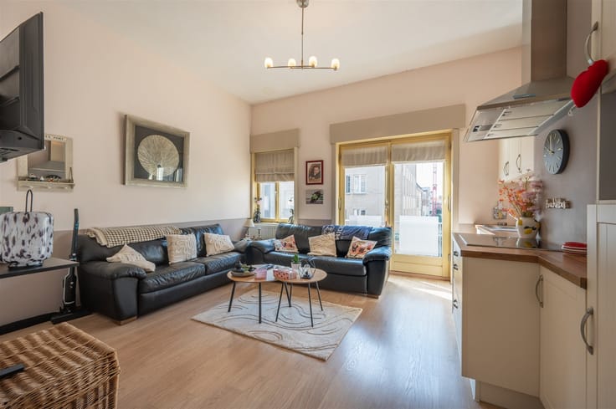
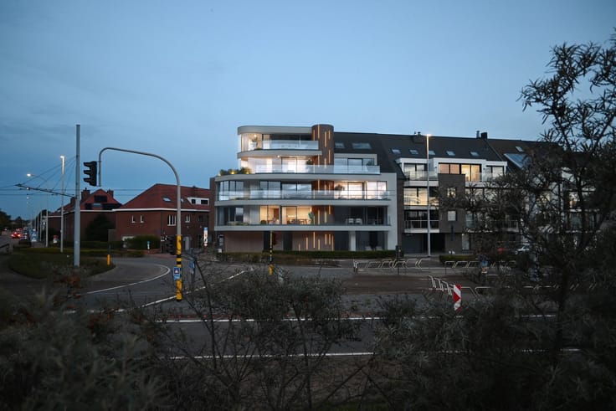
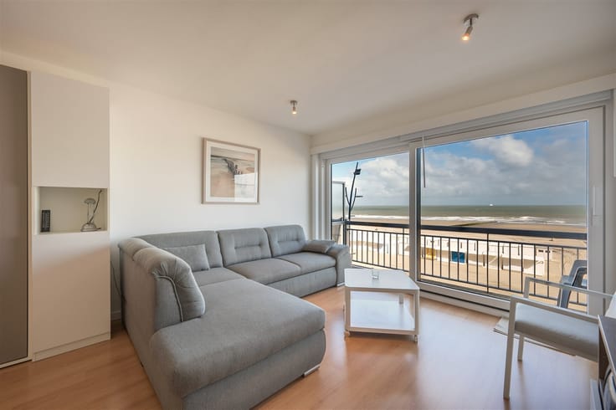
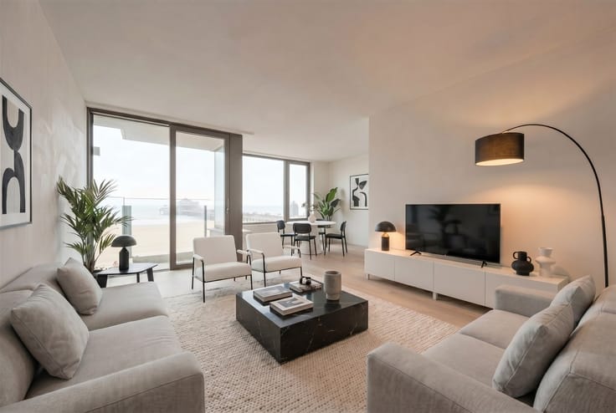
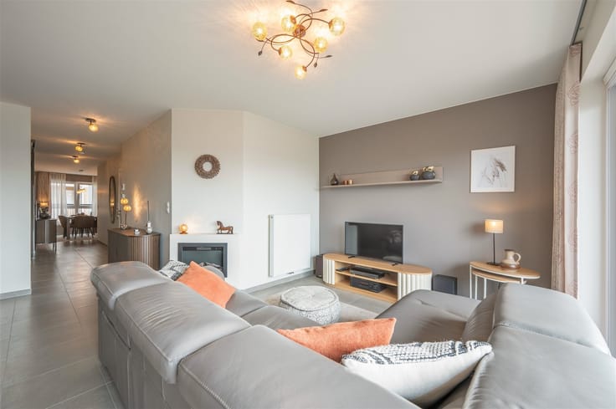
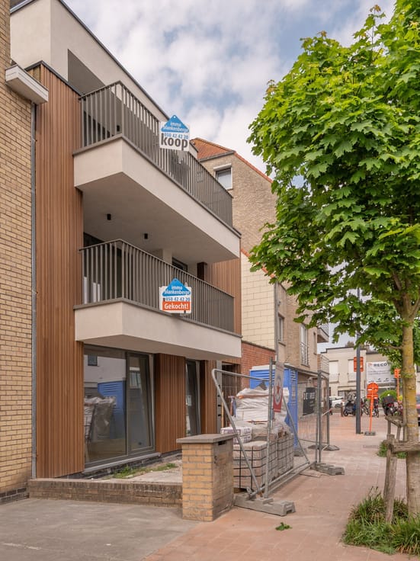
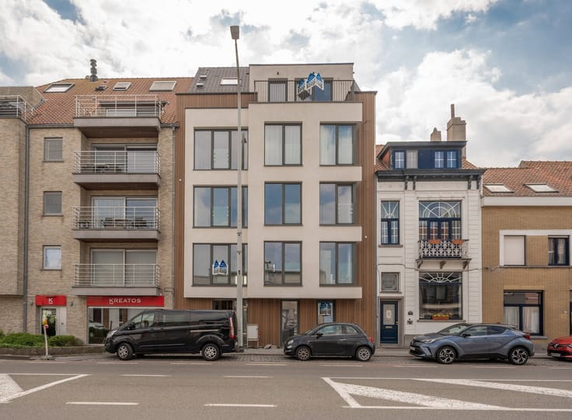
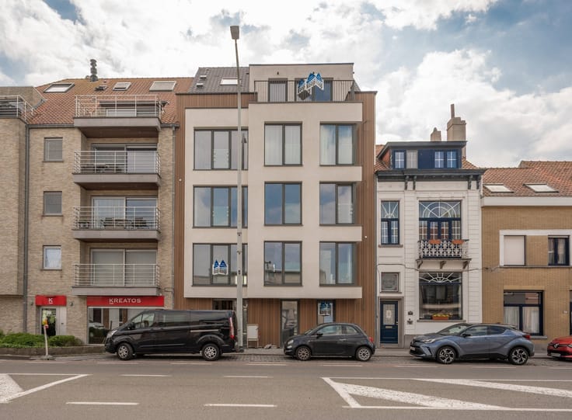
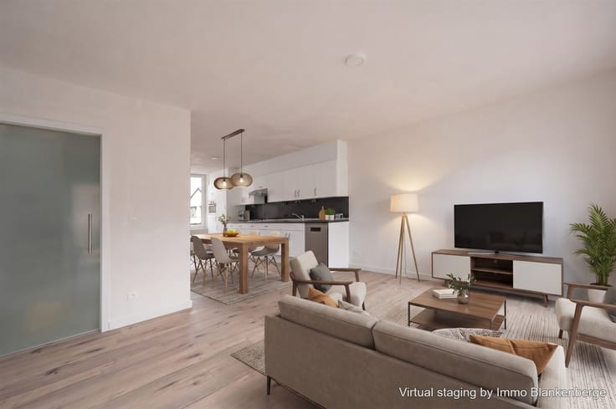
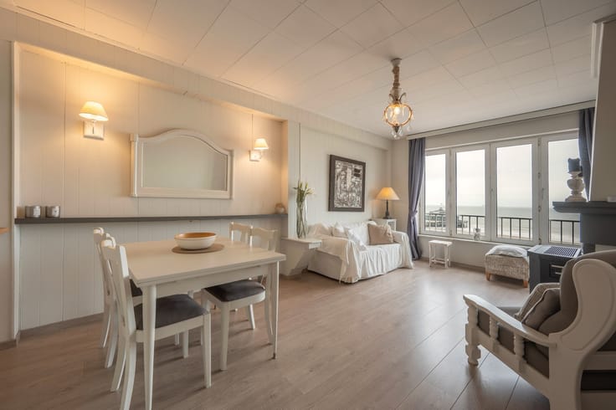
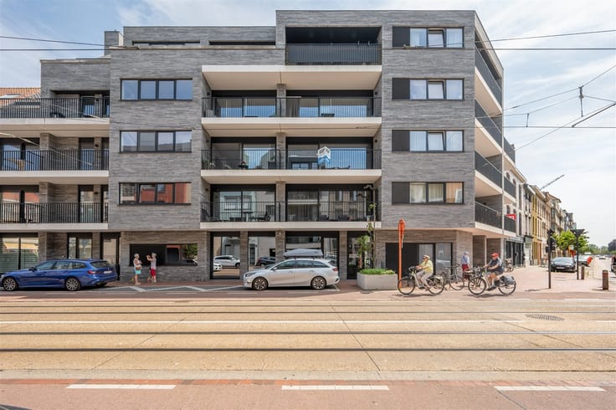
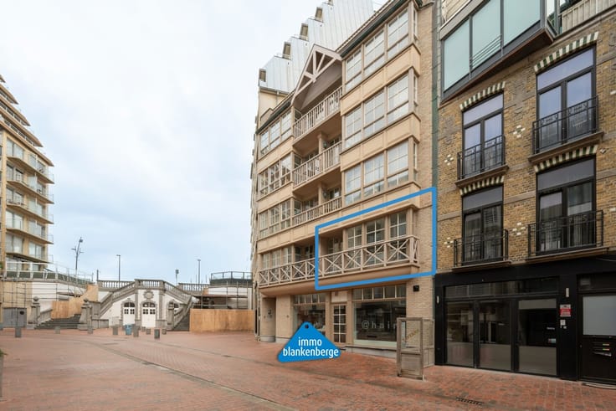
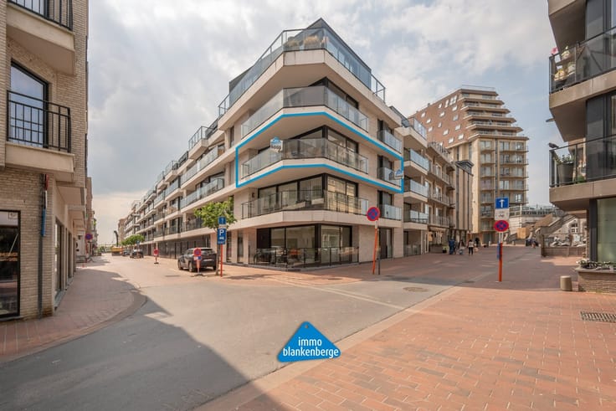
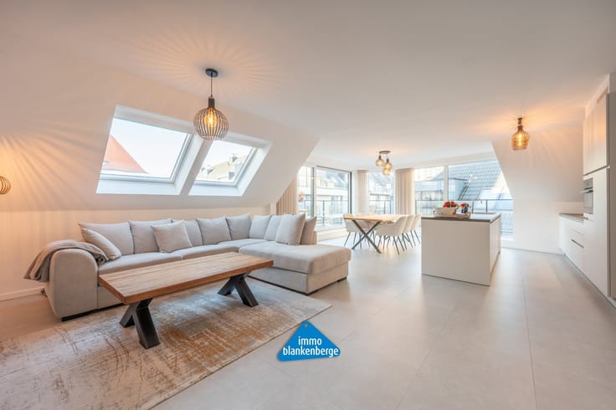
Welcome to this exceptional penthouse apartment in the heart of Blankenberge, a modern residential development that perfectly combines comfort and style. This spacious 100 m² apartment features two large bedrooms, a fully equipped bathroom, and an open-concept living area that truly impresses.
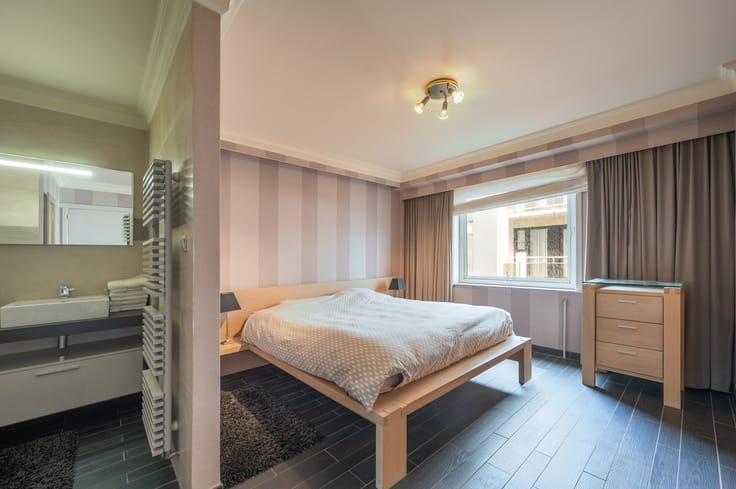
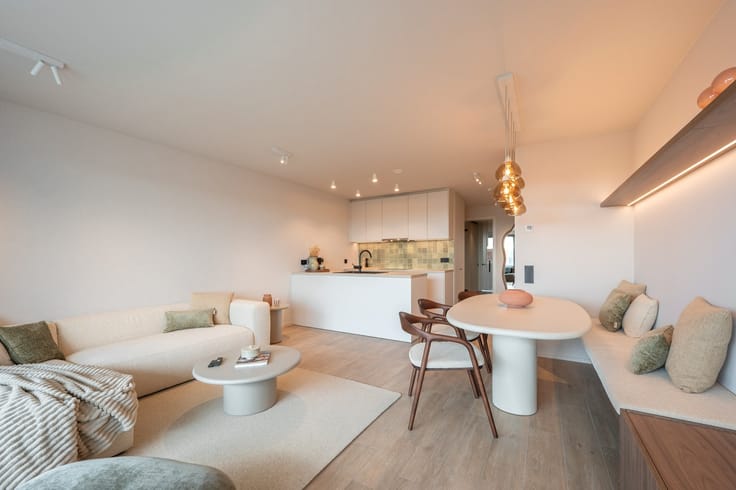
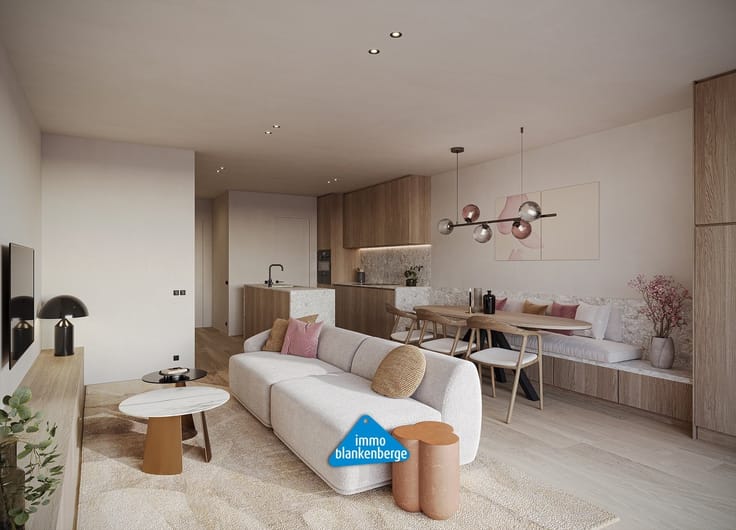
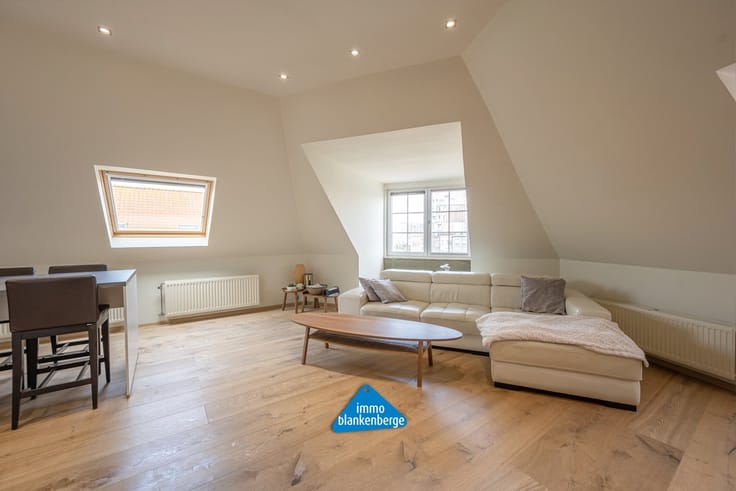
The interior speaks for itself. The living room offers a perfect balance between functionality and aesthetics, with a cozy sitting area and a custom-designed open-concept kitchen-dining area. The wooden staircase, finished in natural tones, leads elegantly to the second floor, where you’ll find the bedrooms. The first bedroom features decorative wall paneling and offers a view of the surroundings, while the second bedroom has a sloped ceiling, giving it a cozy character.
The professionally designed kitchen is equipped with all modern appliances, including a double Bosch oven, a gas stove, and ample storage space. Tiles in warm tones and large windows create a bright and pleasant workspace. The bathroom on the attic floor features a walk-in shower with a glass wall and modern fixtures, with natural light streaming in through the skylight.
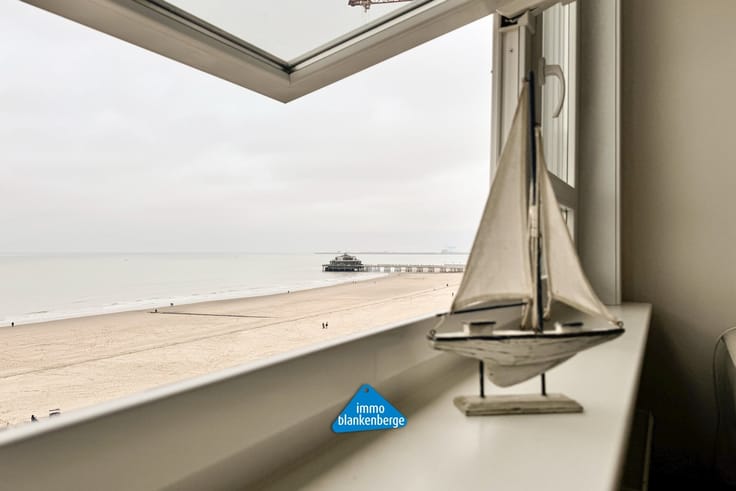
One of the most attractive features is the spacious terrace overlooking Blankenberge. This inviting outdoor space is perfect for relaxing or entertaining guests, with comfortable lounge chairs and a fantastic view of the city and its distinctive architecture.
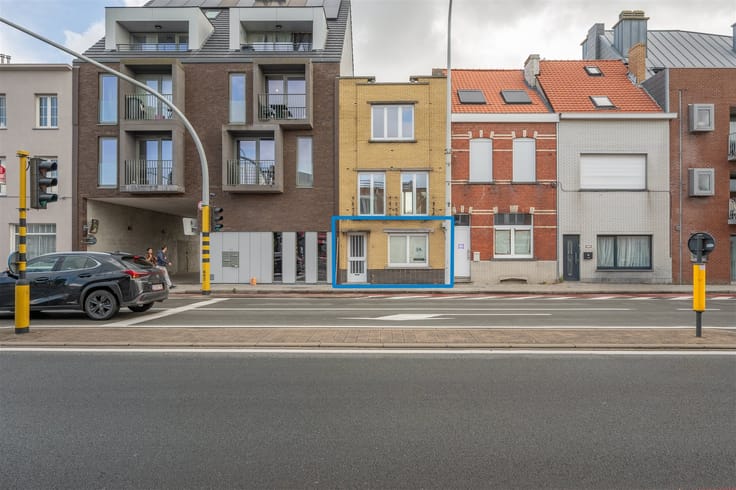
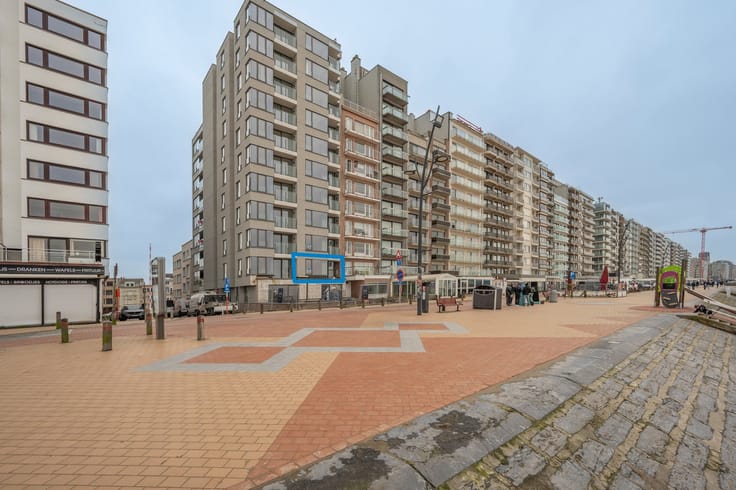
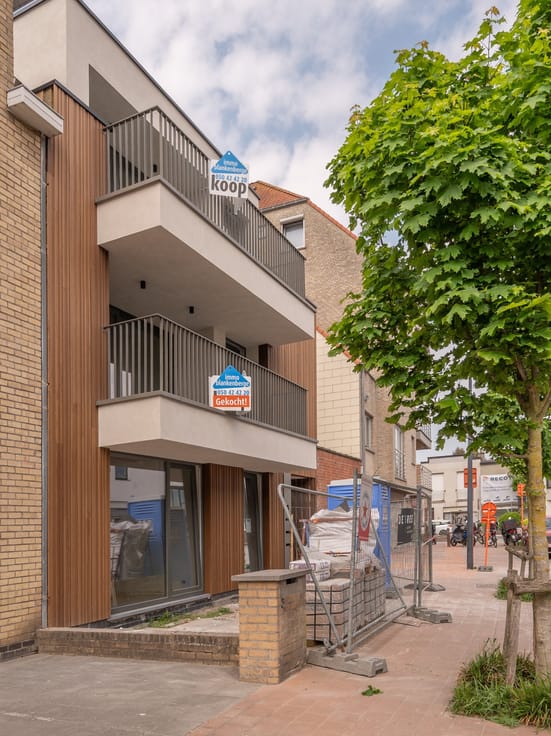
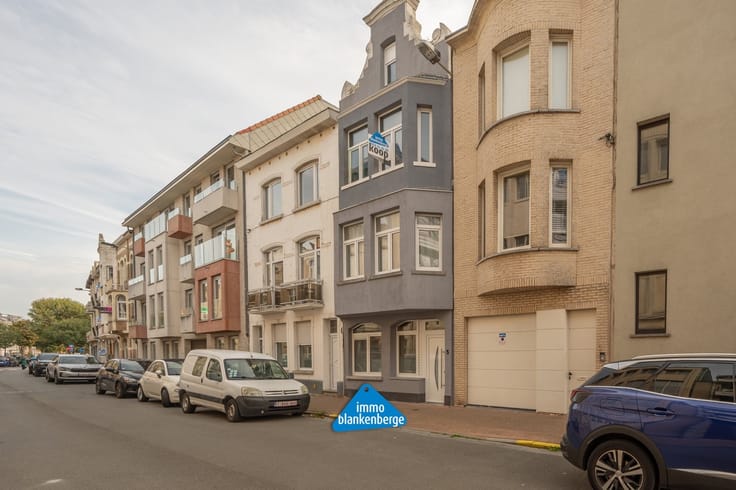
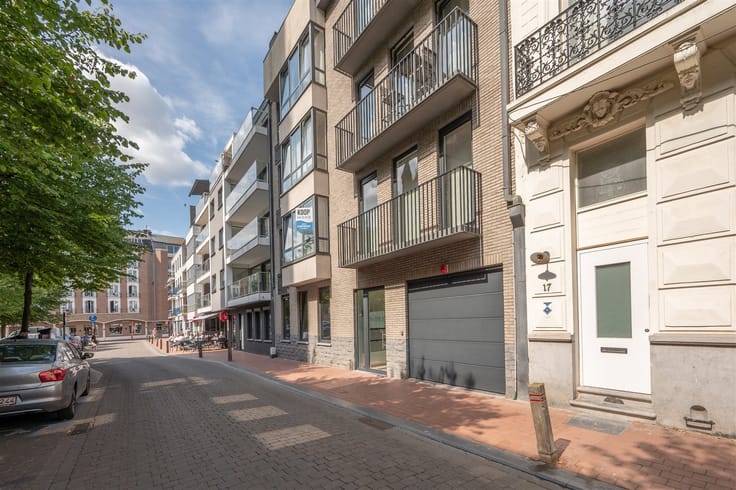
The property is well-located on a bustling shopping street with various commercial amenities on the ground floor, including a pharmacy. This apartment combines the benefits of a central location with modernity and comfort. It’s ideal for families or professionals who enjoy urban living with all amenities within easy reach.
| Property name | Iris |
|---|---|
| Construction year | 2009 |
| Building condition | Good |
| Immovable heritage | Not specified |
| Asbestos certificate is available | Not specified |
| Usable floor area | 100 square meters |
|---|---|
| Kitchen type | Installed |
| Bedrooms | 2 |
| Dressing room | No |
| Bathrooms | 1 |
| Toilets | 1 |
| Professional space | No |
| Furnished | No |
| Armored door | No |
| Terrace | Yes |
|---|
| Elevator | Yes |
|---|---|
| Secure access / alarm | No |
| Armored door | No |
| Air conditioning | No |
| TV cable | No |
| Jacuzzi | No |
| Sauna | No |
| Swimming pool | No |
| Internet | No |
| Primary energy consumption | 271 kilowatt hour per square meters |
|---|---|
| EPC/EPC label | C |
| Renovation works mandatory | No |
| Unique code EPB certificate | 20230621-0002924509-RES-1 |
| CO₂ emission | Not specified |
| Yearly theoretical total energy consumption | Not specified |
| Valid electricity inspection certificate | Yes |
| Conformity certification for fuel tanks | Not specified |
| Summons: No judicial remedy or administrative measure imposed | Not specified |
|
Flemish register of measures consulted
|
Not specified |
| Valid flood certificate | Yes |
| Heating type | Electric |
| Heat pump | No |
| Double glazing | Yes |
| Building permit | Yes |
|---|---|
| Cadastral Plan | Not specified |
| Right of first refusal for the tenant | Not specified |
| Allotment permit | Yes |
| Preemption right | Not specified |
| Proceedings for breach of planning regulations | No |
| Most recent urban development zoning | |
| Flood zone type | Non flood zone |
|
P-score
|
D
|
|
G-score
|
D
|
Asked price excluding notary fees (excluding eventual registration fees)
| Price | 365000 € |
|---|---|
| Cadastral income | 1056 € |
| Tenement building | No |
|
|
|









| Address |
Leopoldstraat 18 Boîte 0.01
8370 - Blankenberge |
|---|---|
| Website |
|
| Agent's name | Immo Blankenberge |
| [email protected] | |
| Phone number |
|
| External reference | 2867 - 345345837 |
Get in touch