

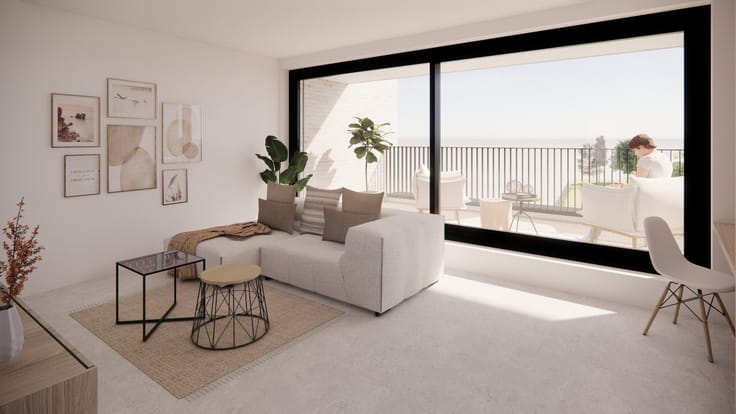
Duplex for sale
(excl. taxes) 499000€
2 bedrooms 104 square meters
Immoweb code : 21950596

Immoweb code : 21950596
Overview
2 bedrooms
1 bathroom
104
square meters
livable space
Floor :
2
Description
Modern and bright duplex apartment with spacious sun terrace
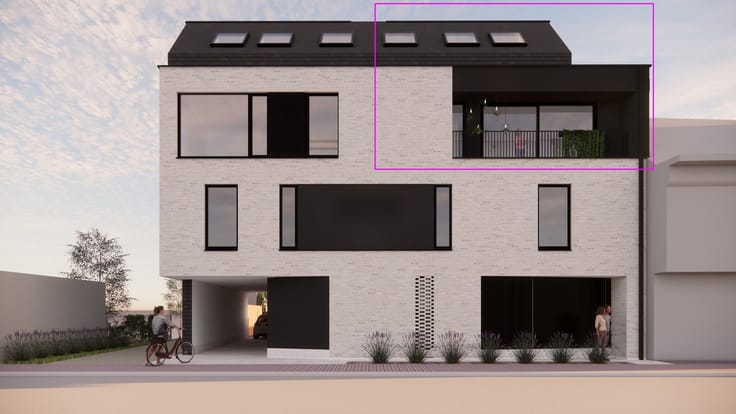
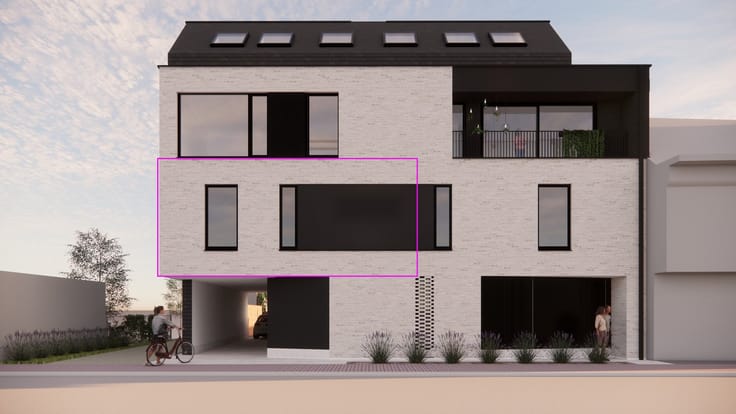
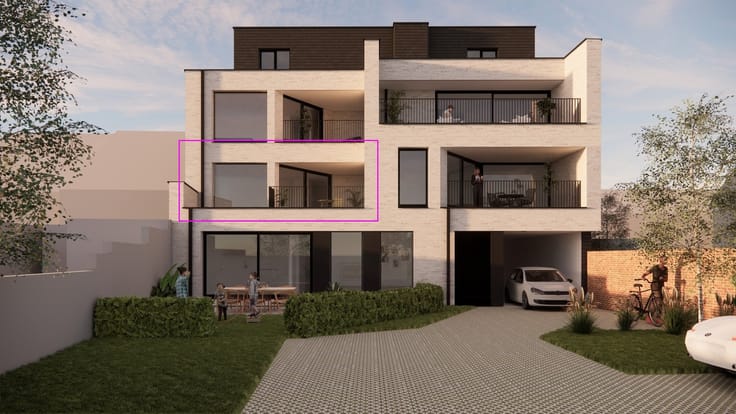
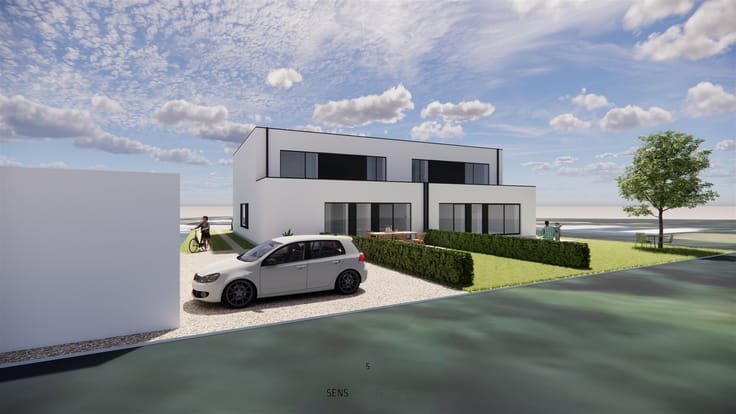
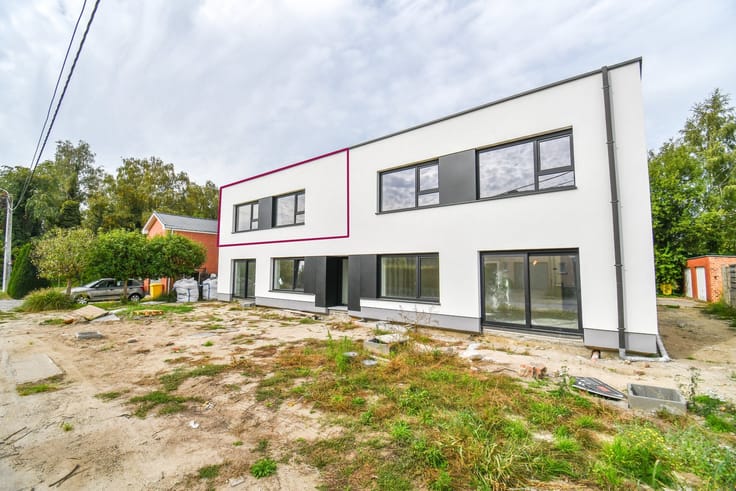
Modern and bright duplex apartment with spacious sun terrace in Sidelake Five
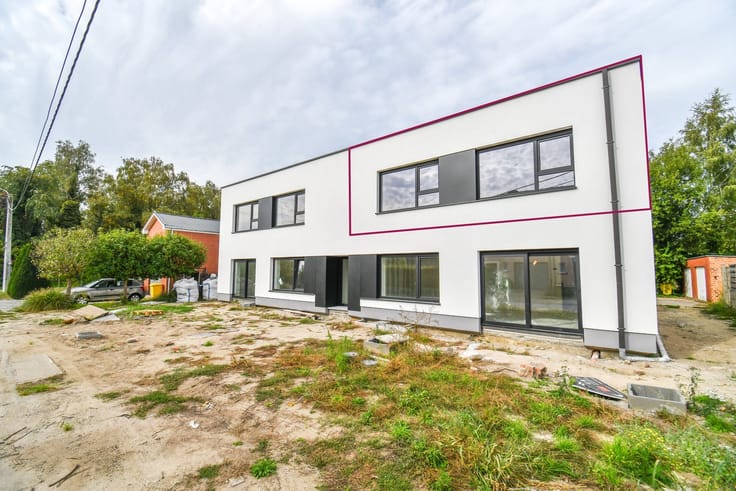
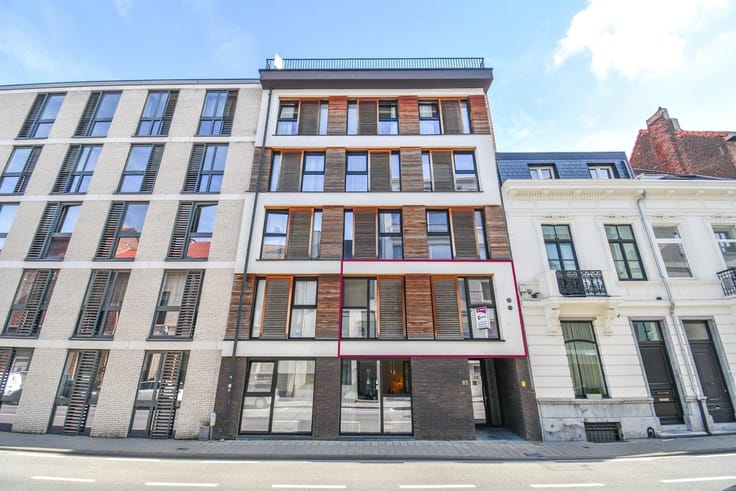
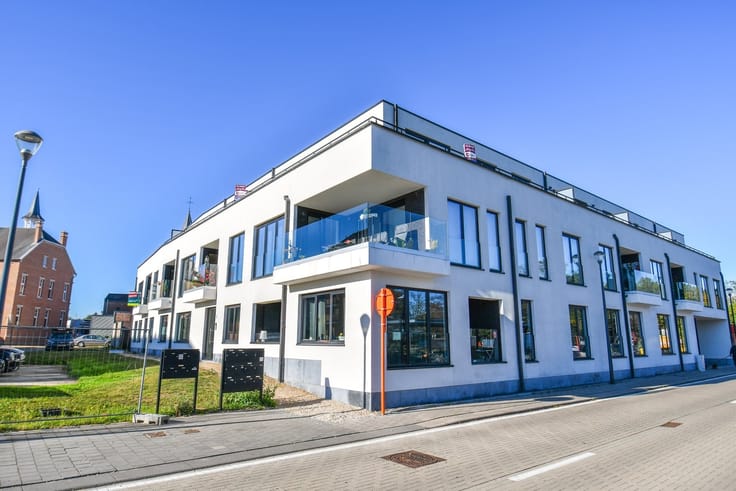
Discover this stylish duplex apartment in Sidelake Five, an exclusive new-build development consisting of only five apartments in Boortmeerbeek.
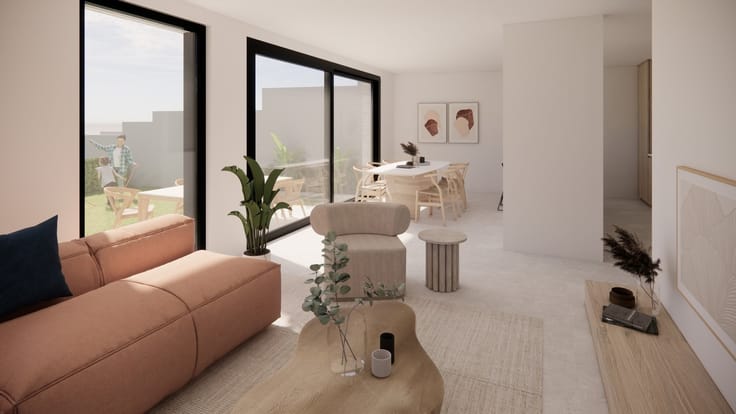
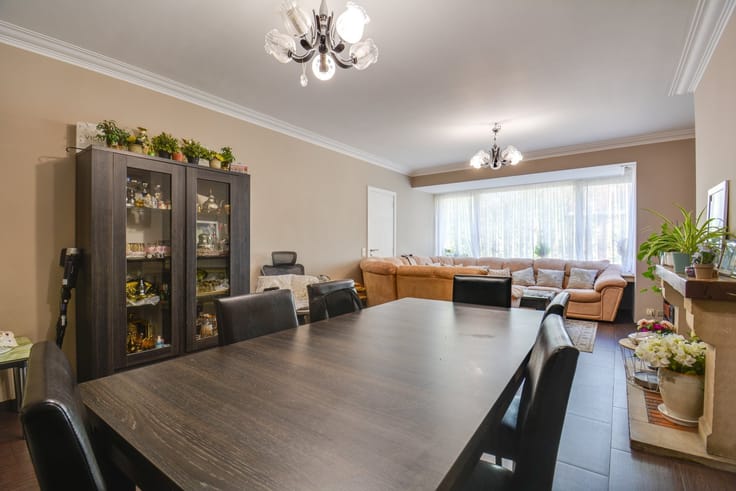
Spread across the second and third floors, this apartment offers a thoughtful layout, abundant natural light and a wonderful sense of space. The living level welcomes you with an open dining area and a fully equipped modern kitchen at the front of the apartment. The kitchen features high-quality appliances, including an oven, combination microwave oven, refrigerator, dishwasher and induction hob, complemented by ample storage space and a timeless design.
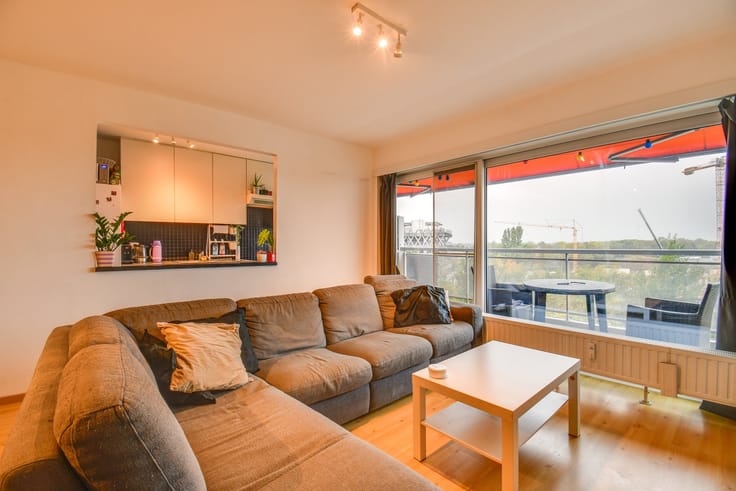
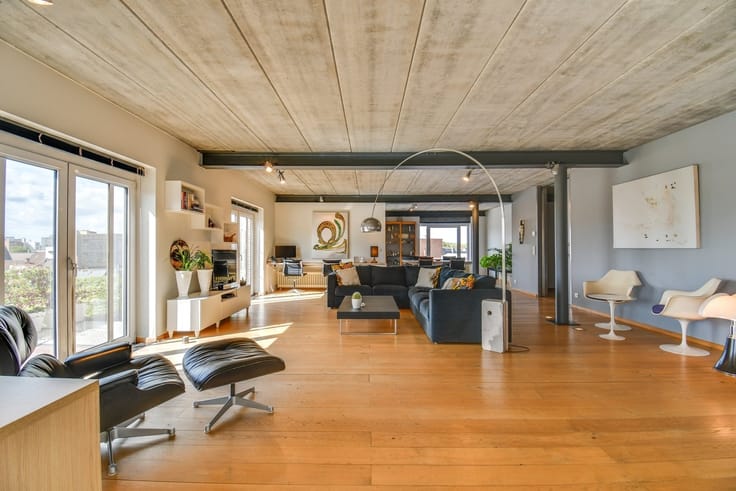
At the rear, you'll find the cosy living room with a dedicated home office corner, opening directly onto the spacious sun terrace. Here you can relax and enjoy the fresh air and pleasant green views. This floor also includes two practical storage rooms.
The upper floor comprises two comfortable bedrooms and a stylish bathroom fitted with a walk-in shower, double washbasin and toilet. The layout makes this apartment ideal for couples, young families or anyone looking for additional space for working from home or pursuing hobbies.
Practical comfort has also been carefully considered. A private parking space at the rear of the building is available for purchase at 16,750 excl. VAT. Residents also benefit from a secure communal bicycle storage area.
The location is another major advantage. Sidelake Five is within walking distance of the centre of Boortmeerbeek, with shops, schools, public transport, the train station and sports facilities all close by. Mechelen, Leuven and the E19 motorway are also easily accessible.
Completion is scheduled for Summer 2028.
Are you looking for an energy-efficient new-build apartment with two bedrooms, a spacious terrace and high-quality finishes? Then this duplex apartment at Sidelake Five is a unique opportunity.
+32 15 20 36 00
[email protected]
domoXim. Where dreams come home.
| Building price excluding VAT | €499,000 |
|---|---|
| Land price excluding taxes | €132,160 |
| Building VAT | €22,010 |
| Taxes related to land | €15,859 |
| Total price including taxes* | €536,869 |
| Construction year | 2025 |
|---|---|
| Floor | 2 |
| Number of floors | 3 |
| Building condition | First occupation |
| Immovable heritage | Not specified |
| Asbestos certificate is available | Not specified |
| Usable floor area | 104 square meters |
|---|---|
| Kitchen type | Installed |
| Bedrooms | 2 |
| Dressing room | No |
| Bathrooms | 1 |
| Professional space | No |
| Furnished | No |
| Armored door | No |
| Primary energy consumption | Not specified |
|---|---|
| EPC/EPC label | Not specified |
| Renovation works mandatory | Not specified |
| Unique code EPB certificate | Not specified |
| CO₂ emission | Not specified |
| Yearly theoretical total energy consumption | Not specified |
| Valid electricity inspection certificate | Not specified |
| Conformity certification for fuel tanks | Not specified |
| Summons: No judicial remedy or administrative measure imposed | Not specified |
|
Flemish register of measures consulted
|
Not specified |
| Separate meter for electricity | Yes |
| Separate meter for gas | Yes |
| Separate meter for water | Yes |
| Valid flood certificate | Not specified |
| Heat pump | No |
| Double glazing | Yes |
| Building permit | Yes |
|---|---|
| Cadastral Plan | Not specified |
| Right of first refusal for the tenant | Not specified |
| Allotment permit | No |
| Preemption right | Not specified |
| Proceedings for breach of planning regulations | No |
| Most recent urban development zoning | |
| Flood zone type | Non flood zone |
|
P-score
|
A |
|
G-score
|
A |
Asked price excluding VAT and excl. notary fees (excluding eventual registration fees)
| Price | 499000 € |
|---|---|
| Tenement building | No |
|
|
|





domoXim Boortmeerbeek (IPI 504956)
| Address |
Leuvensesteenweg 215
3190 - Boortmeerbeek |
|---|---|
| Website |
|
| External reference | 1872512 - |
Get in touch