


525000€
2 bedrooms 116 square meters

Exclusief wonen bij het Walplein: sublieme duplex met zon...
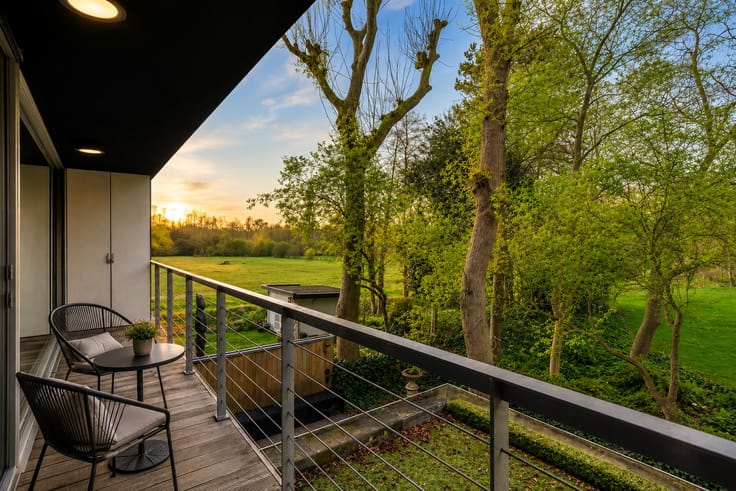
Just a few steps from the Walplein, where the city keeps its centuries-old rhythm, lies this 116 m² duplex apartment. It keeps the vibrancy of the city centre within easy reach, while choosing tranquillity, greenery and privacy for itself.
Inside, light sets the tone. Generous windows open the living area onto the greenery and let the open kitchen and living space flow together into one spacious, contemporary place to live and entertain. The terrace of approx. 11 m² carries that feeling outdoors: a sunny, private spot that invites you to slow down from early morning until late evening.
Two full bedrooms, a comfortable bathroom and air conditioning complete the comfort. The apartment is part of a small-scale residence with a lift and no service charges: a simplicity that makes living here all the more pleasant. Parking is available at Interparking, just one hundred metres away, and loading and unloading at the door is always possible.
Whether you make this your permanent home, are looking for a pied-à-terre in Bruges or have an investment in an exceptional location in mind: this is city-centre living at its most refined.
| Construction year | 1899 |
|---|---|
| Floor | 2 |
| Building condition | Good |
| Immovable heritage | No |
| Surroundings type | Mall |
| Asbestos certificate is available | Yes |
| Usable floor area | 116 square meters |
|---|---|
| Living room | Yes |
| Bedrooms | 2 |
| Bathrooms | 1 |
| Terrace | Yes |
|---|
| Intercom | No |
|---|---|
| TV cable | Yes |
| Visio phone | Yes |
| Internet | Yes |
| Primary energy consumption | 162 kilowatt hour per square meters |
|---|---|
| EPC/EPC label | B |
| Renovation works mandatory | No |
| Unique code EPB certificate | 2025811-0003657349-RES-1 |
| CO₂ emission | Not specified |
| Yearly theoretical total energy consumption | Not specified |
| Valid electricity inspection certificate | Yes |
| As built plan | No |
| Summons: No judicial remedy or administrative measure imposed | Not specified |
|
Flemish register of measures consulted
|
No |
| Valid flood certificate | Not specified |
| Building permit | Yes |
|---|---|
| Cadastral Plan | Not specified |
| Right of first refusal for the tenant | Not specified |
| Obligation to build | No |
| Allotment permit | No |
| Preemption right | No |
| Proceedings for breach of planning regulations | No |
| Most recent urban development zoning | Not specified |
| Flood zone type | Non flood zone |
|
P-score
|
A |
|
G-score
|
A |
Asked price excluding notary fees (excluding eventual registration fees)
| Price | 525000 € |
|---|---|
| Cadastral income | 885 € |
| Tenement building | No |
|
|
|
| Address |
Langerei 56
8000 - Brugge |
|---|---|
| Website |
|
| Phone number |
|
| External reference | Katelijnestraat 34 |
Get in touch