


1200000€
5 bedrooms 264 square meters

5-bedroom duplex - rue des sables
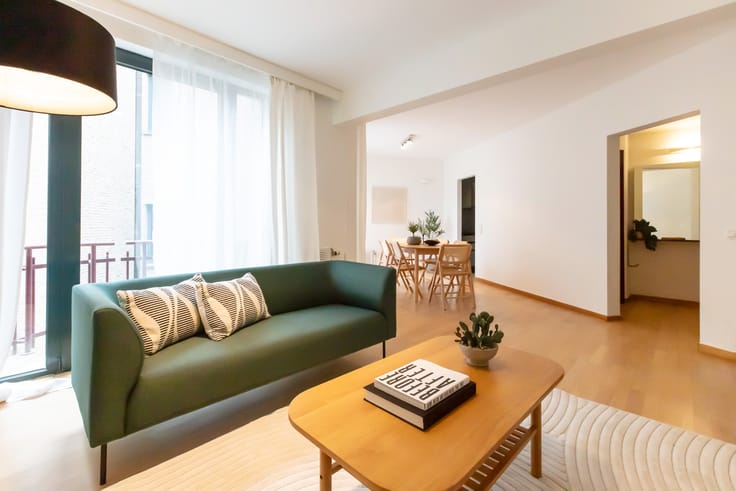
Magnificent and exceptional duplex in pristine condition with generous volumes. It features 4 bedrooms and 1 office, 2 bathrooms and 2 shower rooms, 1 cloakroom, and a laundry room. Located in the heart of a street steeped in history and culture, this stunning apartment is set in an elegant period Brussels building, opposite the famous Comic Strip Museum (designed by Victor Horta). This property offers a rare central and heritage location: in close proximity to the Grand-Place, universities, hospitals, restaurants, and the Central Station. For any information or to schedule a visit, please call 0490/45.28.23.
| Available as of | After signing the deed |
|---|---|
| Construction year | 1900 |
| Floor | 2 |
| Number of floors | 4 |
| Building condition | Good |
| Immovable heritage | Not specified |
| Number of frontages | 2 |
| Surroundings type | Urban |
| Asbestos certificate is available | Not specified |
| Usable floor area | 264 square meters |
|---|---|
| Kitchen type | Installed |
| Kitchen surface | 7 square meters |
| Bedrooms | 5 |
| Bedroom 1 surface | 20 square meters |
| Bedroom 2 surface | 15 square meters |
| Bedroom 3 surface | 15 square meters |
| Bedroom 4 surface | 15 square meters |
| Bedroom 5 surface | 11 square meters |
| Dressing room | Yes |
| Bathrooms | 2 |
| Shower rooms | 2 |
| Laundry room | Yes |
| Office | No |
| Professional space surface | 8 square meters |
| Professional space | Yes |
| Basement surface | 2 square meters |
| Armored door | Yes |
| Terrace surface | 2 square meters |
|---|---|
| Terrace orientation | South |
| Caretaker | No |
|---|---|
| Elevator | Yes |
| Accessible for disabled people | Yes |
| Intercom | No |
| Secure access / alarm | No |
| Armored door | Yes |
| Air conditioning | No |
| TV cable | No |
| Visio phone | Yes |
| Jacuzzi | No |
| Sauna | No |
| Swimming pool | No |
| Internet | No |
| Primary energy consumption | 157 kilowatt hour per square meters |
|---|---|
| EPC/EPC label | D |
| Renovation works mandatory | Not specified |
| Unique code EPB certificate | 20260424‐0000751207‐01‐5 |
| CO₂ emission | Not specified |
| Yearly theoretical total energy consumption | Not specified |
| Valid electricity inspection certificate | Not specified |
| Conformity certification for fuel tanks | Not specified |
| Summons: No judicial remedy or administrative measure imposed | Not specified |
| Valid flood certificate | Not specified |
| Heating type | Gas |
| Heat pump | No |
| Photovoltaic solar panels | No |
| Thermic solar panels | No |
| Common water heater | No |
| Double glazing | Yes |
| Building permit | Not specified |
|---|---|
| Type of building | All kind |
| Cadastral Plan | Not specified |
| Right of first refusal for the tenant | Not specified |
| Allotment permit | Not specified |
| Preemption right | Not specified |
| Most recent urban development zoning | |
|
P-score
|
Not specified |
|
G-score
|
Not specified |
Asked price excluding notary fees (excluding eventual registration fees)
| Price | 1200000 € |
|---|---|
| Cadastral income | 631 € |
| Tenement building | No |
|
|
|
| Address |
Avenue Roger Vandendriessche 18/20
1150 - Woluwe-Saint-Pierre |
|---|---|
| Website |
|
| Agent's name | Caroline Vilain XIIII |
| [email protected] | |
| Phone number |
|
| External reference | sables |
Get in touch