


319000€
2 bedrooms 129 square meters

2-BEDROOM DUPLEX FLAT WITH A HUGE TERRACE
EASILY SCHEDULE YOUR VISIT AT LAGENCE-IMMO.BE
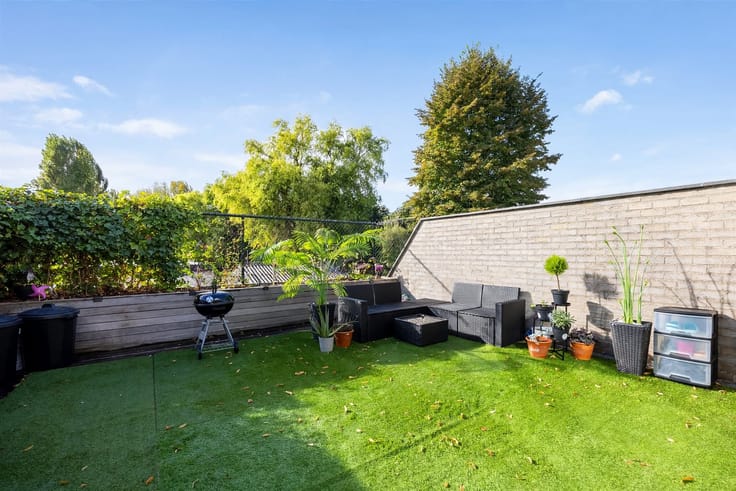
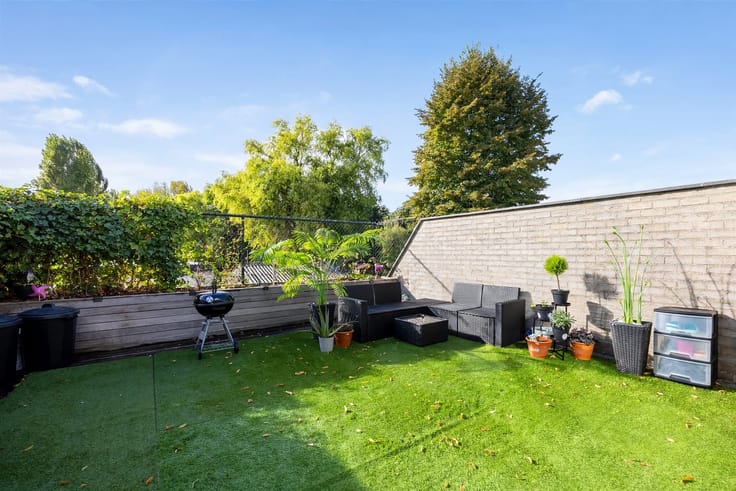
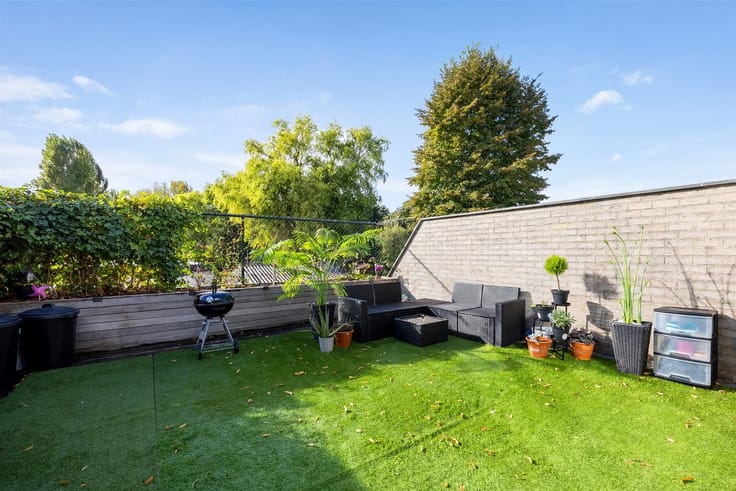
This duplex in Edegem offers 129m² of living space, 2 spacious bedr, and a 40m² west-facing terrace that becomes an extension of the living area on sunny days.
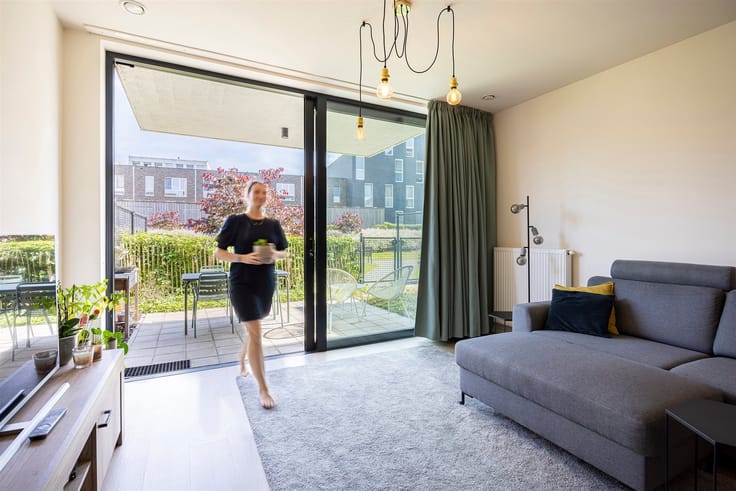
A private staircase leads to the 1st floor, which features an entryway, a closet, and a toilet. The kitchen and living room enjoy plenty of natural light thanks to the large sliding window and skylight. The spacious terrace is perfect for long summer evenings. The kitchen offers ample cabinet space and all the necessary appliances, along with a practical storage room.
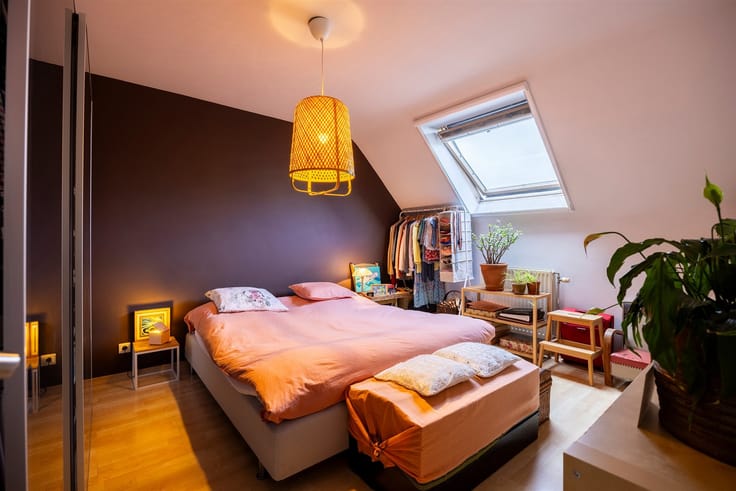
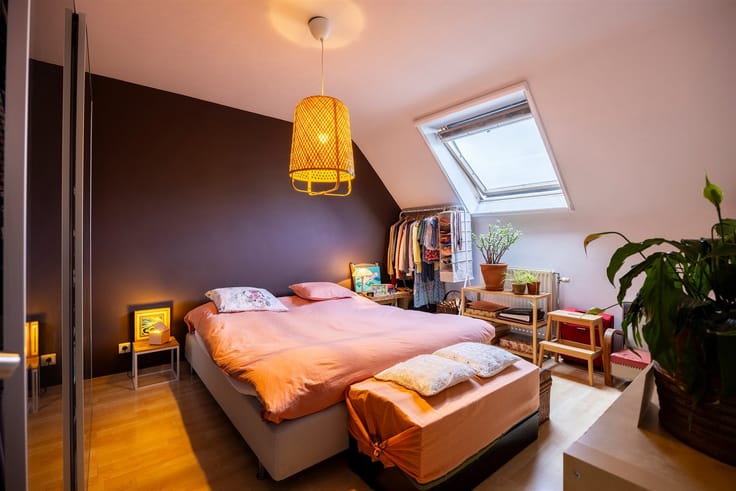
One floor up are 2 bedrooms. At the front, the dormer window offers a view of the green fields; at the back, the Velux window provides light and privacy. The bathroom is equipped with a bathtub, shower, double sink, and a 2nd toilet.
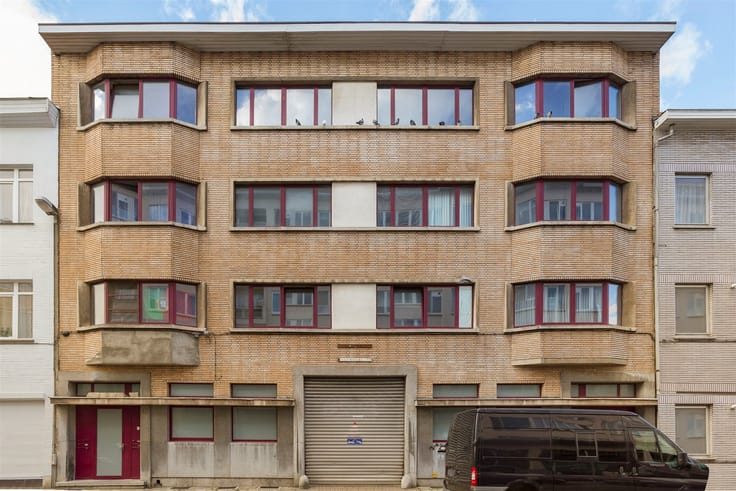
The apartment was built in 2001 and is in well-maintained condition. The high-quality finishes provide a solid foundation, with plenty of room to refresh the interior to suit your own taste.
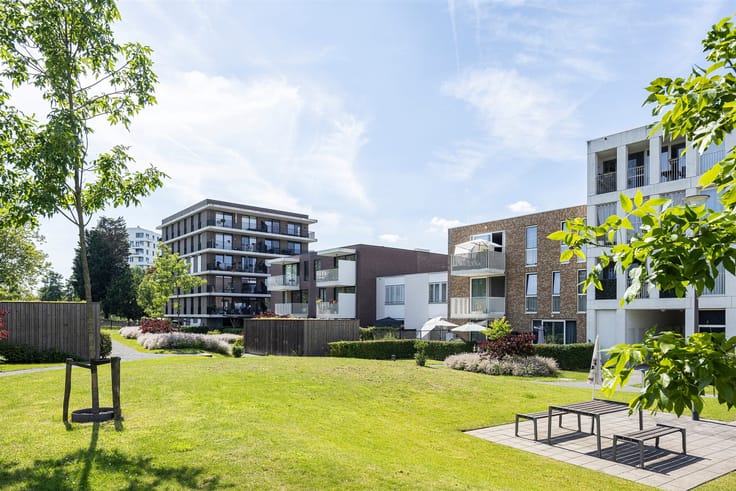
With Wilrijk, Aartselaar, and Kontich nearby, shops, public transportation, major roads, and green spaces such as Fort Wilrijk are all easily accessible.
Thanks to the fact that it has been rented to the same tenant for many years, you will immediately benefit from rental income. This apartment also offers many advantages for owner-occupancy. The private entrance and the absence of common area fees are the cherries on top.
| Construction year | 2001 |
|---|---|
| Immovable heritage | Not specified |
| Street frontage width | 6 m |
| Number of frontages | 2 |
| Surroundings type | Countryside |
| Asbestos certificate is available | Not specified |
| Usable floor area | 129 square meters |
|---|---|
| Kitchen type | Installed |
| Bedrooms | 2 |
| Dressing room | No |
| Bathrooms | 1 |
| Toilets | 2 |
| Professional space | No |
| Furnished | No |
| Armored door | No |
| Terrace surface | 40 square meters |
|---|---|
| Terrace orientation | West |
| Elevator | No |
|---|---|
| Intercom | Yes |
| Secure access / alarm | No |
| Armored door | No |
| Air conditioning | No |
| TV cable | No |
| Visio phone | No |
| Jacuzzi | No |
| Sauna | No |
| Swimming pool | No |
| Internet | No |
| Primary energy consumption | 132 kilowatt hour per square meters |
|---|---|
| EPC/EPC label | B |
| Renovation works mandatory | No |
| Unique code EPB certificate | 20261018-0003978690-RES-1 |
| CO₂ emission | Not specified |
| Yearly theoretical total energy consumption | Not specified |
| Valid electricity inspection certificate | No |
| Conformity certification for fuel tanks | Not specified |
| Summons: No judicial remedy or administrative measure imposed | Not specified |
|
Flemish register of measures consulted
|
Not specified |
| Separate meter for electricity | Yes |
| Separate meter for gas | Yes |
| Separate meter for water | Yes |
| Valid flood certificate | Not specified |
| Heating type | Gas |
| Heat pump | No |
| Double glazing | Yes |
| Building permit | Not specified |
|---|---|
| Cadastral Plan | Not specified |
| Right of first refusal for the tenant | Not specified |
| Allotment permit | Not specified |
| Preemption right | No |
| Most recent urban development zoning | |
| Flood zone type | Non flood zone |
|
P-score
|
A |
|
G-score
|
A |
Asked price excluding notary fees (excluding eventual registration fees)
| Price | 319000 € |
|---|---|
| Cadastral income | 914 € |
| Tenement building | No |
|
|
|



| Address |
109 Mechelsesteenweg
2640 - Mortsel |
|---|---|
| External reference | 693 - 93364115 |
Get in touch