


595000€
2 bedrooms 130 square meters

Duplex flat with terrace in a prime location in Ghent for sale
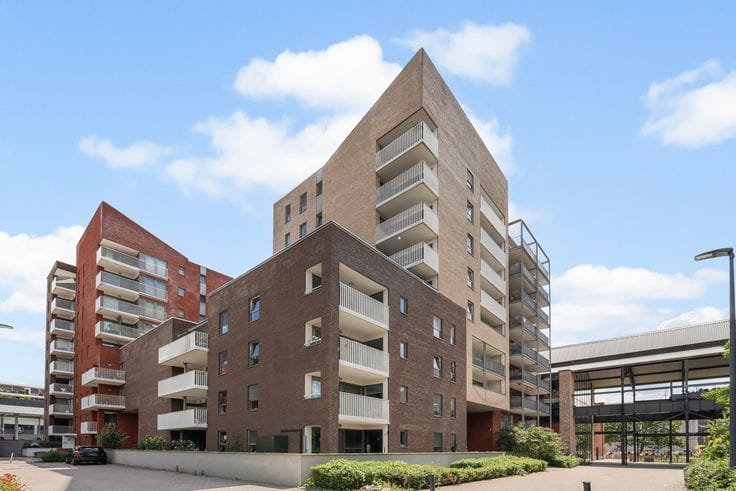
This duplex flat with a sun terrace is situated in the historic city centre of Ghent, in a small-scale residential building. Thanks to this unique location, cosy terraces, shops, public transport and all the amenities you need for daily life are within walking distance.
The building dates back some 350 years and exudes authenticity. In 2013, the current owners converted the original attic space into a warm and characterful home. Thanks to their experience in the construction sector, the renovation was carried out to a particularly high standard, with carefully chosen materials and an eye for detail.
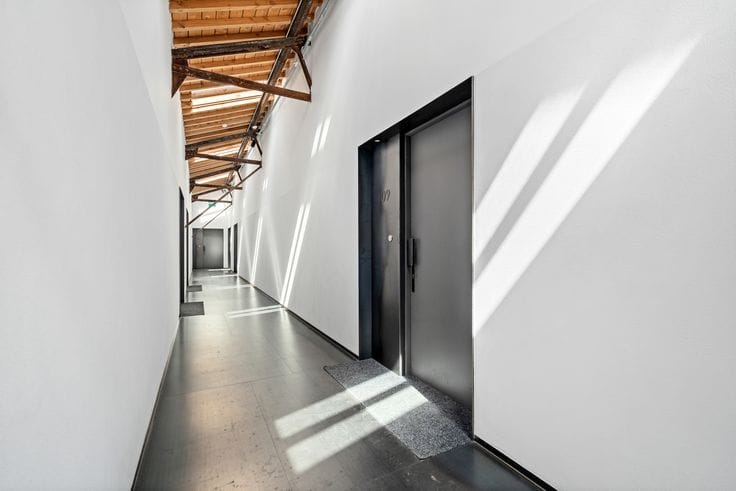
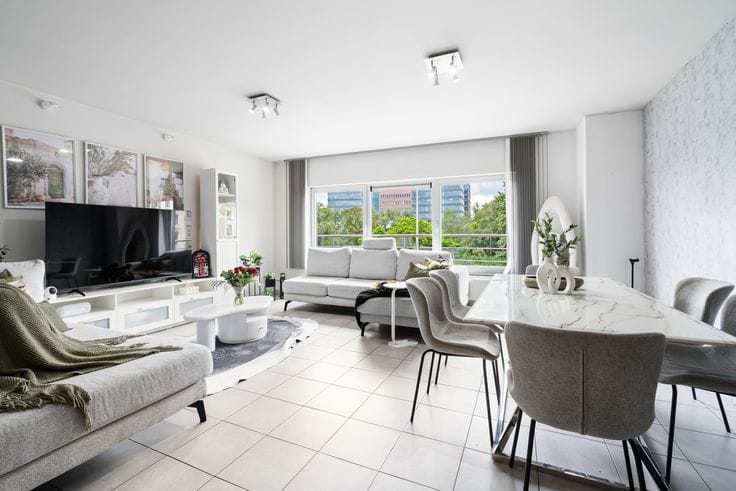
The second floor features an open-plan layout, with the living room, dining area and kitchen flowing seamlessly into one another. A guest toilet and a practical storage room next to the kitchen complete this floor.
On the top floor are two bedrooms, one of which is currently used as a hobby and storage room. The landing provides access to a dressing room with additional storage space, the bathroom, the spacious master bedroom and one of the flat’s absolute highlights: the sunny terrace. From here, you can enjoy a unique view of Ghent’s iconic towers – a rare asset that features high on the bucket list of many Ghent residents.
In addition, the flat has a spacious, private storage room on the ground floor, so there’s no shortage of storage space.
Interested in this unique flat in a prime location in Ghent? Don’t hesitate to contact Brent via [email protected] for more information or to arrange a viewing. See you soon!
Highlights
*Unique location in the historic city centre
*Sunny terrace with views of Ghent’s towers
*High-quality finishes
*Ample storage space
*Small-scale residence
no
| Available as of | Immediately |
|---|---|
| Floor | 2 |
| Number of floors | 2 |
| Building condition | Good |
| Immovable heritage | Not specified |
| Asbestos certificate is available | Not specified |
| Usable floor area | 130 square meters |
|---|---|
| Living room | Yes |
| Bedrooms | 2 |
| Bathrooms | 1 |
| Toilets | 1 |
| Primary energy consumption | 221 kilowatt hour per square meters |
|---|---|
| EPC/EPC label | C |
| Renovation works mandatory | No |
| Unique code EPB certificate | Not specified |
| CO₂ emission | Not specified |
| Yearly theoretical total energy consumption | Not specified |
| Valid electricity inspection certificate | Yes |
| As built plan | No |
| Conformity certification for fuel tanks | Not specified |
| Summons: No judicial remedy or administrative measure imposed | Not specified |
|
Flemish register of measures consulted
|
Yes |
| Valid flood certificate | Not specified |
| Heating type | Gas |
| Building permit | Yes |
|---|---|
| Cadastral Plan | Not specified |
| Right of first refusal for the tenant | Not specified |
| Allotment permit | No |
| Preemption right | Yes |
| Proceedings for breach of planning regulations | No |
| Most recent urban development zoning | Not specified |
| Flood zone type | Non flood zone |
|
P-score
|
A |
|
G-score
|
A |
Asked price excluding notary fees (excluding eventual registration fees)
| Price | 595000 € |
|---|---|
| Tenement building | No |
|
|
|

| Address |
Vogelmarkt 49
9000 - Gent |
|---|---|
| Website |
|
| Agent's name | Brent Heirman |
| Phone number |
|
Get in touch
