


405000€
2 bedrooms 113 square meters

Apartment
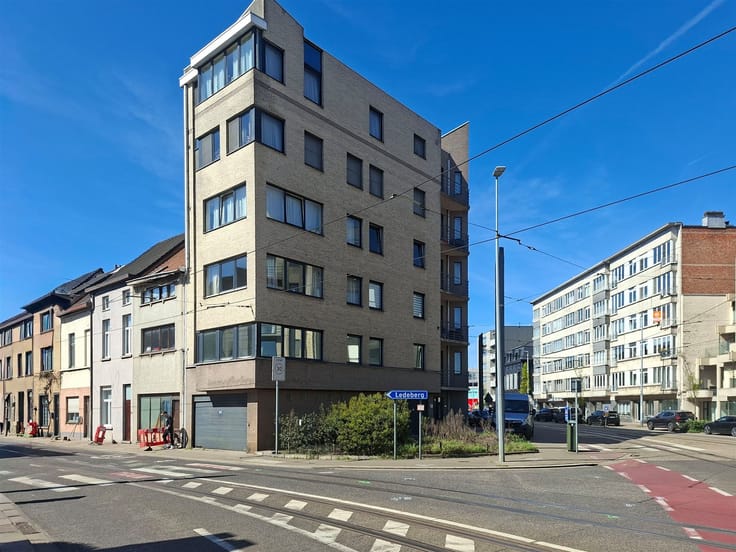
Welcome to this stunning penthouse in Gentbrugge, a luxurious 113m² apartment that combines modern comfort with spaciousness. This unique property offers you an oasis of tranquility and elegance in the heart of Gentbrugge.
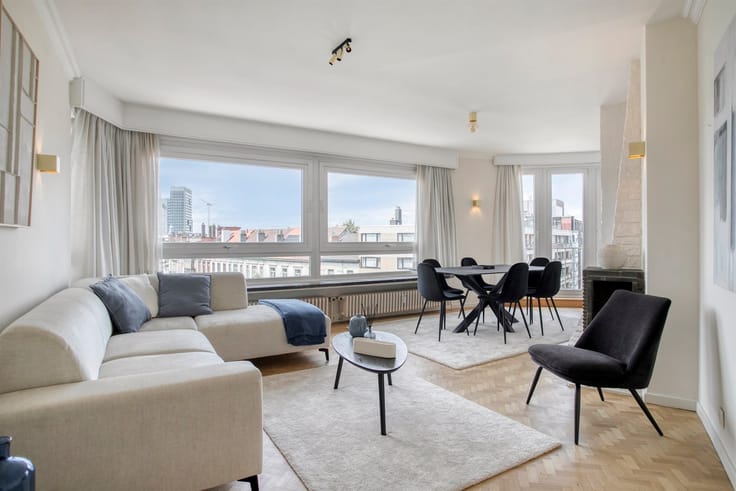
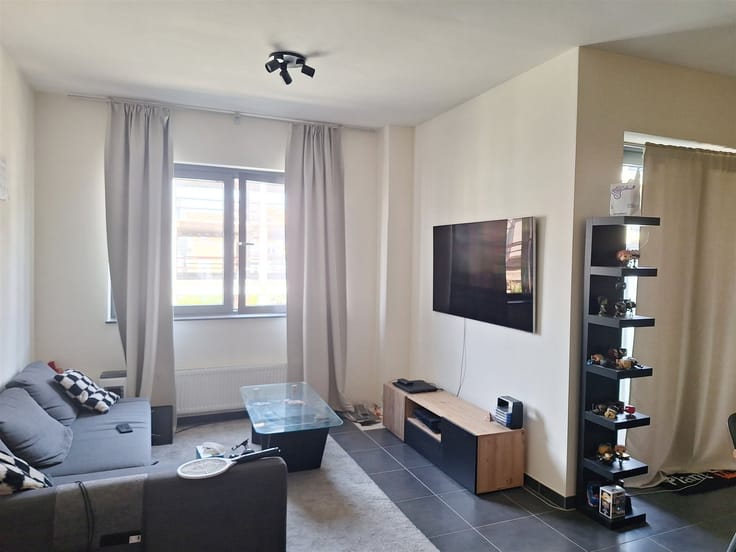
The apartment features two bedrooms that are perfectly suited for families or as an extra workspace. The spacious living room exudes a sense of luxury with its impressive area and natural light coming from large windows. A beautiful decorative open fireplace adds character and warmth to the living space.
The modern kitchen is fully equipped with stylish white cabinets, high-quality built-in appliances, and a practical layout that makes cooking a pleasure. The connection with the living room creates an open, cozy atmosphere that is perfect for living together and entertaining.
With one bathroom that has been thoughtfully designed and equipped with double sinks, comfort and functionality go hand in hand here. This intelligent design ensures convenience in daily life.
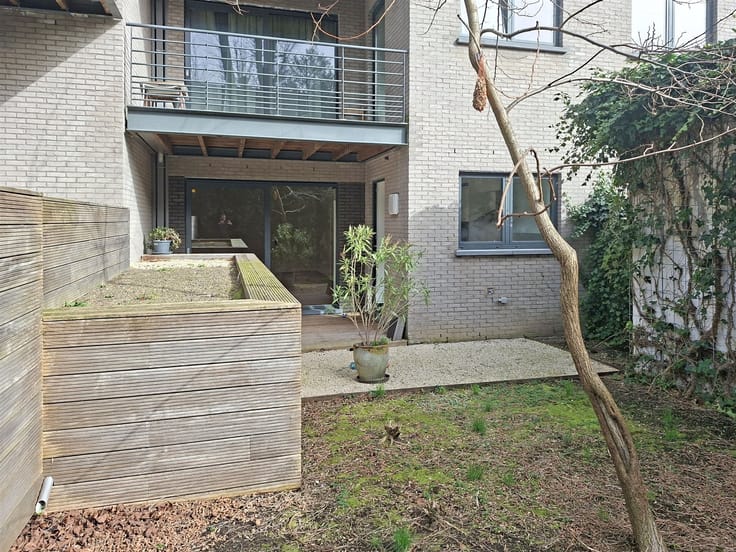
A highlight of this apartment is the spacious terrace with panoramic views over Gentbrugge. This outdoor space provides the ideal spot for relaxation, unwinding, or enjoying the fresh air.
The property features high-quality finishes, beautiful wooden floors, stylish lighting, and modern details that are visible throughout. The brightness and openness of the interior create a pleasant living atmosphere.
This penthouse apartment in Gentbrugge is an ideal choice for those looking for quality, space, and modern living comfort in a prime location.
| Construction year | 2005 |
|---|---|
| Floor | 1 |
| Number of floors | 2 |
| Immovable heritage | Not specified |
| Number of frontages | 2 |
| Asbestos certificate is available | Not specified |
| Usable floor area | 113 square meters |
|---|---|
| Living room surface | 35 square meters |
| Kitchen type | Installed |
| Kitchen surface | 11 square meters |
| Bedrooms | 2 |
| Bedroom 1 surface | 20 square meters |
| Bedroom 2 surface | 17 square meters |
| Dressing room | No |
| Bathrooms | 1 |
| Toilets | 2 |
| Professional space | No |
| Attic | Yes |
| Furnished | No |
| Armored door | No |
| Terrace surface | 14 square meters |
|---|---|
| Terrace orientation | North East |
| Elevator | No |
|---|---|
| Secure access / alarm | No |
| Armored door | No |
| Air conditioning | No |
| TV cable | Yes |
| Jacuzzi | No |
| Sauna | No |
| Swimming pool | No |
| Internet | No |
| Primary energy consumption | 119 kilowatt hour per square meters |
|---|---|
| EPC/EPC label | B |
| Renovation works mandatory | No |
| Unique code EPB certificate | 20231014-0002980931-RES-1 |
| CO₂ emission | Not specified |
| Yearly theoretical total energy consumption | 13440 kWh/year |
| Valid electricity inspection certificate | Yes |
| Conformity certification for fuel tanks | Not specified |
| Summons: No judicial remedy or administrative measure imposed | Not specified |
|
Flemish register of measures consulted
|
Yes |
| Separate meter for electricity | Yes |
| Separate meter for gas | Yes |
| Separate meter for water | Yes |
| Valid flood certificate | Yes |
| Heating type | Gas |
| Heat pump | No |
| Double glazing | Yes |
| Building permit | Yes |
|---|---|
| Cadastral Plan | Not specified |
| Right of first refusal for the tenant | Not specified |
| Allotment permit | Yes |
| Preemption right | No |
| Proceedings for breach of planning regulations | No |
| Most recent urban development zoning | |
| Flood zone type | Non flood zone |
|
P-score
|
A |
|
G-score
|
A |
Asked price excluding notary fees (excluding eventual registration fees)
| Price | 405000 € |
|---|---|
| Cadastral income | 893 € |
| Tenement building | No |
|
|
|



| Address |
Désiré Van Monckhovenstraat 2
9000 - Gent |
|---|---|
| External reference | 1767 - 345345826 |
Get in touch