


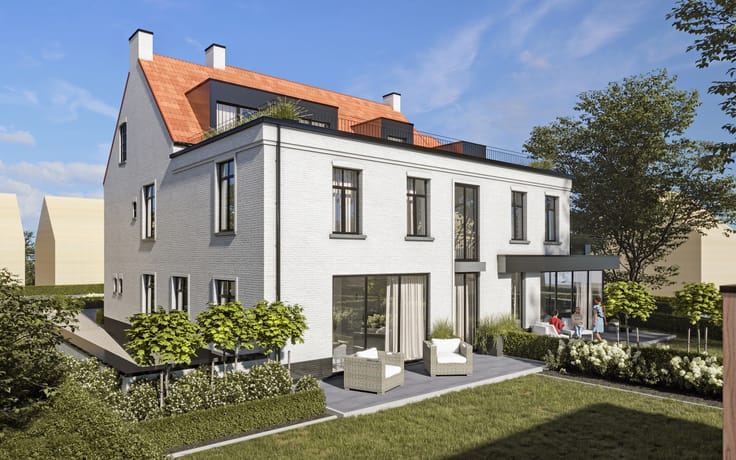
Duplex for sale
480000€
3 bedrooms 140 square meters
Immoweb code : 21971033

Immoweb code : 21971033
Overview
3 bedrooms
1 bathroom
140
square meters
livable space
Floor :
1
Description
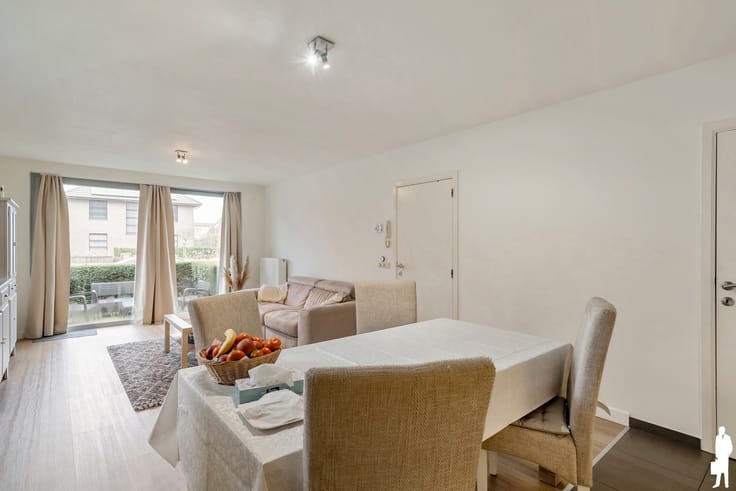
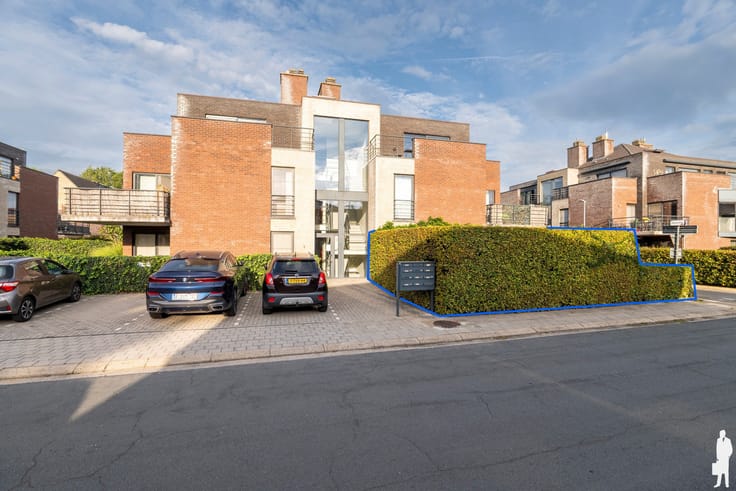
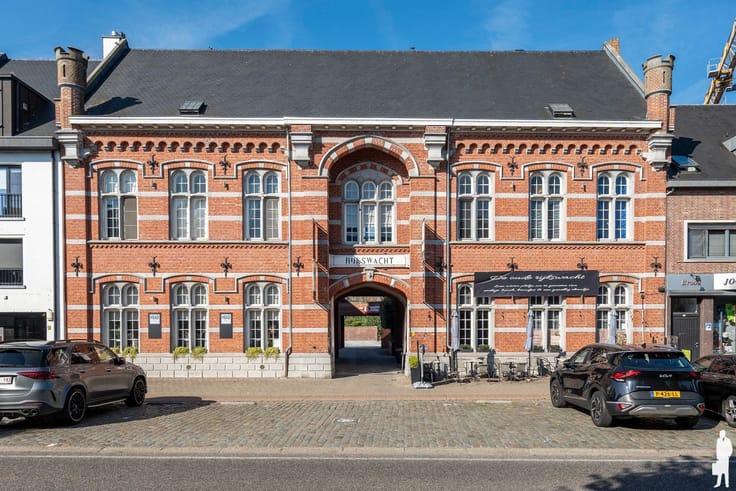
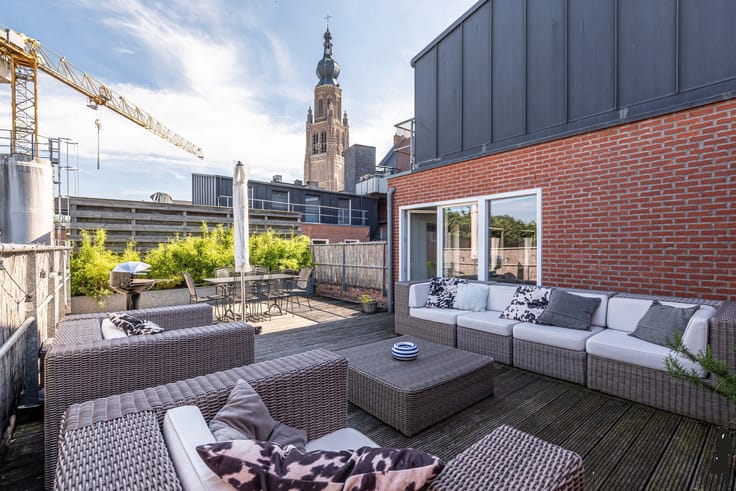
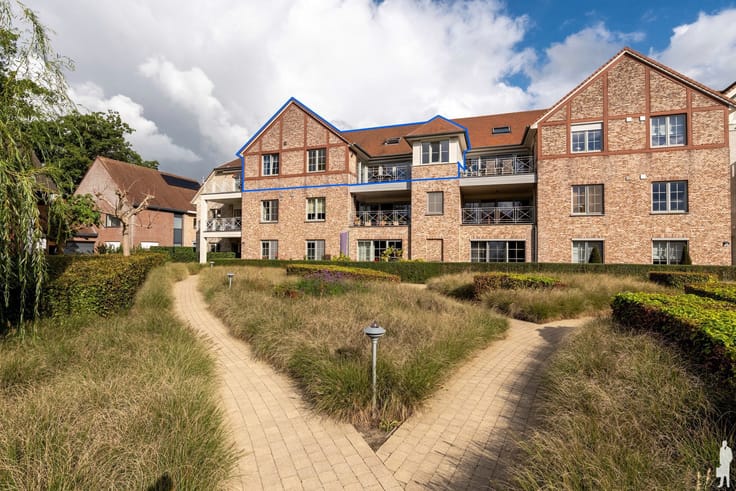
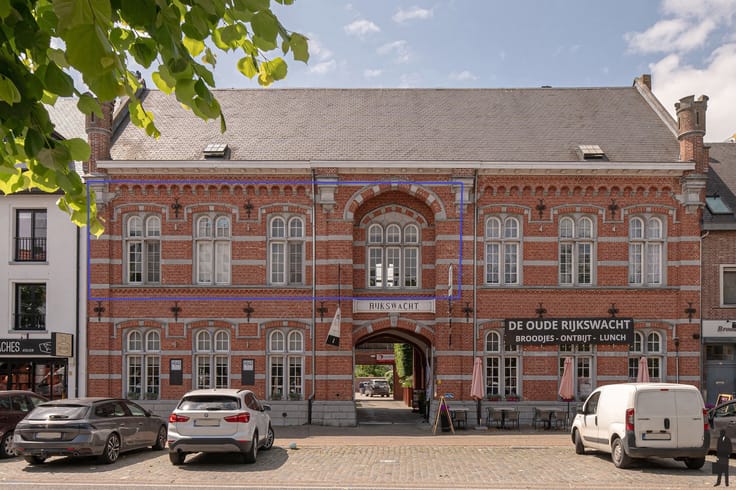
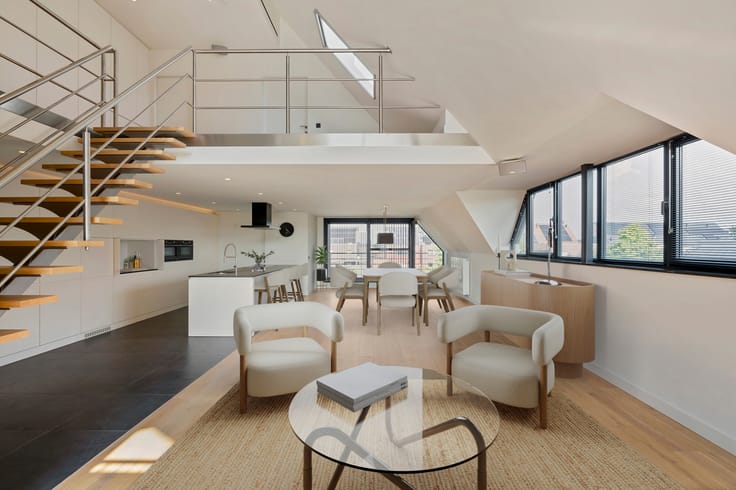
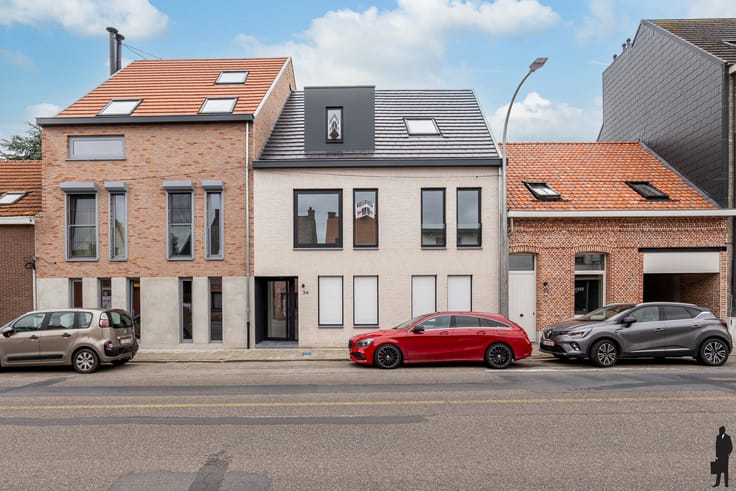
Welcome to your new home at Lindendreef 62B, Hoogstraten! This rare opportunity presents a stunning duplex flat, designed for comfort and modern living. Encompassing a generous 140 sq m, the residence offers three well-proportioned bedrooms, making it perfect for families, professionals, or those yearning for extra space. Enjoy sun-filled mornings and tranquil evenings on your private terrace, an ideal spot for a morning coffee, al-fresco dining, or simply relaxing with friends. The open-plan living space seamlessly connects to a contemporary kitchen, making entertaining a breeze. A stylish, well-appointed bathroom provides a sanctuary after a busy day. With private parking, forget the hassle of searching for a spot – convenience is right at your doorstep. Situated in the sought-after neighbourhood of Hoogstraten, this home offers both serenity and easy access to local amenities, shops, and public transport. Immaculately maintained and move-in ready, the property represents modern Belgian living at its best. All this for just €48,00,000, presenting remarkable value for such a prime location and spacious layout. Whether you’re moving up the property ladder or seeking an investment, this flat ticks every box. Don’t miss the chance to make this impressive duplex your very own. Arrange your visit today and experience the unique blend of style, comfort, and convenience that awaits you at Lindendreef 62B.
| Construction year | 2021 |
|---|---|
| Floor | 1 |
| Number of floors | 2 |
| Building condition | As new |
| Immovable heritage | Not specified |
| Asbestos certificate is available | Not specified |
| Usable floor area | 140 square meters |
|---|---|
| Living room surface | 20 square meters |
| Kitchen type | Hyper equipped |
| Kitchen surface | 16 square meters |
| Bedrooms | 3 |
| Bedroom 1 surface | 11 square meters |
| Bedroom 2 surface | 7 square meters |
| Bedroom 3 surface | 12 square meters |
| Bathrooms | 1 |
| Toilets | 2 |
| Laundry room | Yes |
| Office surface | 2 square meters |
| Office | Yes |
| Furnished | No |
| Terrace | Yes |
|---|
| Elevator | No |
|---|---|
| Intercom | Yes |
| Visio phone | No |
| Primary energy consumption | 53 kilowatt hour per square meters |
|---|---|
| EPC/EPC label | A |
| Renovation works mandatory | No |
| Unique code EPB certificate | 13014-G-2017_8005/EP11928/0481/D04/SD003 |
| CO₂ emission | Not specified |
| Yearly theoretical total energy consumption | Not specified |
| Valid electricity inspection certificate | Yes |
| E-level (overall energy performance) | 32 |
| Summons: No judicial remedy or administrative measure imposed | Not specified |
|
Flemish register of measures consulted
|
No |
| Valid flood certificate | Not specified |
| Heating type | Gas |
| Thermic solar panels | Yes |
| Double glazing | Yes |
| Building permit | Yes |
|---|---|
| Cadastral Plan | Not specified |
| Right of first refusal for the tenant | Not specified |
| Allotment permit | No |
| Preemption right | No |
| Proceedings for breach of planning regulations | No |
| Most recent urban development zoning | Not specified |
|
P-score
|
Not specified |
|
G-score
|
Not specified |
Asked price excluding notary fees (excluding eventual registration fees)
| Price | 480000 € |
|---|---|
| Cadastral income | 1071 € |
| Tenement building | No |
|
|
|







De Boer & Partners Hoogstraten (IPI 200801)
| Address |
Vrijheid 137
2320 - Hoogstraten |
|---|---|
| Website |
|
| External reference | 7849362 |
Get in touch