


395000€
2 bedrooms 101 square meters

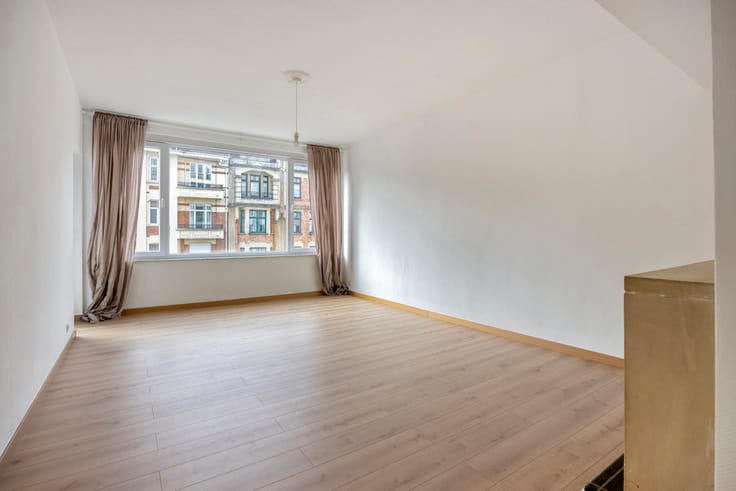
Renovated duplex apartment in the centre of Huldenberg
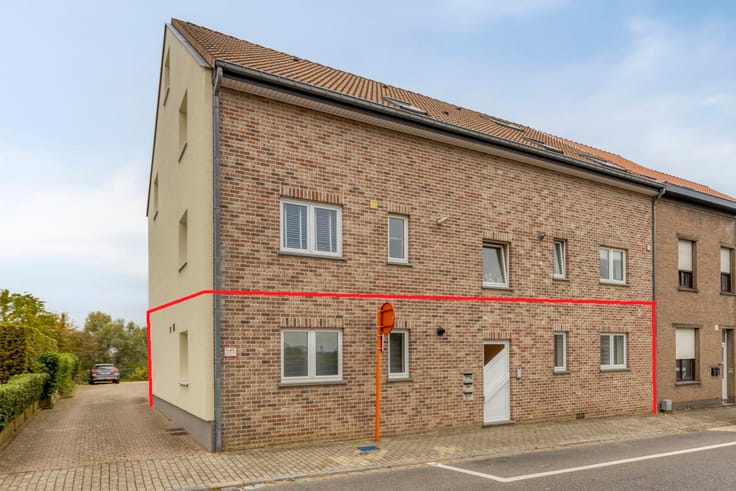
Duplex apartment located on the second floor in the centre of Huldenberg, close to public transport and local shops.
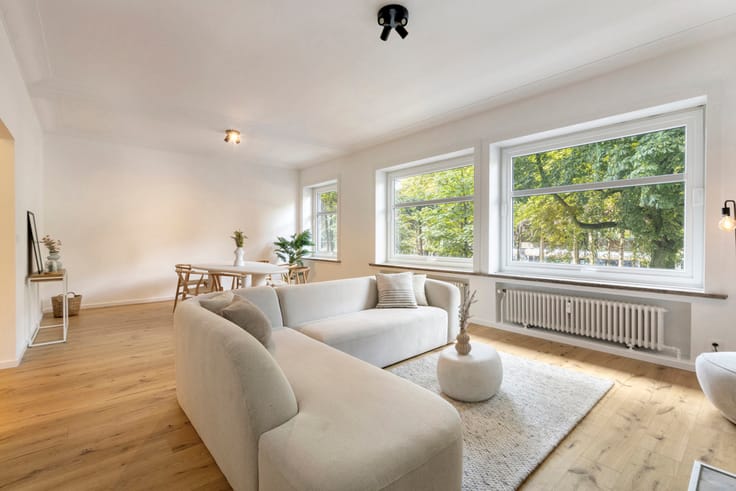
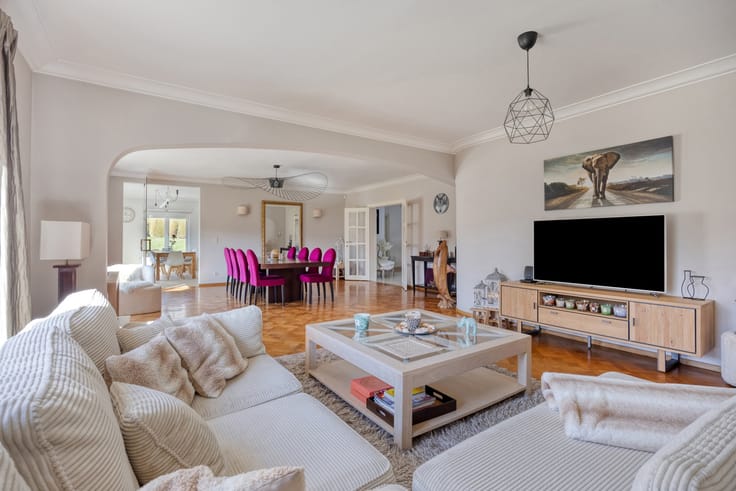
The apartment has a living area of approximately 101 m² and is laid out as follows: entrance hall with guest toilet - storage room - living area with open-plan, fully equipped kitchen (hob, refrigerator, dishwasher, sink, oven, microwave and freezer) (+/-32 m²) - first bedroom (+/-12 m²) with bathroom (shower, bathtub, double washbasin, washing machine connections).
First floor (accessible via stairs): master bedroom (+/-14 m²) with dressing room (+/-8 m²).
Additional information: gas heating - cellar - lock-up garage for one car - individual meters - wooden double-glazed windows - rented at €1,100/month - common charges: €50/month - EPC: 107 kWh/m² (rating B)
The information provided and the stated surface areas are for indicative purposes only and do not constitute any legal commitment.
| Construction year | 1993 |
|---|---|
| Floor | 2 |
| Number of floors | 3 |
| Building condition | Just renovated |
| Immovable heritage | Not specified |
| Number of frontages | 2 |
| Covered parking spaces | 1 |
| Surroundings type | Urban |
| Asbestos certificate is available | Yes |
| Usable floor area | 101 square meters |
|---|---|
| Living room surface | 32 square meters |
| Kitchen type | Hyper equipped |
| Bedrooms | 2 |
| Bedroom 1 surface | 12 square meters |
| Bedroom 2 surface | 14 square meters |
| Bathrooms | 1 |
| Toilets | 1 |
| Laundry room | Yes |
| Office | No |
| Basement | Yes |
| Furnished | No |
| Armored door | No |
| Terrace | Yes |
|---|---|
| Terrace orientation | South |
| Primary energy consumption | 107 kilowatt hour per square meters |
|---|---|
| EPC/EPC label | B |
| Renovation works mandatory | No |
| Unique code EPB certificate | 20210714-0002441945-RES-1 |
| CO₂ emission | Not specified |
| Yearly theoretical total energy consumption | Not specified |
| Valid electricity inspection certificate | Yes |
| Conformity certification for fuel tanks | No |
| Summons: No judicial remedy or administrative measure imposed | Not specified |
|
Flemish register of measures consulted
|
No |
| Valid flood certificate | Not specified |
| Heating type | Gas |
| Thermic solar panels | No |
| Double glazing | Yes |
| Building permit | Not specified |
|---|---|
| Cadastral Plan | Not specified |
| Right of first refusal for the tenant | Not specified |
| Allotment permit | No |
| Preemption right | Yes |
| Proceedings for breach of planning regulations | No |
| Most recent urban development zoning | Not specified |
|
P-score
|
D
|
|
G-score
|
D
|
Asked price excluding notary fees (excluding eventual registration fees)
| Price | 395000 € |
|---|---|
| Monthly charges | 50 € |
| Cadastral income | 607 € |
| Tenement building | No |
|
|
|




| Address |
Brusselsesteenweg 415
3090 - Overijse |
|---|---|
| Website |
|
| External reference | 7913512 |
Get in touch