


(excl. taxes) 1695000€
3 bedrooms 134 square meters

Unfortunately we did not receive an English translation for this text.
Fr :
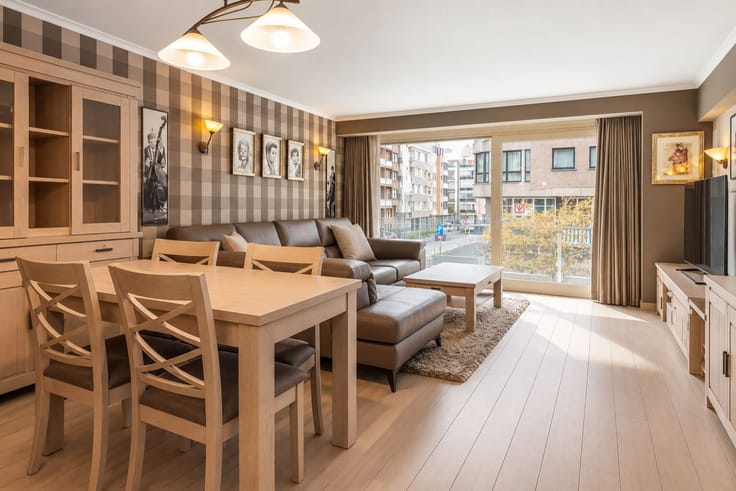
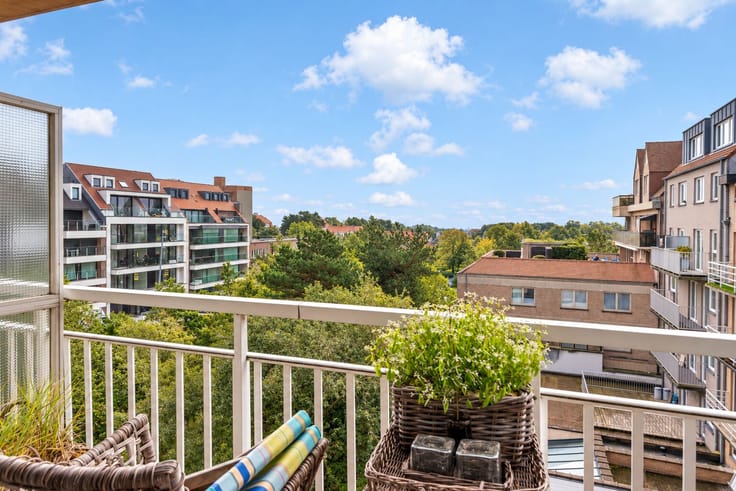
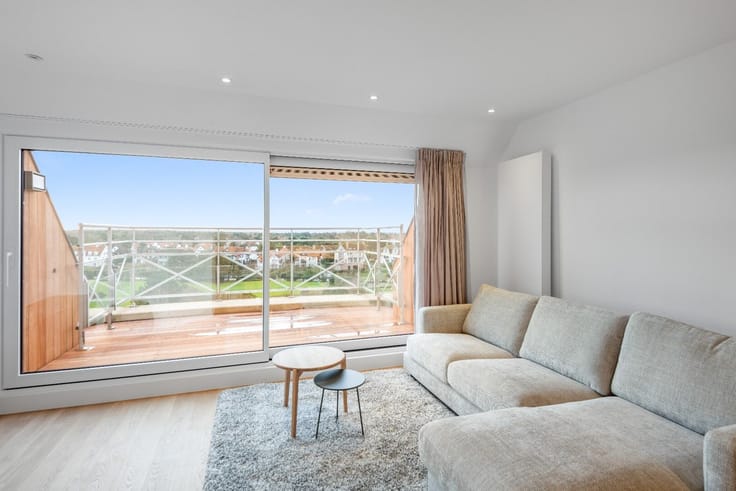
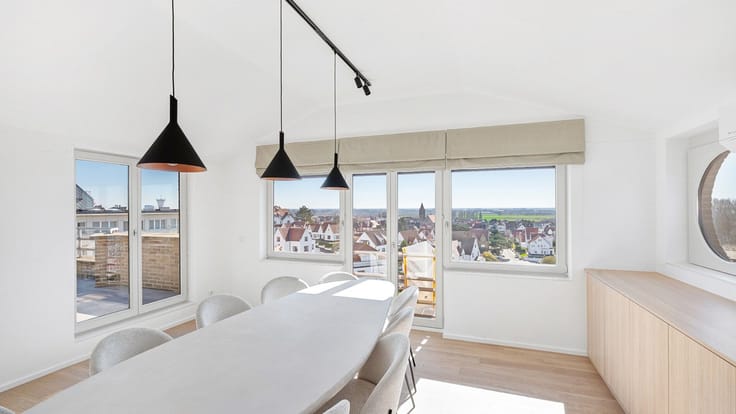
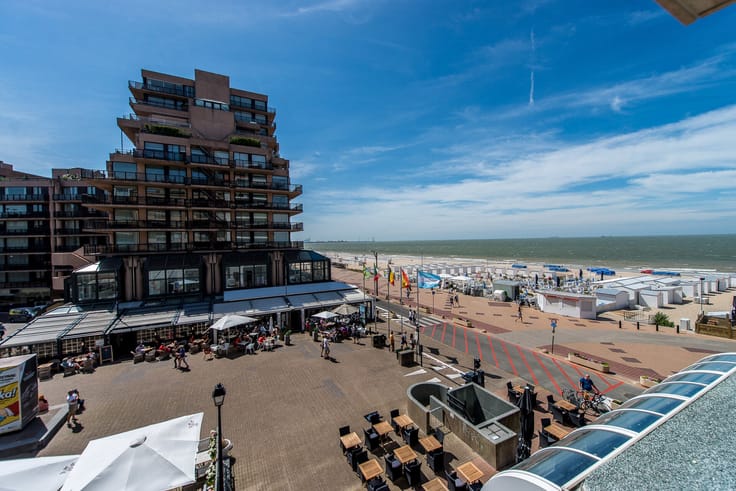
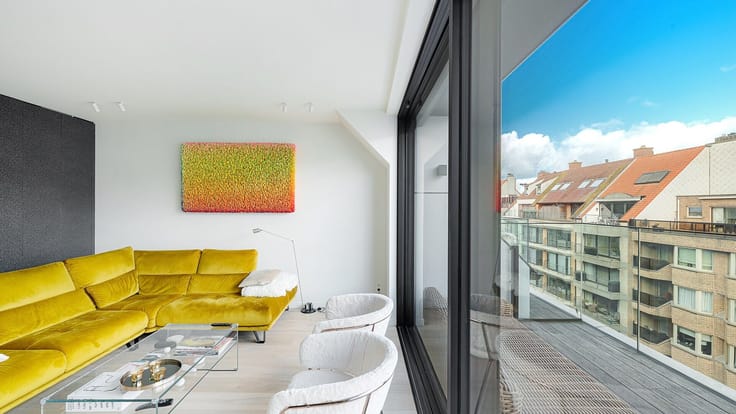
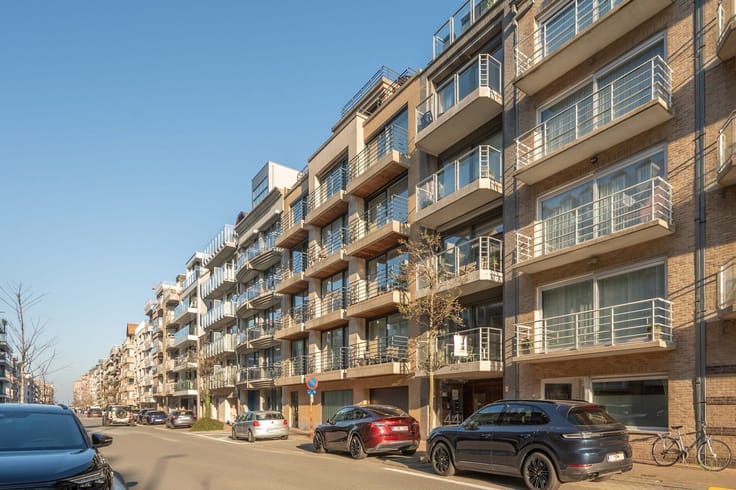
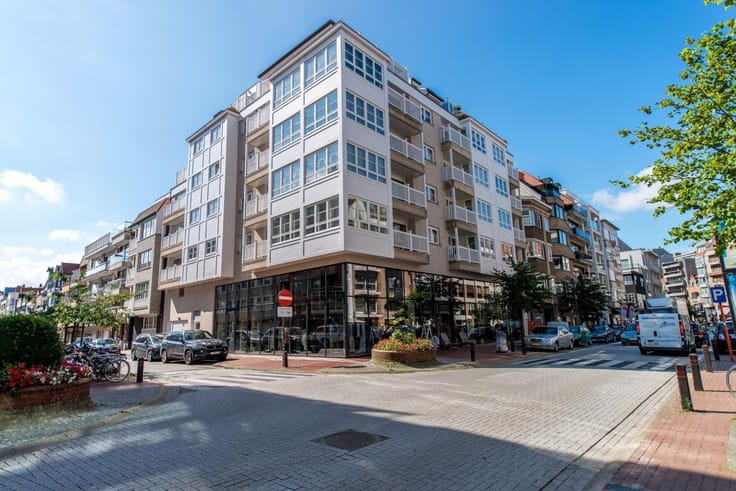
Appartement duplex neuf situé sur l'avenue Dumortier avec une vue ouverte unique sur le parc Yzer et les villas du Zoute
DISPOSITION:
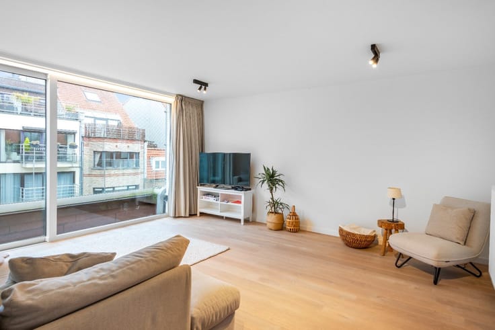
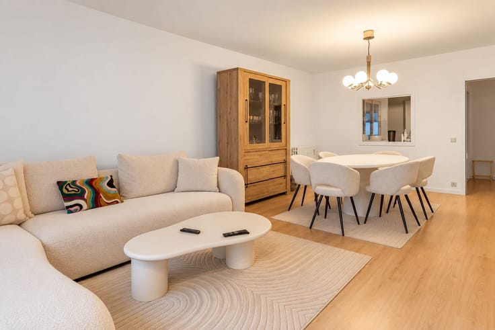
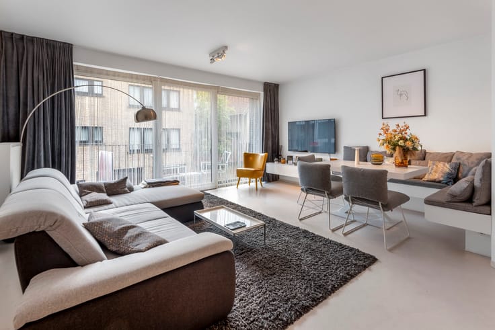
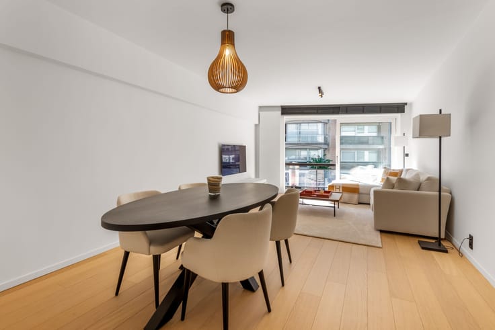
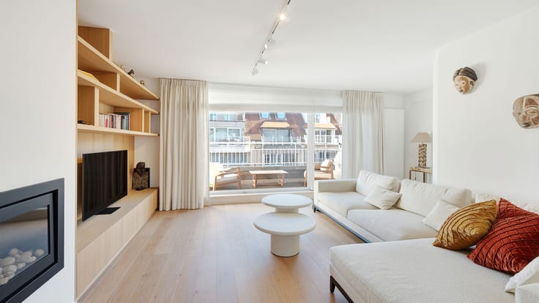
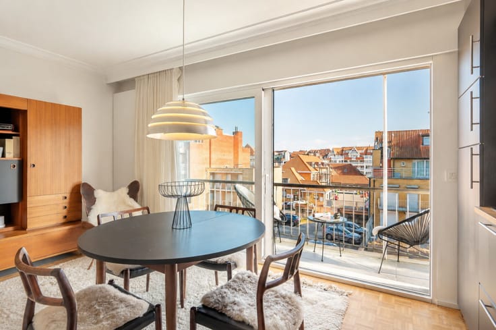
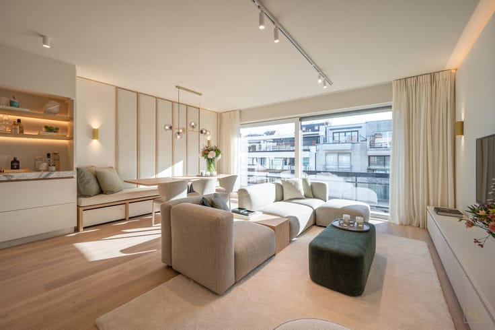
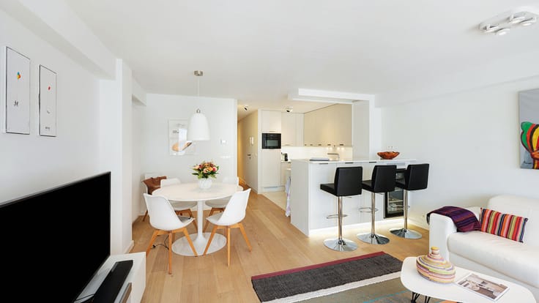
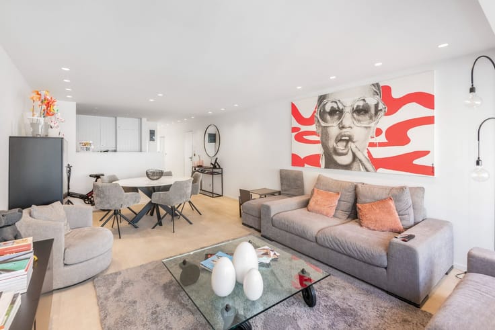
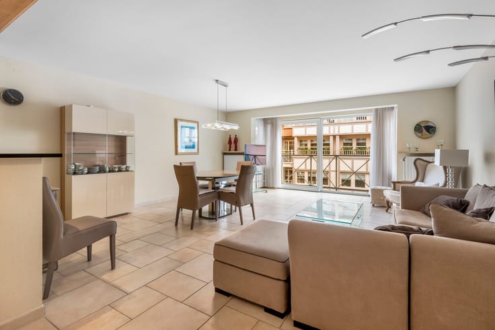
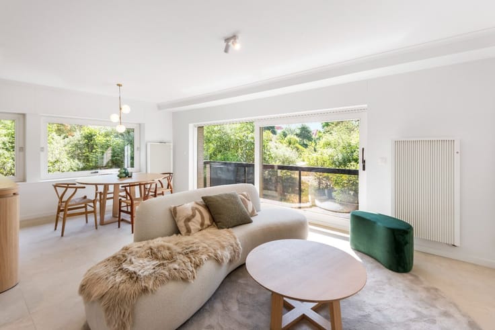
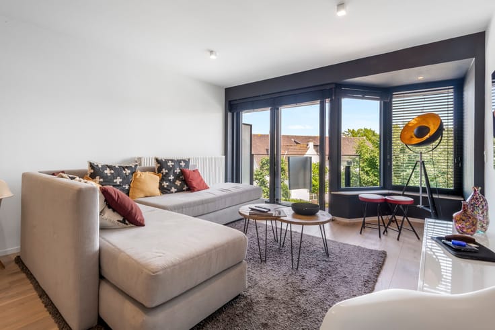
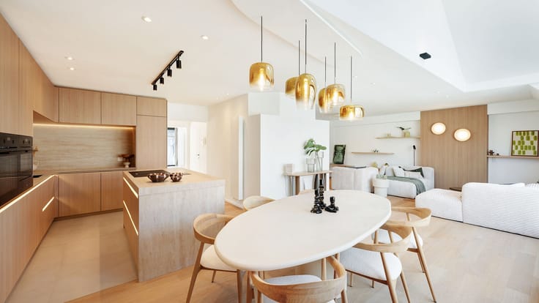
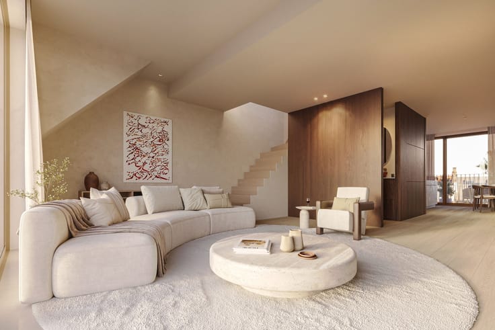
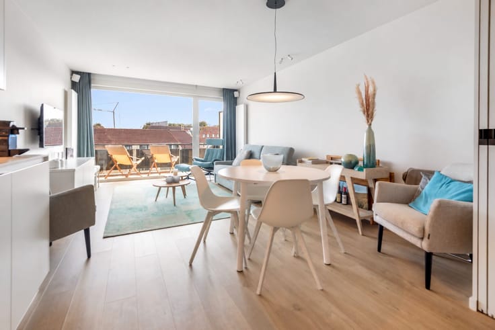
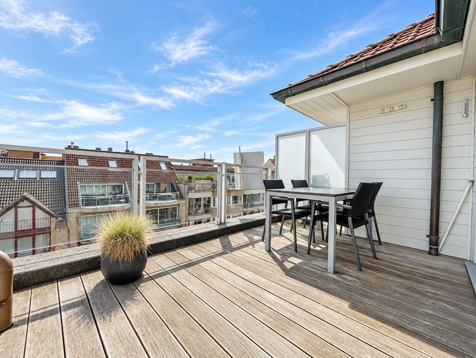
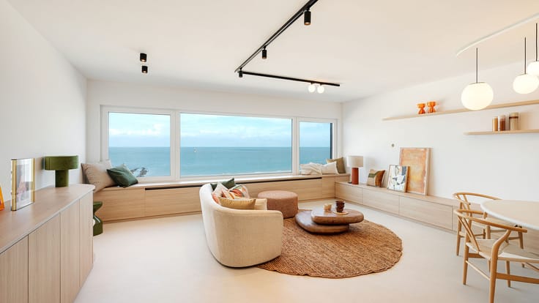
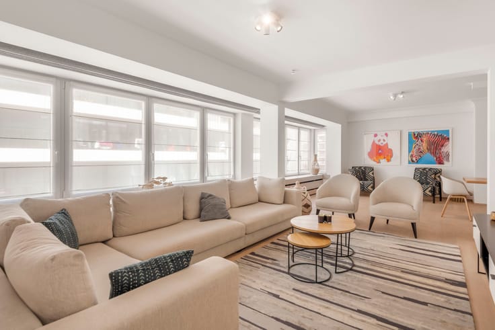
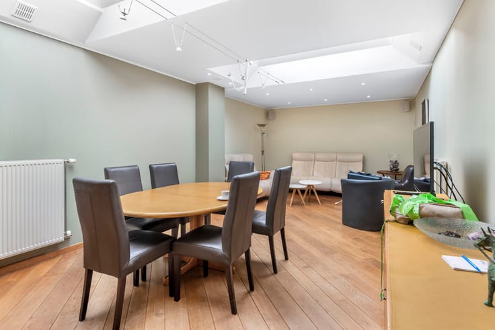
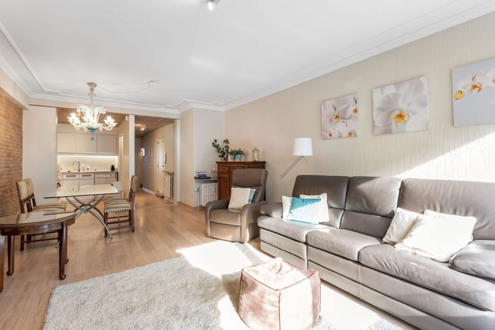
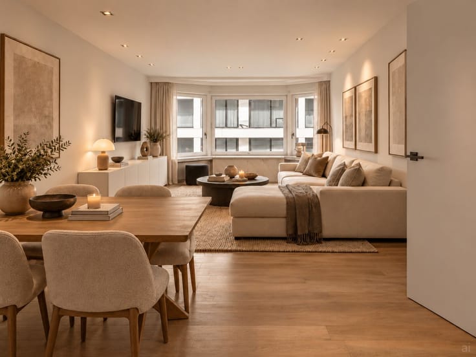
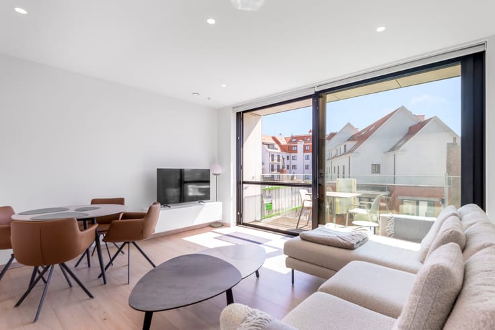
Hall d'entrée avec toilettes invités et débarras technique avec raccordement pour machine à laver. Salon avec espace assis donnant sur une terrasse agréable. Cuisine équipée avec espace repas, donnant sur une terrasse orientée au sud avec une vue imprenable sur le parc Yzer et le Zoute. À l'étage: hall de nuit avec toilettes séparées et salle de douche. 3 chambres dont une avec salle de bains attenante. Cave individuelle et local à vélos commun (accès par ascenseur spacieux). Pompe à chaleur avec chauffage au sol. Sunscreens.
Nl :
Nieuwbouw duplex appartement gelegen aan de Dumortierlaan met een uniek open zicht op het Yzerpark en de villa’s van het Zoute
INDELING:
Inkom met gastentoilet en technische berging met aansluiting wasmachine. Woonkamer met zitruimte uitgevend op een aangenaam terras. Volledig ingerichte leefkeuken met eetruimte, uitgevend op het zuid gericht terras met oninneembaar open zicht op het Yzerpark en het Zoute. Op het verdiep: nachthall met apart toilet en douchekamer. 3 slaapkamers waarvan master met aansluitende badkamer. . Individuele kelder en gemeenschappelijke fietsenberging (toegang via de ruime lift). Warmtepomp met vloerverwarming. Sunscreens.
| Building price excluding VAT | €1,695,000 |
|---|
| Construction year | 2027 |
|---|---|
| Building condition | First occupation |
| Immovable heritage | Not specified |
| Surroundings type | Living area (residential, urban or rural) |
| Asbestos certificate is available | Not specified |
| Usable floor area | 134 square meters |
|---|---|
| Bedrooms | 3 |
| Dressing room | No |
| Bathrooms | 2 |
| Office | No |
| Professional space | No |
| Furnished | No |
| Primary energy consumption | Not specified |
|---|---|
| EPC/EPC label | Not specified |
| Renovation works mandatory | Not specified |
| Unique code EPB certificate | Not specified |
| CO₂ emission | Not specified |
| Yearly theoretical total energy consumption | Not specified |
| Valid electricity inspection certificate | Not specified |
| Summons: No judicial remedy or administrative measure imposed | Not specified |
|
Flemish register of measures consulted
|
Not specified |
| Valid flood certificate | Not specified |
| Double glazing | No |
| Building permit | Not specified |
|---|---|
| Type of building | All kind |
| Cadastral Plan | Not specified |
| Right of first refusal for the tenant | Not specified |
| Allotment permit | Not specified |
| Preemption right | Not specified |
| Most recent urban development zoning | Not specified |
|
P-score
|
Not specified |
|
G-score
|
Not specified |
Asked price excluding VAT and excl. notary fees (excluding eventual registration fees)
| Price | 1695000 € |
|---|---|
| Tenement building | No |
|
|
|


| Address |
Driehoeksplein 1
8300 - Knokke |
|---|---|
| Website |
|
| External reference | 6311/DEVA |
Get in touch