

685000€
3 bedrooms 205 square meters

Lasne - Centre, Stunning Triplex (3BED/3BATH/GARAGE/GARDEN)
UNDER OPTION, under reserve of compromise. Subscribe on www.latouretpetit.be to receive our properties before their publication.
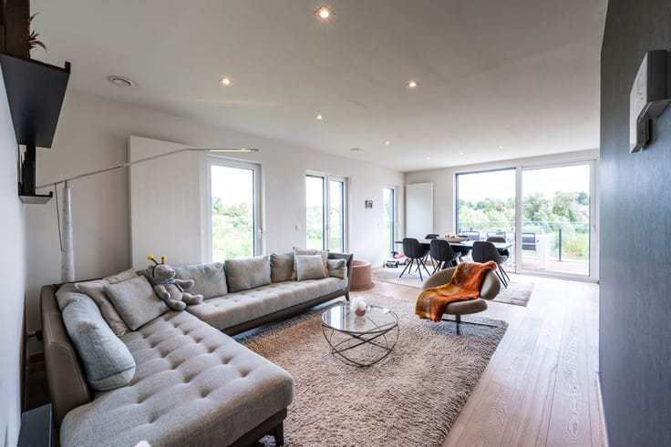
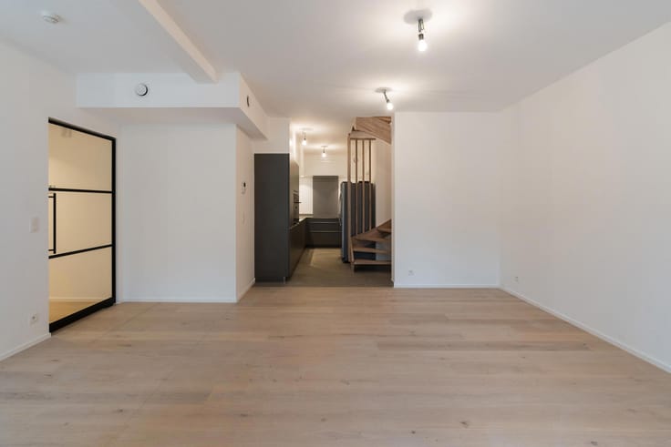
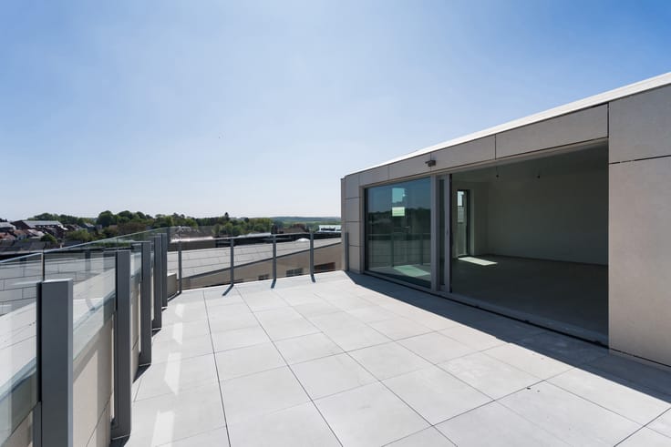
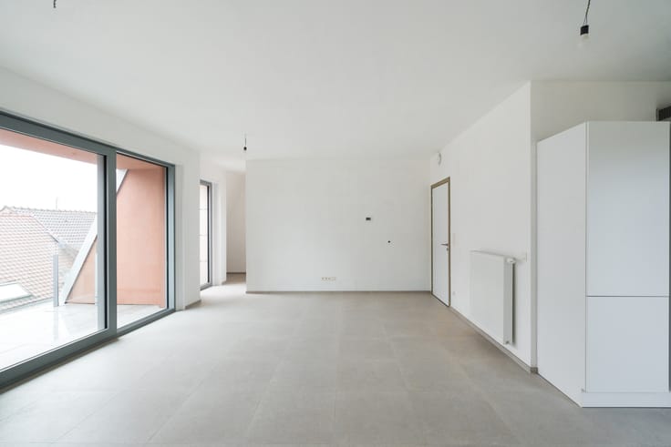
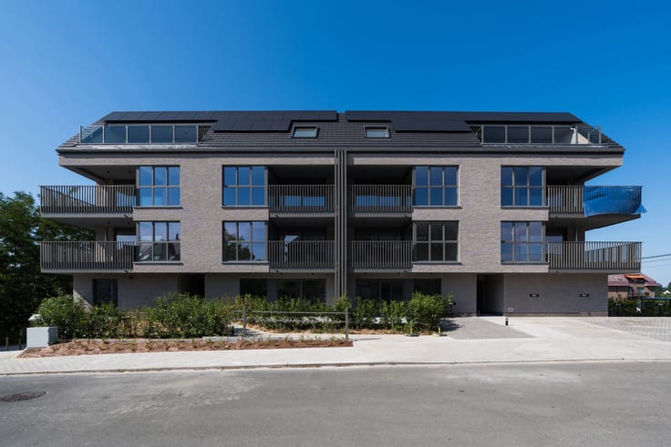
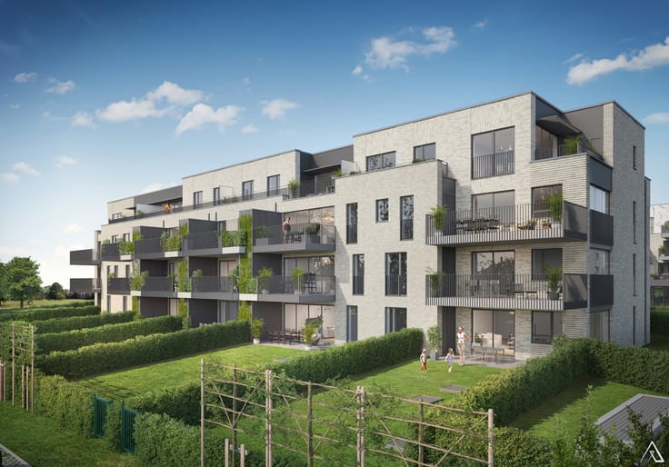
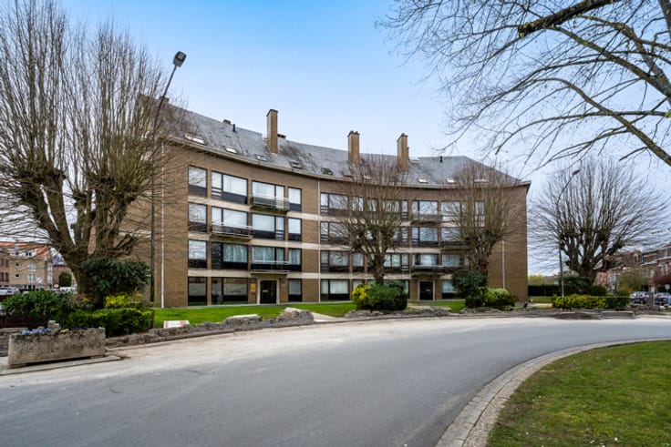
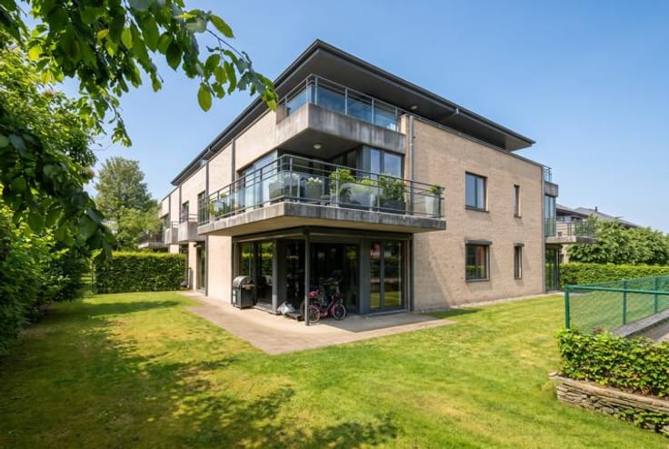
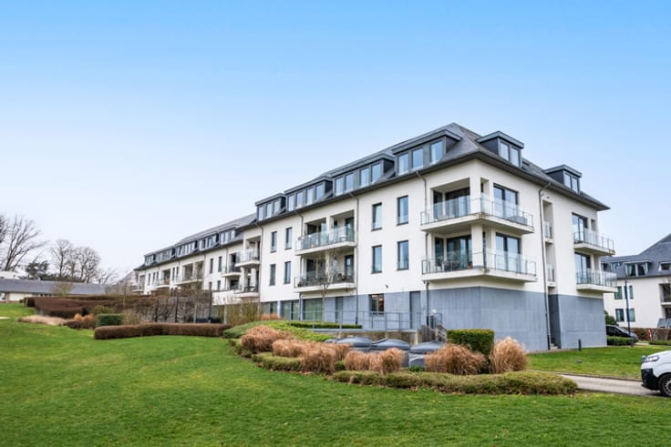
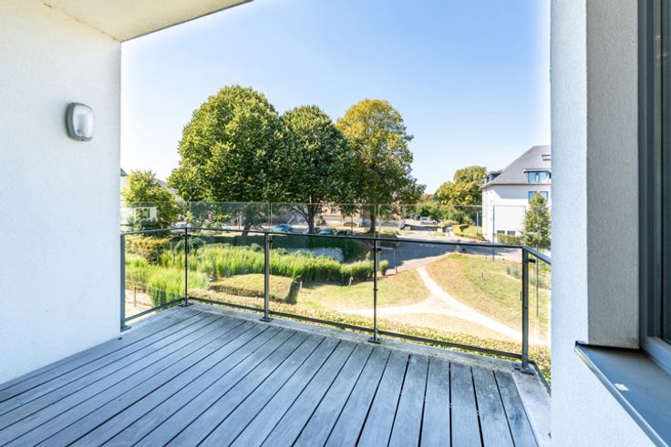
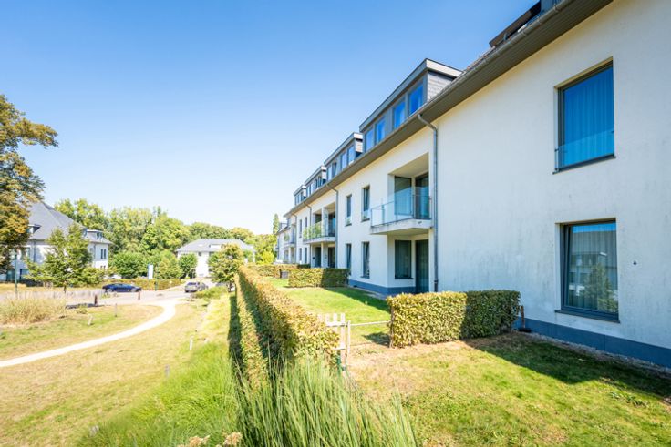
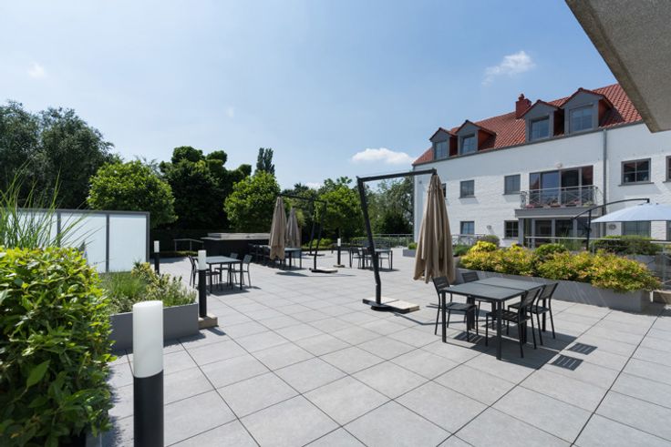
LASNE - Centre, Beautiful TRIPLEX APARTMENT (3BED/3BATH/GARAGE/GARDEN) offering ± 205 m² of living space, with garage, terrace and garden. Set in the heart of a small 2006-built condominium, it offers all the advantages of a house. Within walking distance of local shops and enjoying views over the surrounding countryside. PEB B.
Ground floor : Entrance hall, storage room, garage for 1 car with automatic door.
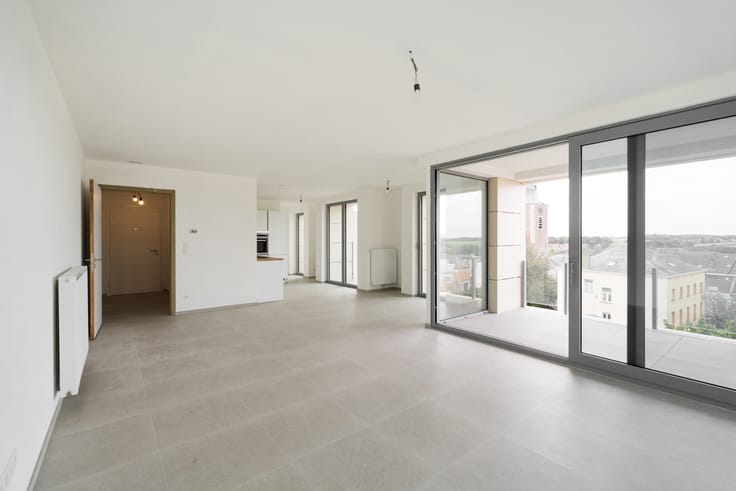
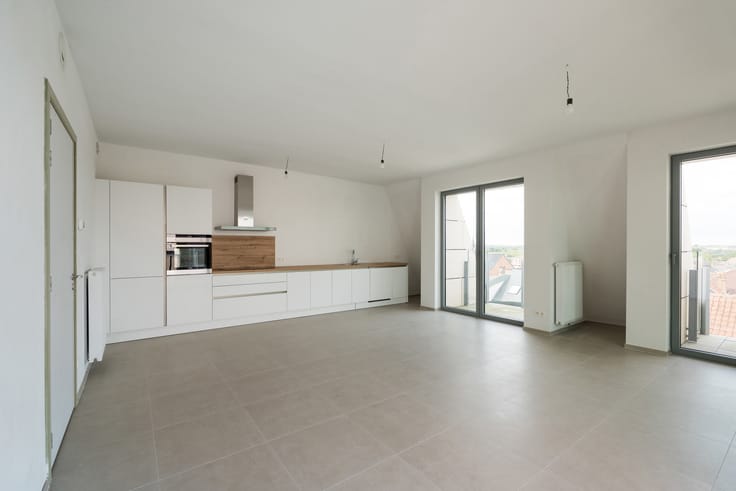
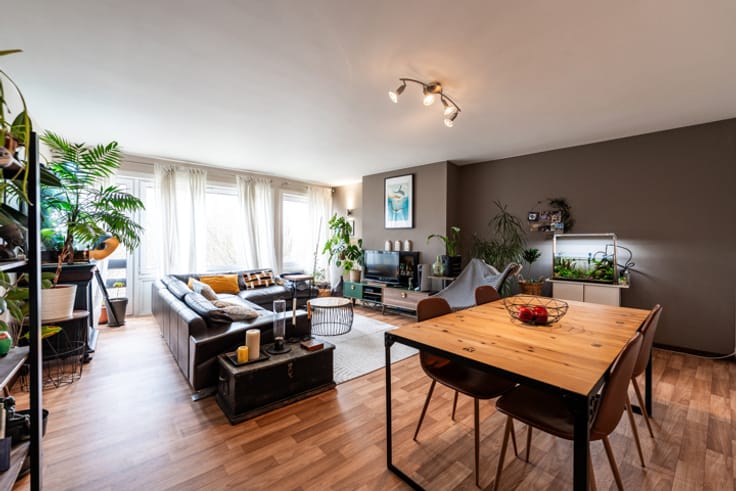
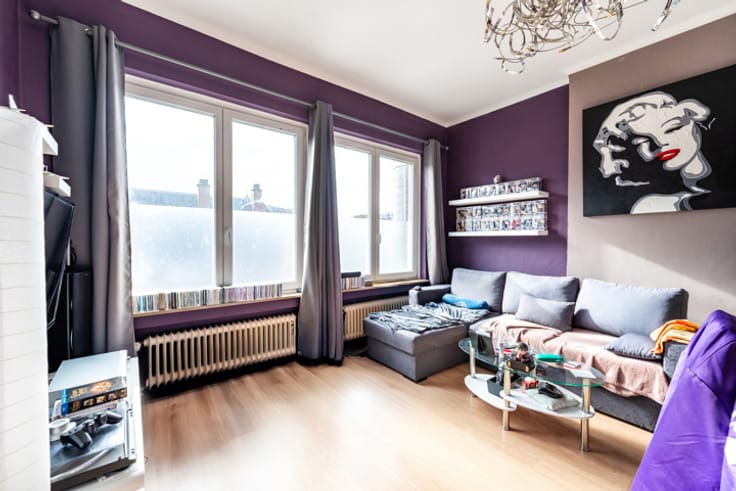
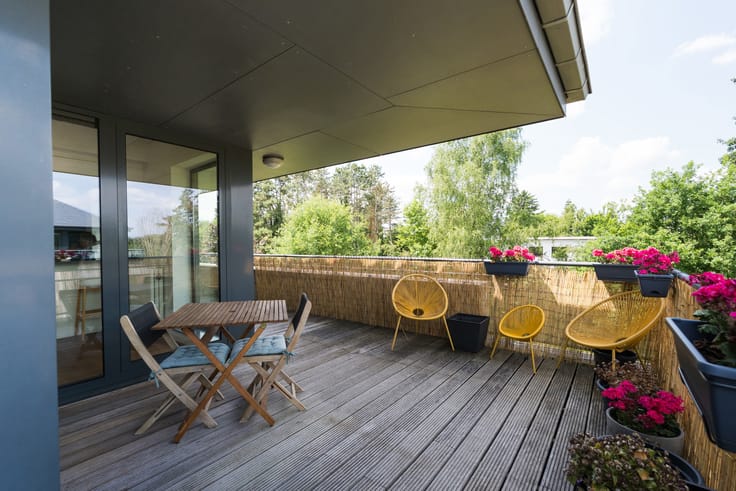
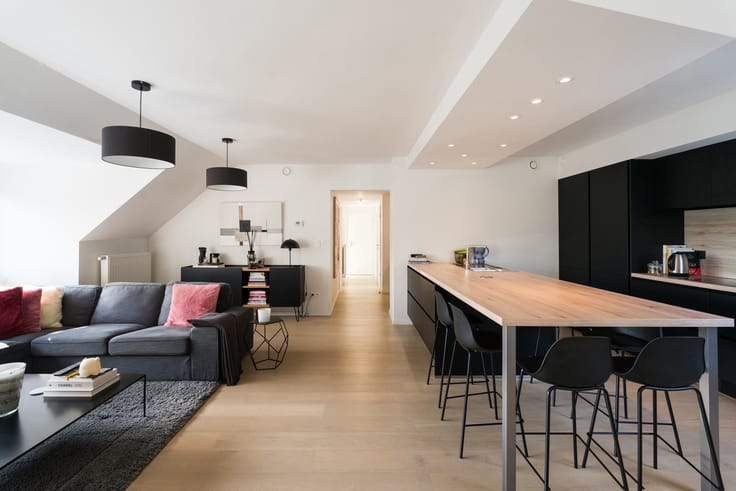


1st floor : Landing with cloakroom, open-plan fully fitted kitchen with lovely ceiling height, utility/boiler room, dining room opening onto a pleasant terrace, spacious living room with oak flooring and open fireplace, TV area or study, night hall with fitted cupboards, bedroom 1 with bespoke fitted wardrobes and bathroom with semi-private toilet, bedroom 2, shower room, separate toilet.
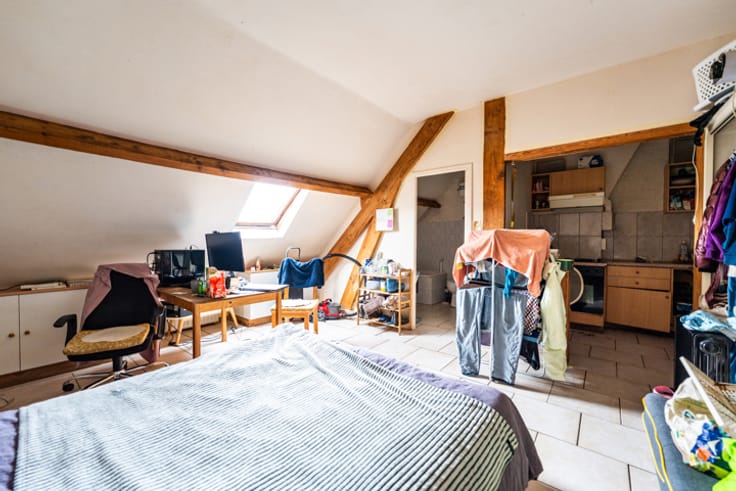
2nd floor : Spacious mezzanine which could be used as a second sitting room or large study, bedroom 3 with its own en-suite bathroom.
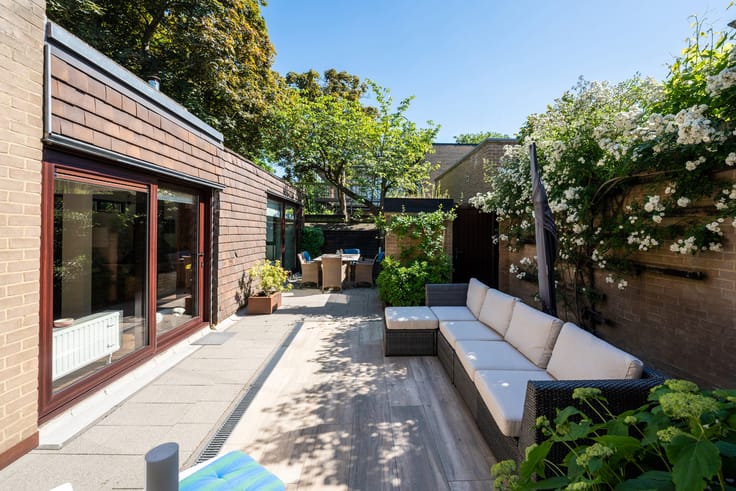
Outside : Terrace, garden, parking space for one car.
Technical features : PEB B 163 kWh/m².year (20231206011543), compliant electrical installation, built in 2006, wooden window frames with double glazing, Viessmann condensing gas boiler, air conditioning throughout the apartment, alarm system, shutters, water softener.
Triplex apartment offering numerous possibilities, set in a picturesque setting in the immediate vicinity of the town centre. An opportunity not to be missed, exclusively with Latour et Petit !
| Available date | November 1 2026 |
|---|---|
| Construction year | 2006 |
| Number of floors | 3 |
| Building condition | As new |
| Immovable heritage | Not specified |
| Number of frontages | 3 |
| Covered parking spaces | 1 |
| Outdoor parking spaces | 1 |
| Virtual visit |
|
| Asbestos certificate is available | Not specified |
| Usable floor area | 205 square meters |
|---|---|
| Living room surface | 40 square meters |
| Dining room surface | 12 square meters |
| Kitchen type | Installed |
| Kitchen surface | 16 square meters |
| Bedrooms | 3 |
| Bedroom 1 surface | 26 square meters |
| Bedroom 2 surface | 17 square meters |
| Bedroom 3 surface | 13 square meters |
| Bathrooms | 3 |
| Shower rooms | 1 |
| Toilets | 3 |
| Laundry room | Yes |
| Office surface | 7 square meters |
| Office | Yes |
| Furnished | No |
| Armored door | No |
| Garden surface | 100 square meters |
|---|---|
| Terrace surface | 8 square meters |
| Caretaker | No |
|---|---|
| Elevator | No |
| Accessible for disabled people | No |
| Intercom | Yes |
| Secure access / alarm | Yes |
| Armored door | No |
| Visio phone | Yes |
| Swimming pool | No |
| Primary energy consumption | 163 kilowatt hour per square meters |
|---|---|
| EPC/EPC label | B |
| Renovation works mandatory | Not specified |
| Unique code EPB certificate | 20231206011543 |
| CO₂ emission | 31 kg CO₂/m² |
| Yearly theoretical total energy consumption | Not specified |
| Valid electricity inspection certificate | Yes |
| Summons: No judicial remedy or administrative measure imposed | Not specified |
| Valid flood certificate | Not specified |
| Heating type | Gas |
| Double glazing | Yes |
| Building permit | Not specified |
|---|---|
| Cadastral Plan | Not specified |
| Right of first refusal for the tenant | Not specified |
| Allotment permit | Not specified |
| Preemption right | Not specified |
| Most recent urban development zoning | Not specified |
| Flood zone type | Non flood zone |
|
P-score
|
Not specified |
|
G-score
|
Not specified |
Asked price excluding notary fees (excluding eventual registration fees)
| Price | 685000 € |
|---|---|
| Cadastral income | 2578 € |
| Tenement building | No |
|
|
|




| Address |
Avenue Reine Astrid 215
1410 - Waterloo |
|---|---|
| Website |
|
| External reference | 7832204 |
Get in touch
