



Make an offer starting from 275000€
2 bedrooms 95 square meters

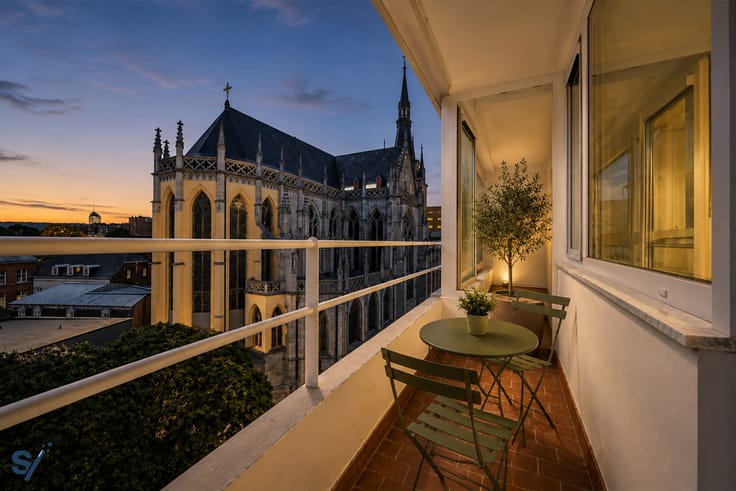
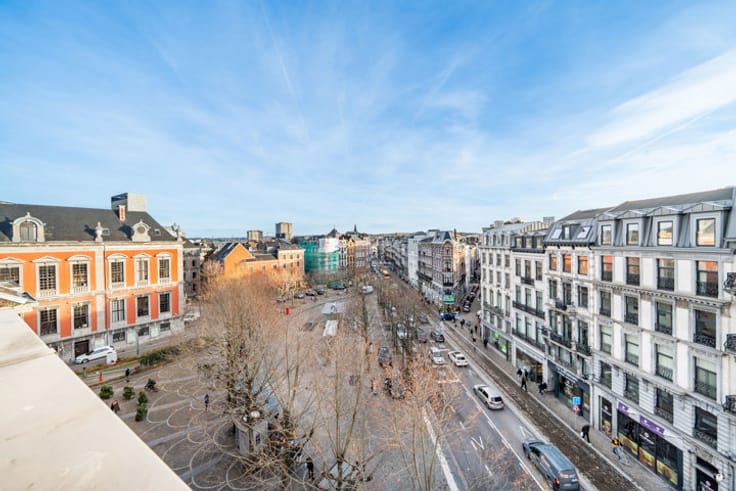
Unique opportunity 180° panoramic view Place Saint-Lambert
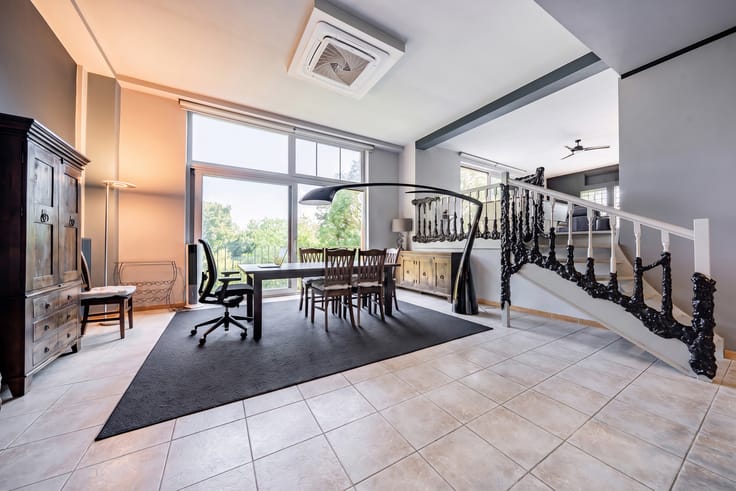
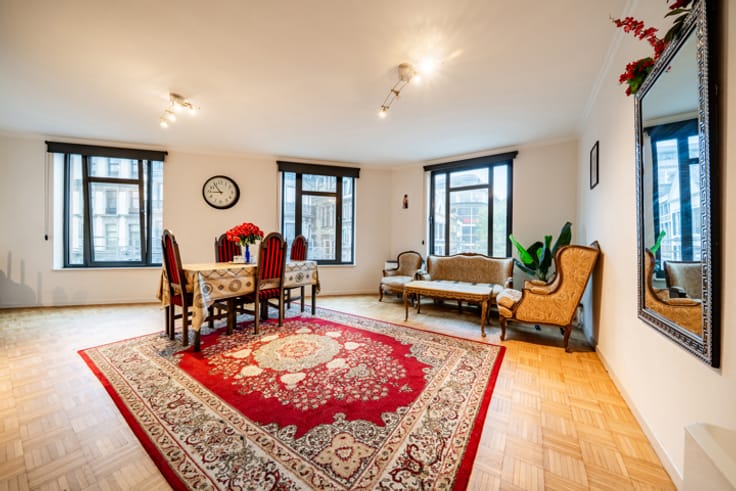
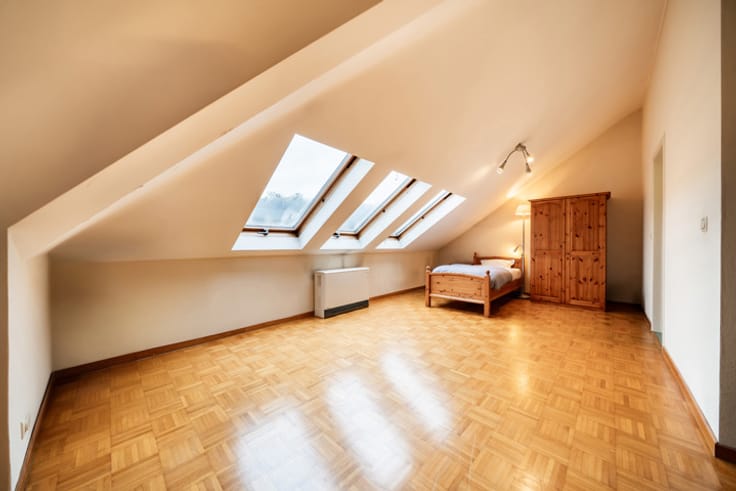
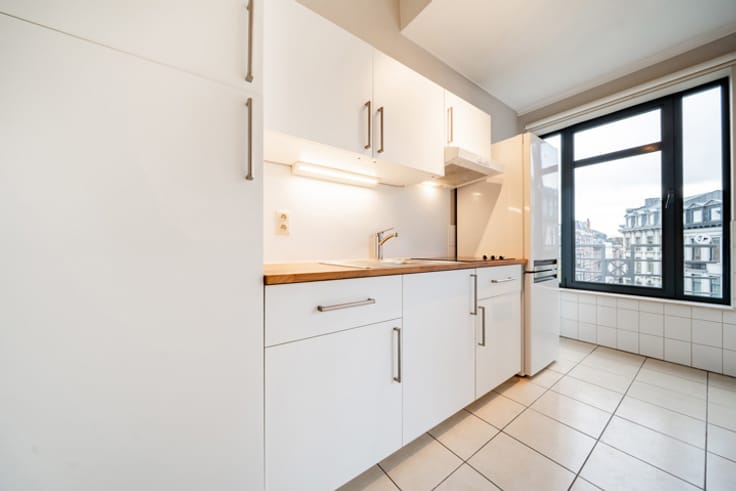
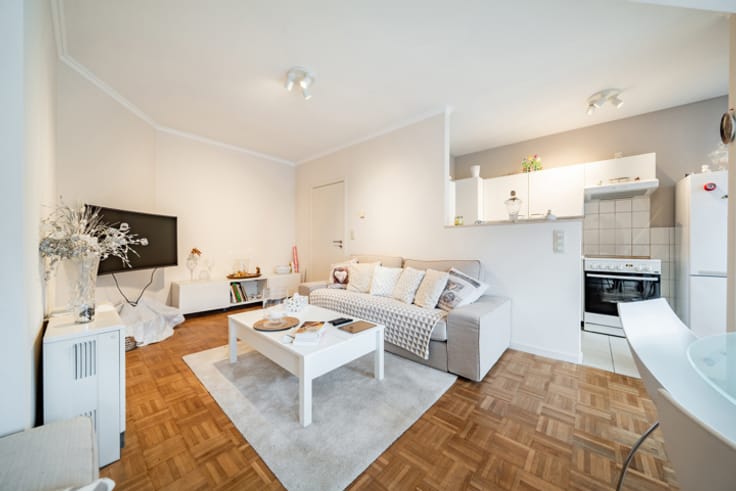
Located directly opposite Place Saint-Lambert, this elegant duplex enjoys a 180° panoramic view, offering a unique urban spectacle in the very heart of Liège. Its absolutely privileged location allows full enjoyment of all city-centre amenities and infrastructure, all within walking distance. With the possibility of benefiting from reduced registration duties upon purchase, this property represents a rare opportunity for those seeking an exceptional residence in the centre of Liège. On the first level, the duplex comprises an entrance hall, a separate kitchen, a separate toilet, a storage room, a particularly bright living room with direct views over Place Saint-Lambert, as well as a bedroom or office with a stunning view of the Prince-Bishops’ Palace. Upstairs, a landing leads to a bathroom and a second bedroom, providing an ideal balance between living and sleeping areas. This layout is perfectly suited both for high-end residential use and for a quality investment, whether for long-term rental or an RBNB-type project, given the strong attractiveness of the area. The property fully complies with current regulations: compliant electrical installation, compliant lift and no mandatory works required. Immediate access to tram, buses, Liège-Palais train station, shops, restaurants, services and parking facilities, in a central, lively and emblematic environment. Price offered as “make an offer from €275,000”. The owner reserves the right to assess the level and quality of offers, negotiate the conditions and refuse any offer, even at the stated price, without having to justify the decision.
| Construction year | 2000 |
|---|---|
| Floor | 5 |
| Number of floors | 5 |
| Building condition | Good |
| Immovable heritage | Not specified |
| Number of frontages | 3 |
| Surroundings type | Urban |
| Asbestos certificate is available | Not specified |
| Usable floor area | 95 square meters |
|---|---|
| Living room surface | 29 square meters |
| Kitchen type | Installed |
| Kitchen surface | 10 square meters |
| Bedrooms | 2 |
| Bedroom 1 surface | 12 square meters |
| Bedroom 2 surface | 20 square meters |
| Bathrooms | 1 |
| Toilets | 2 |
| Laundry room | Yes |
| Basement | Yes |
| Armored door | Yes |
| Terrace | Yes |
|---|
| Elevator | Yes |
|---|---|
| Accessible for disabled people | Yes |
| Intercom | Yes |
| Armored door | Yes |
| Visio phone | Yes |
| Swimming pool | No |
| Primary energy consumption | 379 kilowatt hour per square meters |
|---|---|
| EPC/EPC label | E |
| Renovation works mandatory | Not specified |
| Unique code EPB certificate | 20250403026661 |
| CO₂ emission | 98 kg CO₂/m² |
| Yearly theoretical total energy consumption | 36 kWh/year |
| Valid electricity inspection certificate | Yes |
| Summons: No judicial remedy or administrative measure imposed | Not specified |
| Valid flood certificate | Not specified |
| Heating type | Electric |
| Double glazing | Yes |
| Building permit | Yes |
|---|---|
| Cadastral Plan | Not specified |
| Right of first refusal for the tenant | Not specified |
| Allotment permit | No |
| Preemption right | No |
| Most recent urban development zoning | Not specified |
| Flood zone type | Non flood zone |
|
P-score
|
Not specified |
|
G-score
|
Not specified |
Asked price excluding notary fees (excluding eventual registration fees)
| Price | Make an offer starting from 275000 € |
|---|---|
| Tenement building | No |
|
|
|

| Address |
Grand'Route 63A
4367 - Crisnée |
|---|---|
| Website |
|
| External reference | 7197342 |
Get in touch