

(excl. taxes) 569000€
2 bedrooms 99 square meters

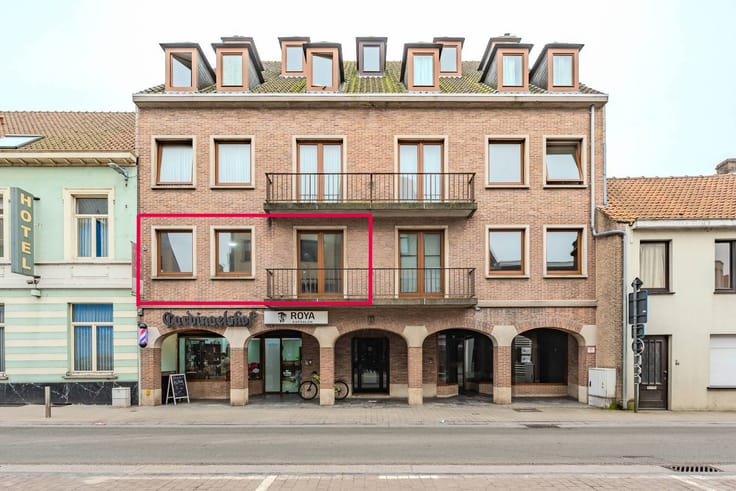
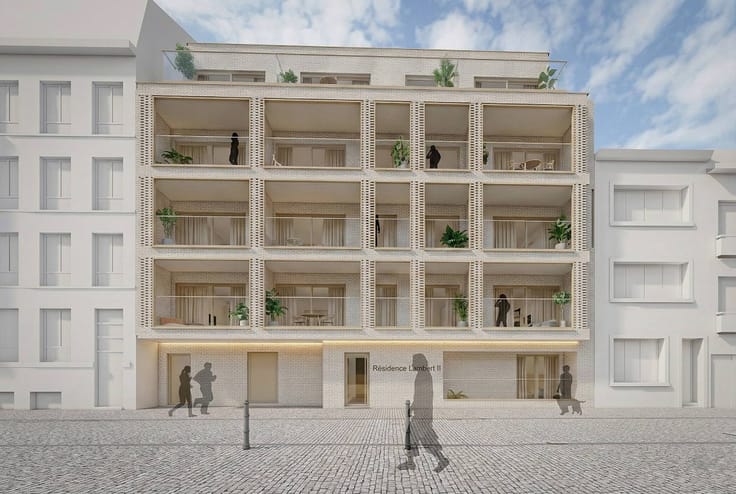
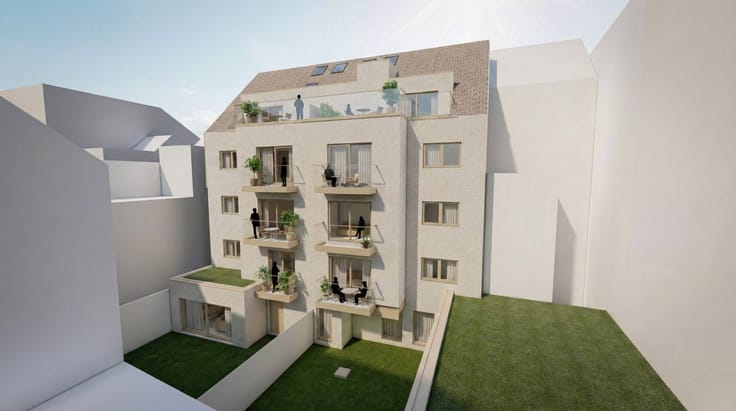
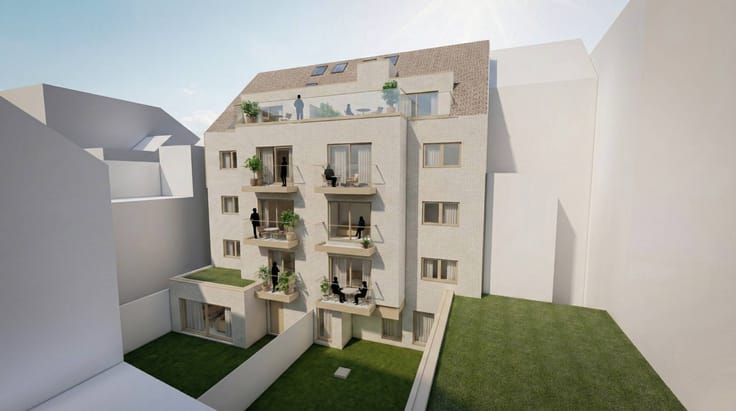
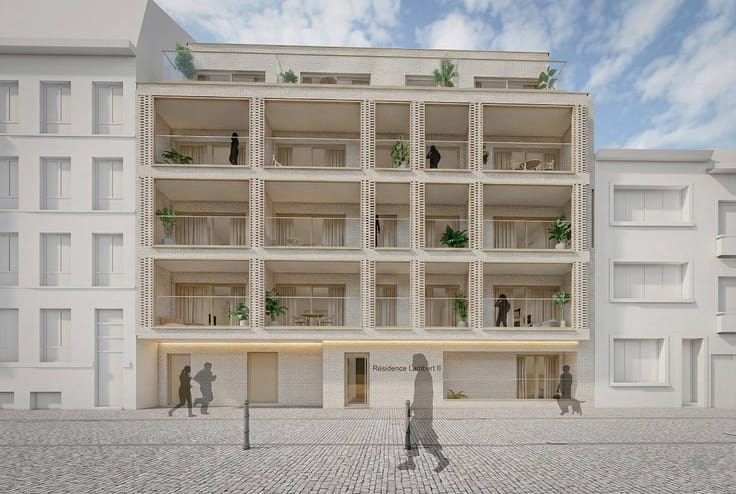
Residence “Mayfair” in Ostend
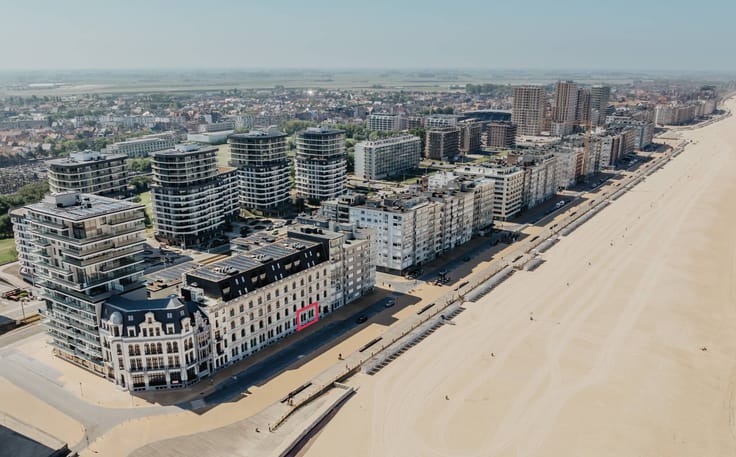
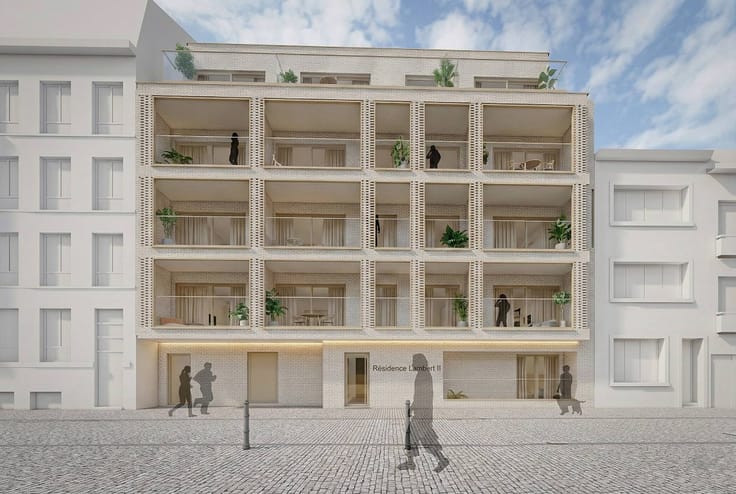
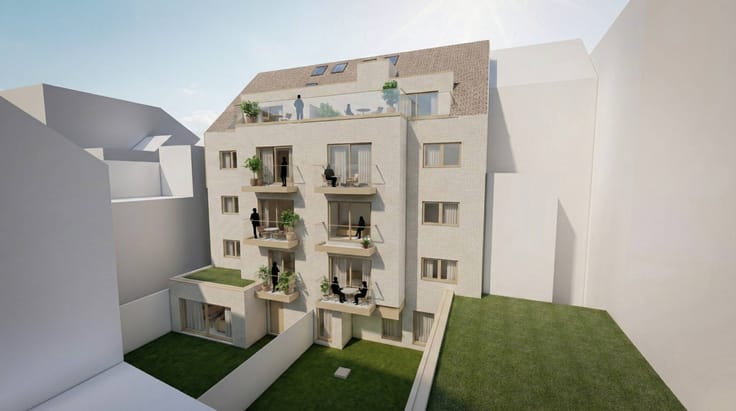
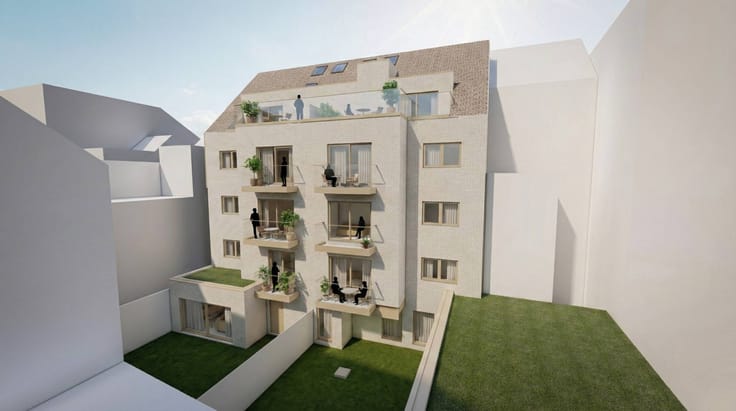
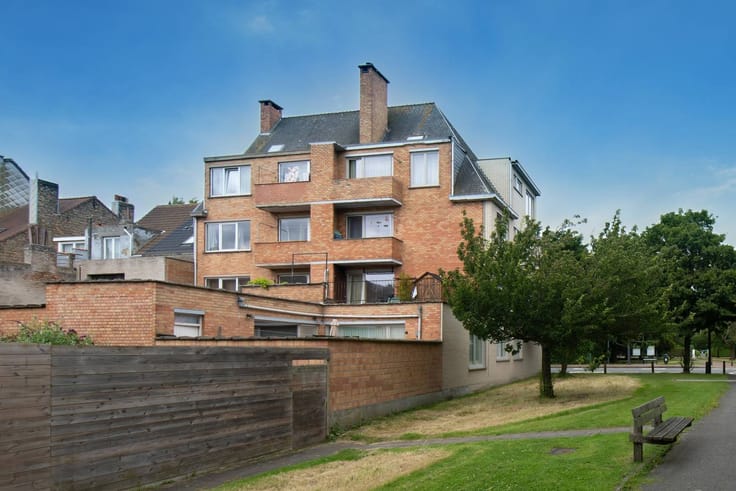
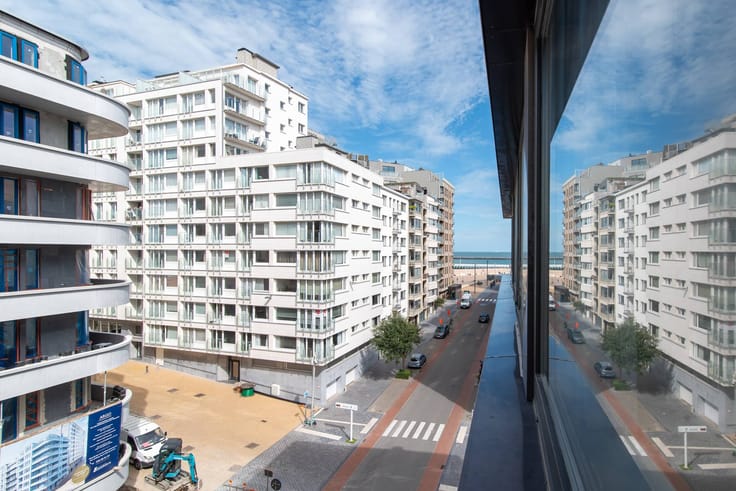
Discover modern luxury and comfort in the bustling heart of Ostend, the new construction project “Mayfair” in the Ijzerstraat, located in a strategic location, offers a unique combination of urban vibrancy and tranquil sophistication with this project.
With high-quality materials and the ability to personalize the finish to your own taste, “Mayfair” offers apartments with a unique and personal character.
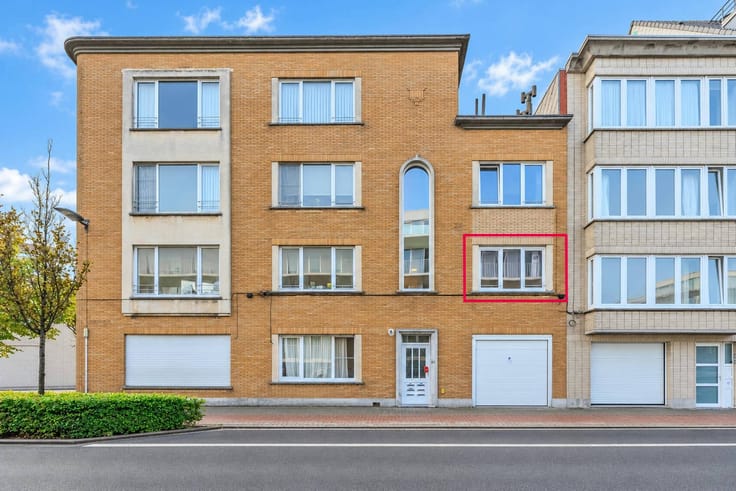
In addition, you benefit from a prime location with all the conveniences of city life at your fingertips. Shops, restaurants, cultural facilities and recreational activities are within walking distance, allowing you to enjoy the best that Ostend has to offer.
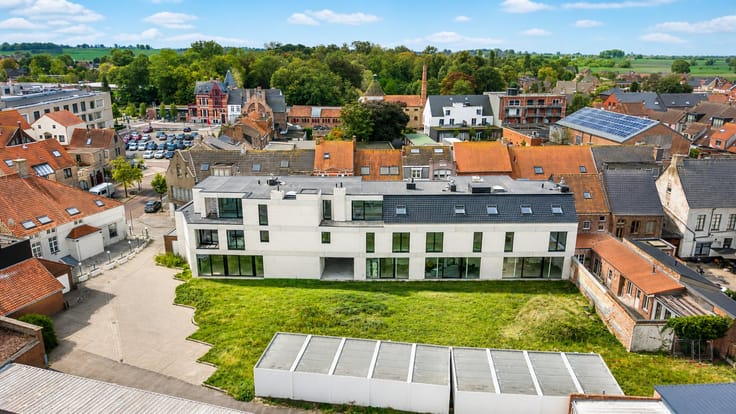
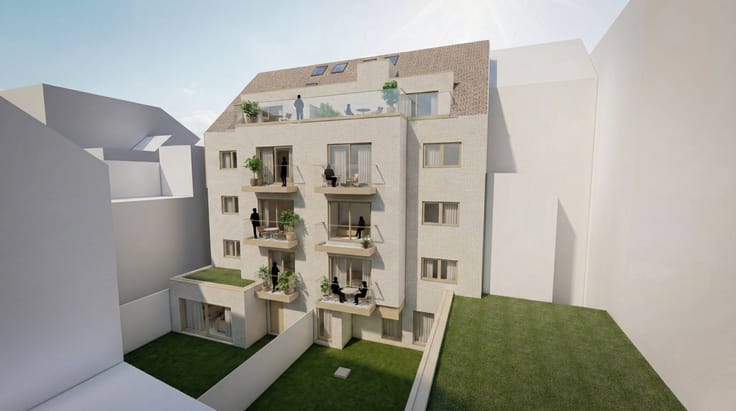
In addition, they added an extra dimension of greenery and relaxation to this project by creating a beautiful communal roof garden. This haven of peace offers residents the opportunity to escape the hustle and bustle of the city and enjoy the fresh air, lateral sea views and panoramic views of the surroundings.
Be enchanted by the possibilities of contemporary living in the city at its best.
Layout of an apartment for sale:
- entrance hall
- storage
- toilet
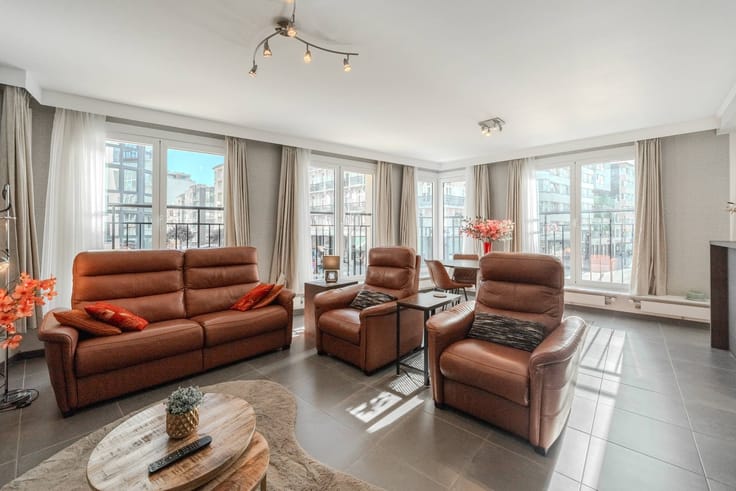
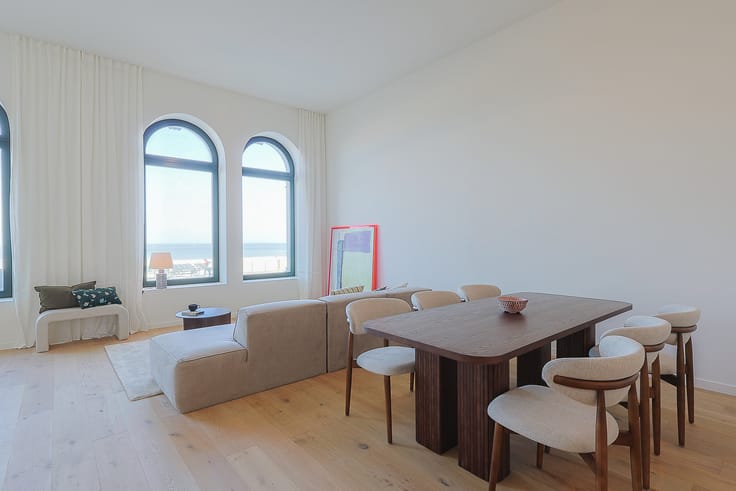
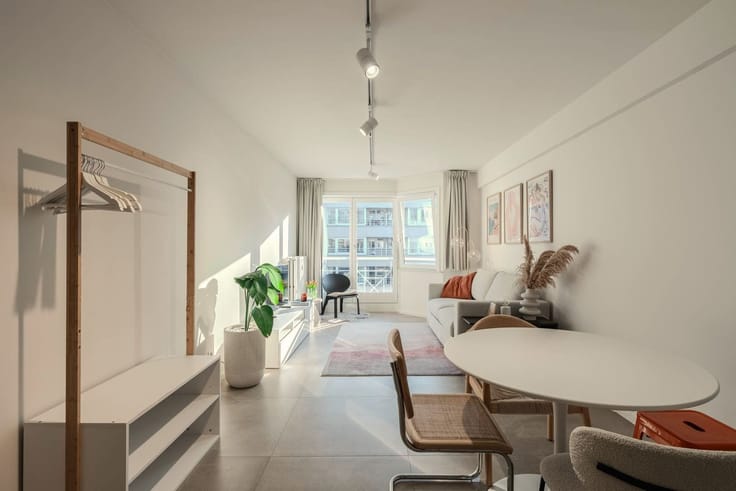
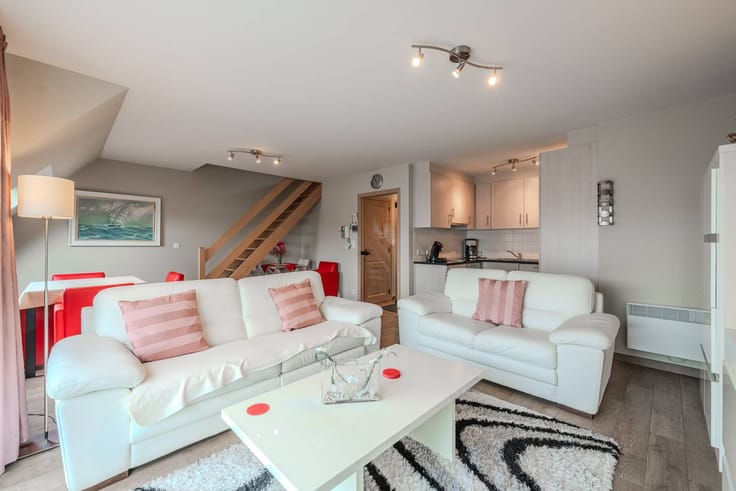
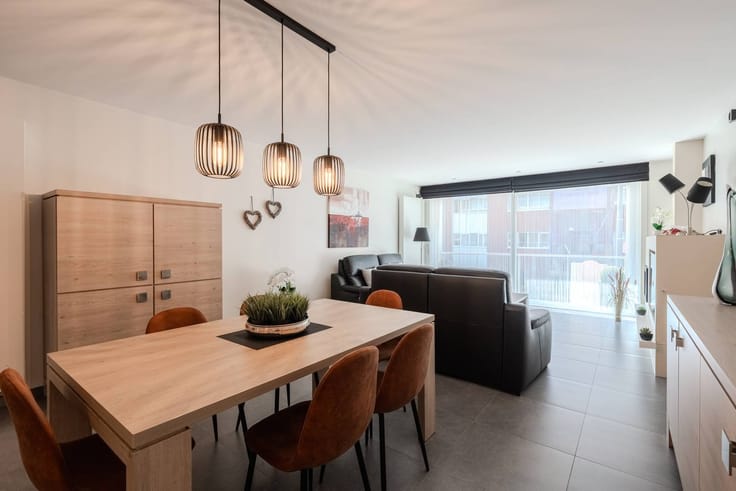
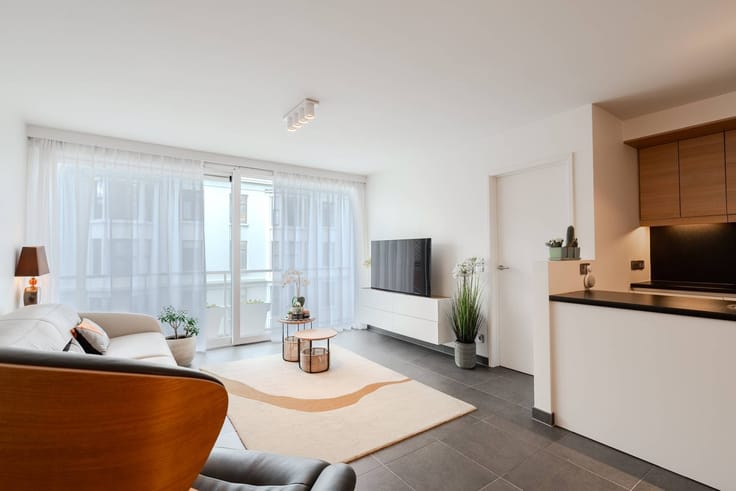
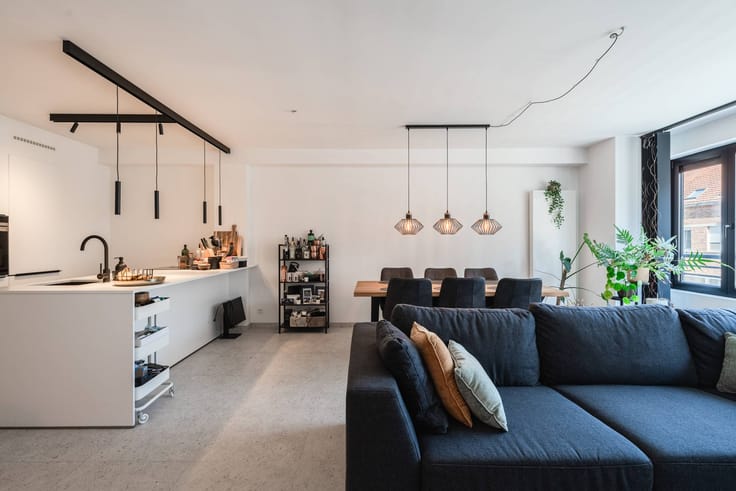
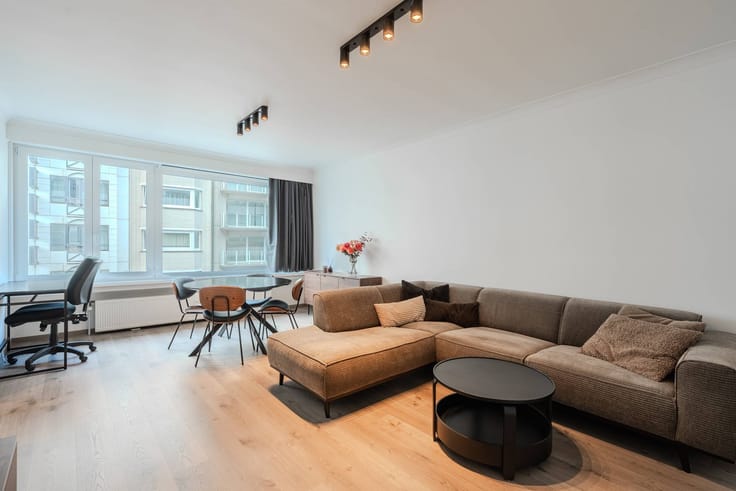
- living room with open kitchen
- bathroom
- 1 or 2 bedrooms
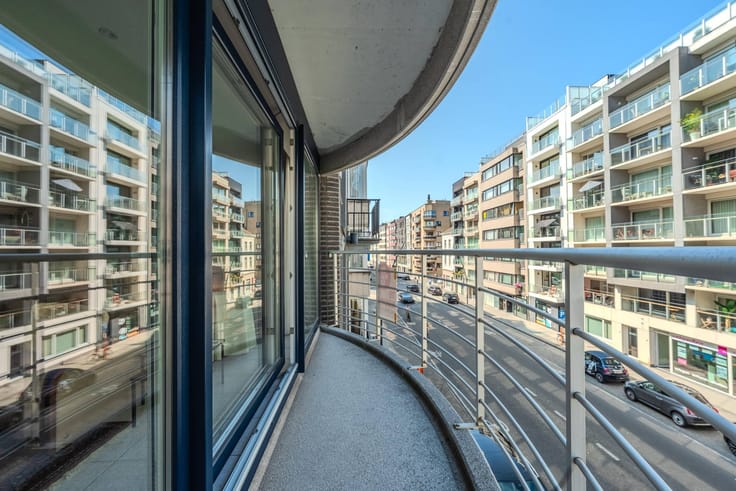
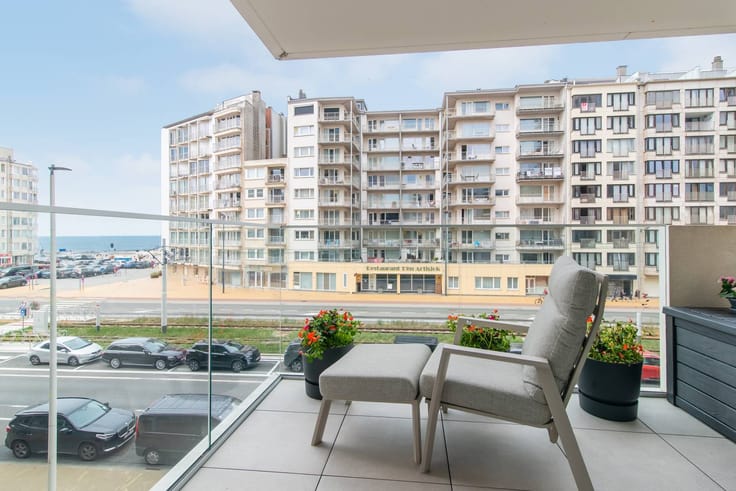
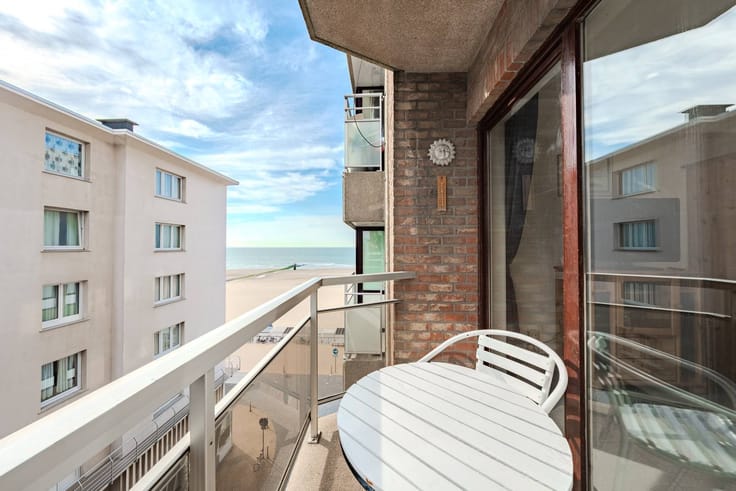
- terrace
Accessibility:
- 50 m from shops
- 50 m from Leopold Park
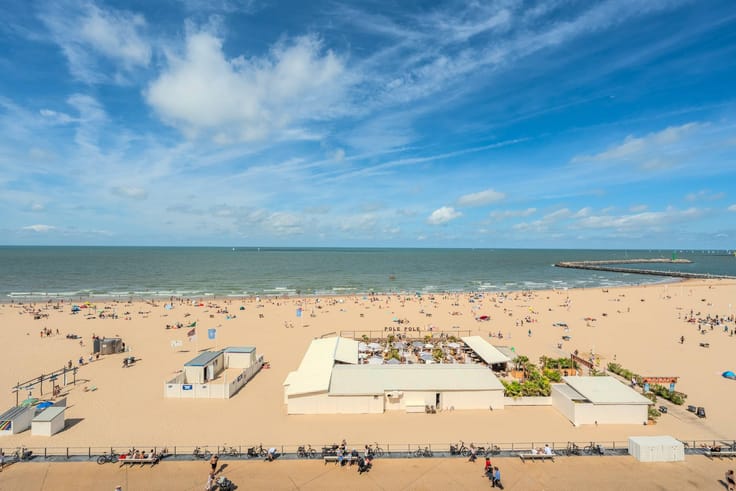
- 150 m from the beach
- 900 m from Ostend train station
Overall:
- sales under registration and VAT system
- EPB in format
- urban planning: Gvg/Wg/Gmo/Gvkr/Gvv
- prices from 265,000.00 EUR (excluding purchase taxes)
M
| Building price excluding VAT | €569,000 |
|---|
| Construction year | 2025 |
|---|---|
| Floor | 4 |
| Building condition | Good |
| Immovable heritage | Not specified |
| Asbestos certificate is available | Not specified |
| Usable floor area | 99 square meters |
|---|---|
| Living room | Yes |
| Bedrooms | 2 |
| Dressing room | No |
| Bathrooms | 1 |
| Office | No |
| Furnished | No |
| Terrace surface | 22 square meters |
|---|
| Primary energy consumption | Not specified |
|---|---|
| EPC/EPC label | Not specified |
| Renovation works mandatory | Not specified |
| Unique code EPB certificate | Not specified |
| CO₂ emission | Not specified |
| Yearly theoretical total energy consumption | Not specified |
| Valid electricity inspection certificate | No |
| Summons: No judicial remedy or administrative measure imposed | Not specified |
|
Flemish register of measures consulted
|
Not specified |
| Separate meter for water | Yes |
| Valid flood certificate | Yes |
| Photovoltaic solar panels | No |
| Thermic solar panels | No |
| Common water heater | No |
| Double glazing | No |
| Building permit | Yes |
|---|---|
| Type of building | All kind |
| Cadastral Plan | Not specified |
| Right of first refusal for the tenant | Not specified |
| Allotment permit | No |
| Preemption right | No |
| Proceedings for breach of planning regulations | No |
| Most recent urban development zoning | Not specified |
| Flood zone type | Non flood zone |
|
P-score
|
C |
|
G-score
|
C |
Asked price excluding VAT and excl. notary fees (excluding eventual registration fees)
| Price | 569000 € |
|---|---|
| Tenement building | No |
|
|
|



| Address |
Leopold II - laan 29
8400 - Oostende |
|---|---|
| Website |
|
| External reference | D8400-24060-NBW-04.01 |
Get in touch