


339000€
3 bedrooms 119 square meters

Spacious 3-bedroom duplex apartment with 3 sunny terraces...
Located in the highly sought-after Residence Zeezicht in Mariakerke (Ostend), this exceptional duplex apartment offers a perfect blend of comfort, tranquility and a true holiday atmosphere.
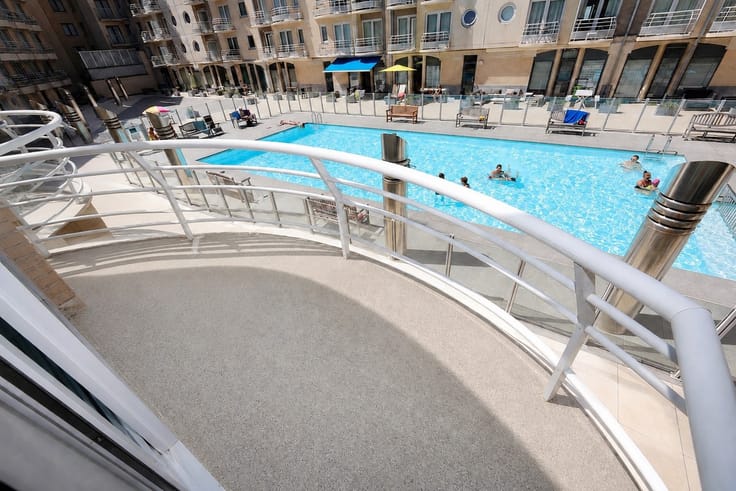
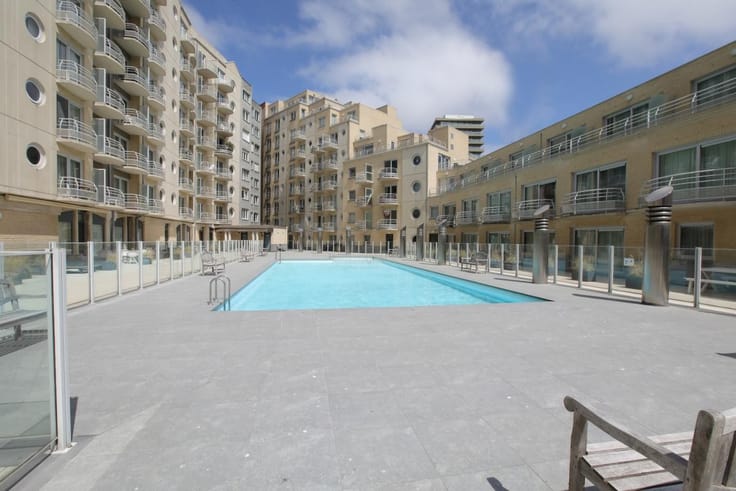
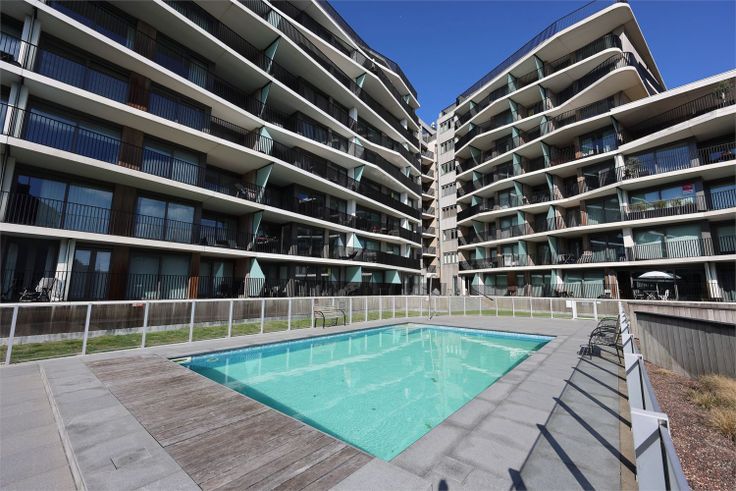
The residence features a range of attractive amenities, including a heated indoor swimming pool and a pleasant, sun-filled inner courtyard where you can relax and enjoy the fresh sea air in complete peace.
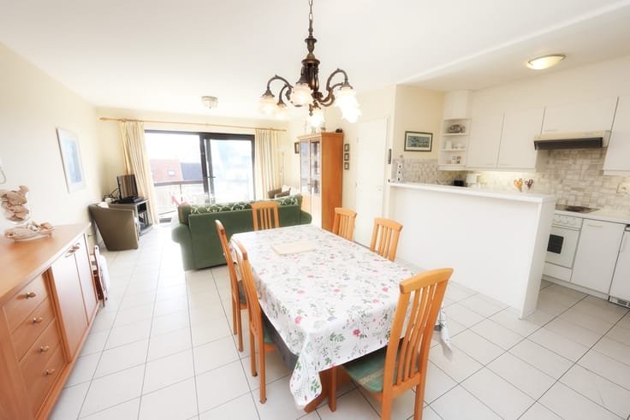
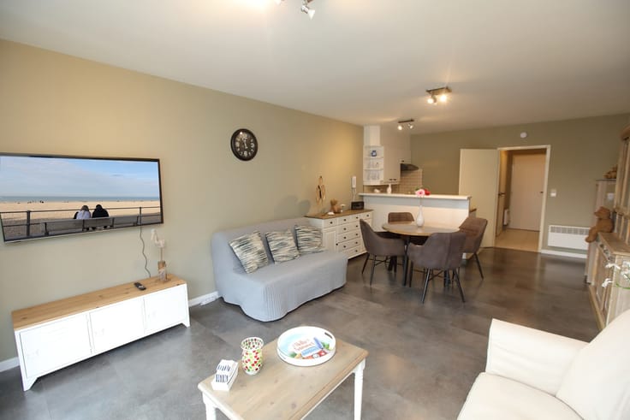
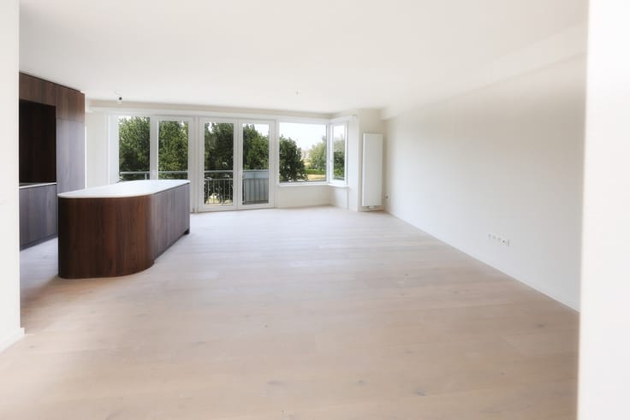
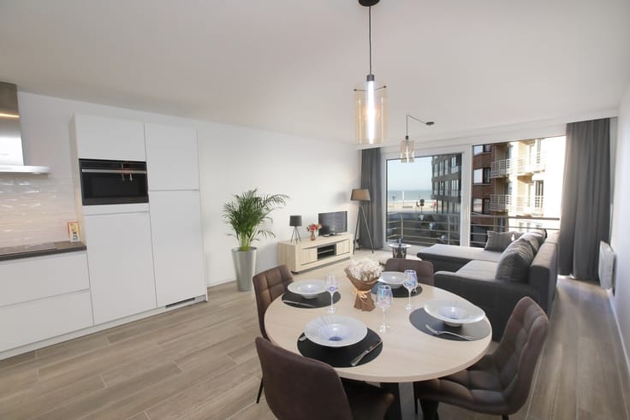
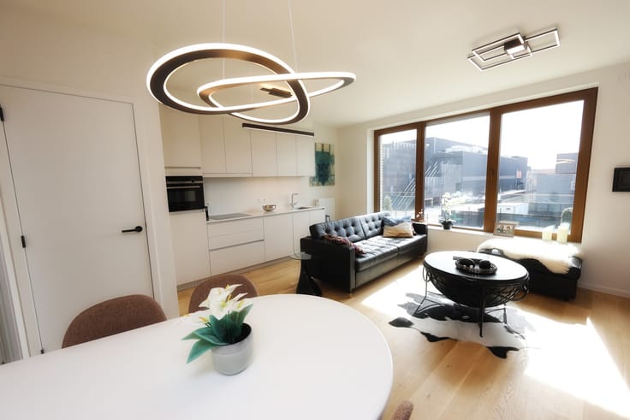
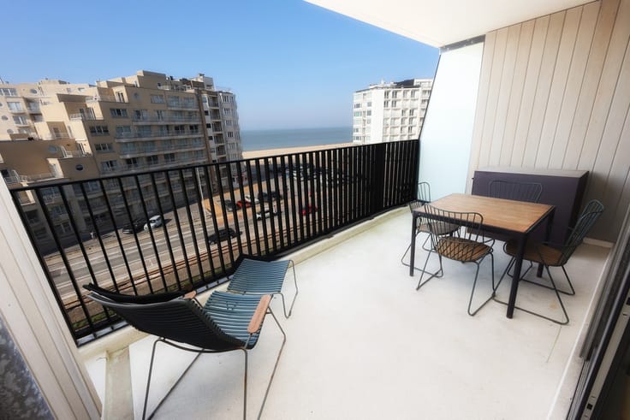
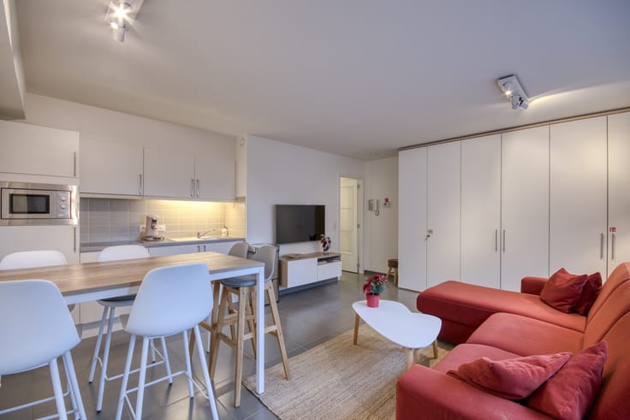
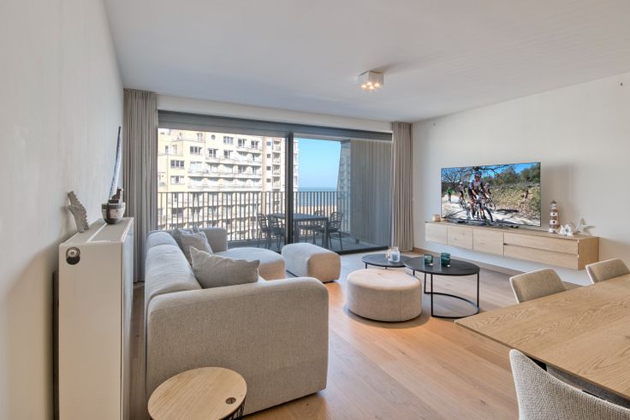
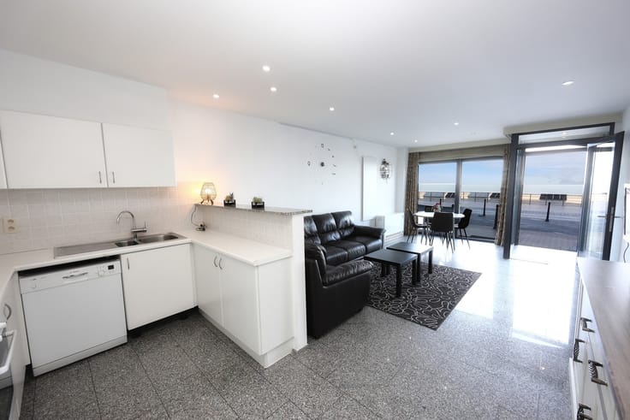
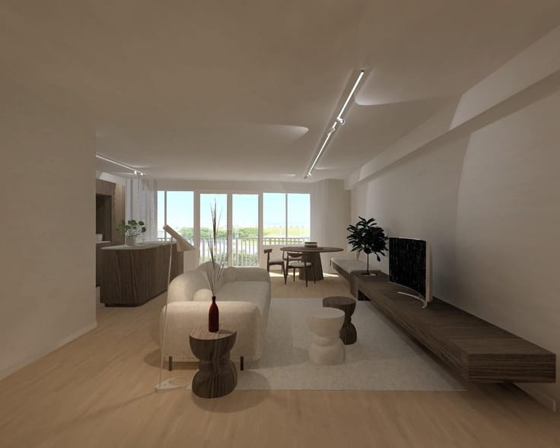
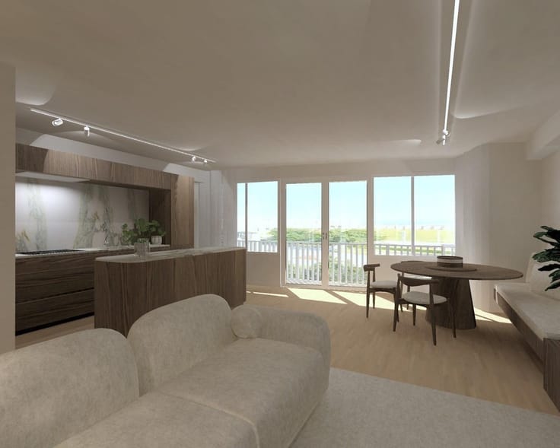
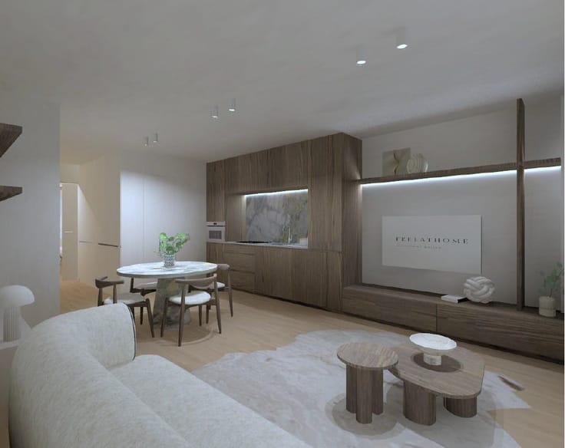
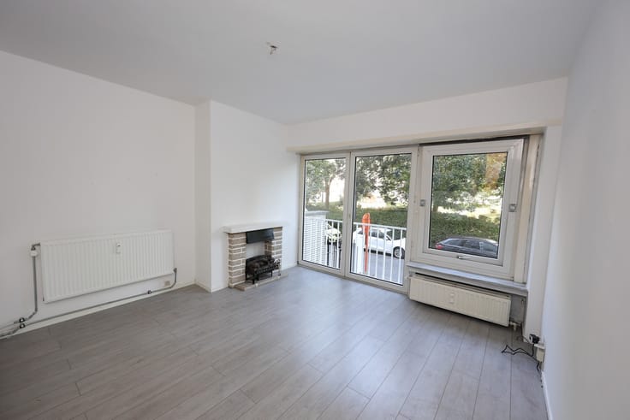
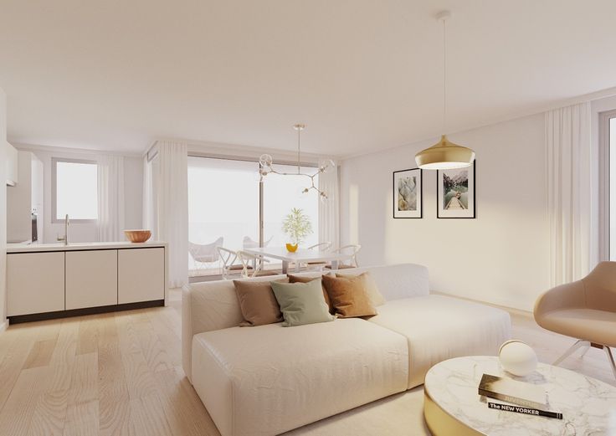
With a generous living area of no less than 119 m², this apartment stands out thanks to its spacious layout and practical design. The bright living room with dining area forms the heart of the home and provides access to a first terrace overlooking the heated swimming pool. The separate kitchen is functional and equipped with electrical appliances. On this level, you will also find a first bedroom with an en-suite bathroom fitted with a shower and washbasin, as well as a separate guest toilet.
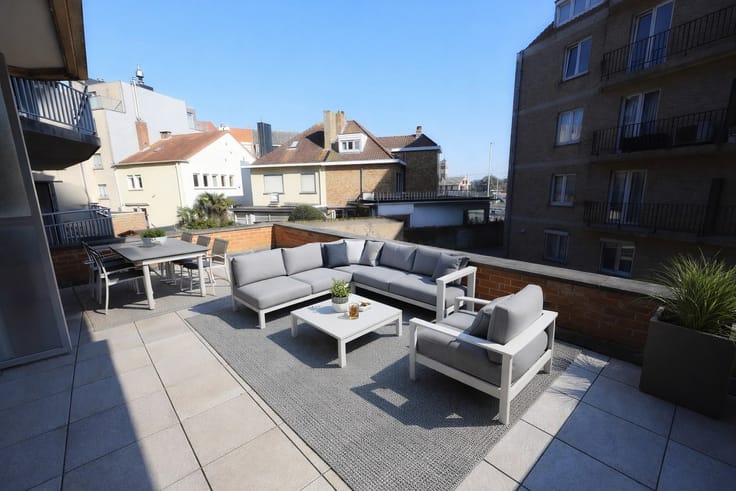
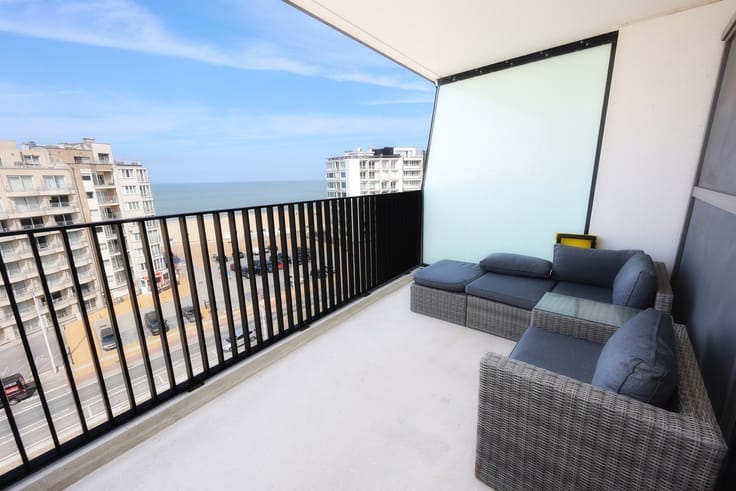
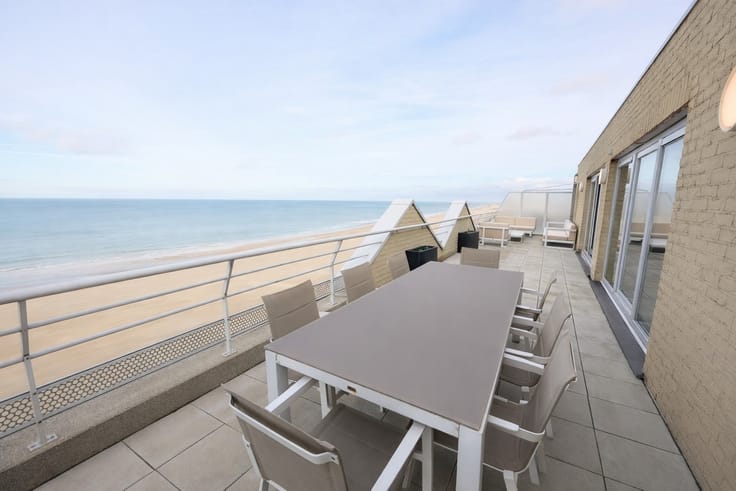
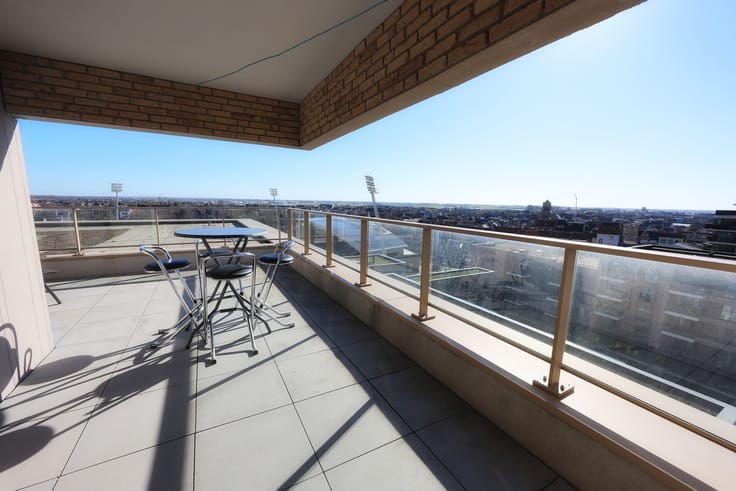
On the upper floor, there are two additional full-sized bedrooms. One bedroom opens onto a large sunny terrace with open views over the hinterland, while the second bedroom features its own terrace with a view of the swimming pool. A second bathroom with washbasin, bathtub and connection for a washing machine completes the property.
Layout:
Entrance hall with separate toilet
Spacious living and dining area
Separate kitchen
3 bedrooms
2 bathrooms
3 terraces
Key features:
✔ 119 m² of living space
✔ 3 full-sized bedrooms
✔ 3 sunny terraces
✔ Located in Residence Zeezicht
✔ Heated indoor swimming pool
✔ Quiet and sunny inner courtyard
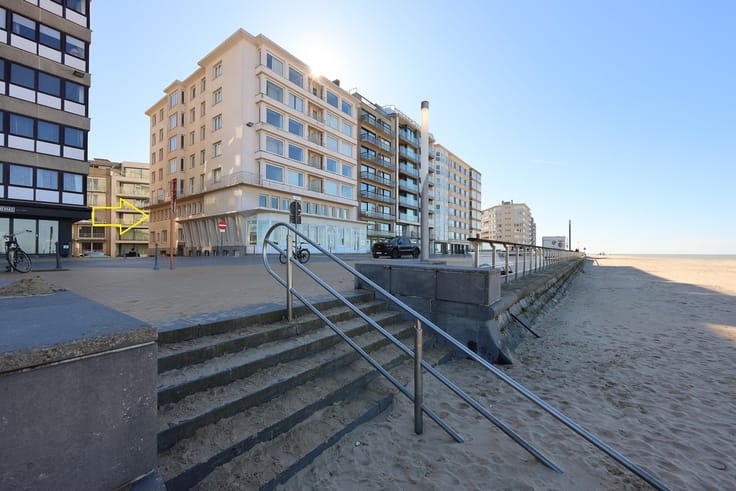
✔ Close to the seafront
Thanks to its space, layout and prime location, this apartment is a unique opportunity, ideal both for private use and as an investment.
Interested?
Contact us today to arrange a viewing and discover the full potential of this exceptional duplex apartment!
| Construction year | 2000 |
|---|---|
| Floor | 1 |
| Number of floors | 2 |
| Immovable heritage | No |
| Asbestos certificate is available | Yes |
| Usable floor area | 119 square meters |
|---|---|
| Bedrooms | 3 |
| Bathrooms | 2 |
| Terrace | Yes |
|---|
| Accessible for disabled people | Yes |
|---|---|
| Intercom | No |
| TV cable | Yes |
| Visio phone | Yes |
| Internet | Yes |
| Primary energy consumption | 240 kilowatt hour per square meters |
|---|---|
| EPC/EPC label | C |
| Renovation works mandatory | No |
| Unique code EPB certificate | Not specified |
| CO₂ emission | Not specified |
| Yearly theoretical total energy consumption | Not specified |
| Valid electricity inspection certificate | Yes |
| Summons: No judicial remedy or administrative measure imposed | Not specified |
|
Flemish register of measures consulted
|
Not specified |
| Valid flood certificate | Not specified |
| Building permit | Not specified |
|---|---|
| Cadastral Plan | Not specified |
| Right of first refusal for the tenant | Not specified |
| Obligation to build | No |
| Allotment permit | Not specified |
| Preemption right | No |
| Proceedings for breach of planning regulations | No |
| Most recent urban development zoning | Not specified |
| Flood zone type | Non flood zone |
|
P-score
|
Not specified |
|
G-score
|
Not specified |
Asked price excluding notary fees (excluding eventual registration fees)
| Price | 339000 € |
|---|---|
| Tenement building | No |
|
|
|








| Address |
Zeedijk 158
8400 - Oostende |
|---|---|
| Website |
|
| External reference | 184. |
Get in touch
