


349000€
2 bedrooms 110 square meters

PERMEKE RESIDENCE
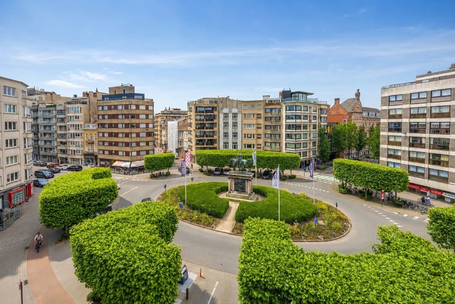
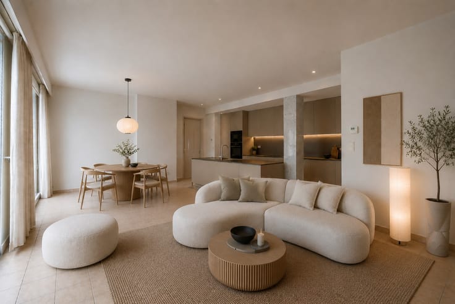
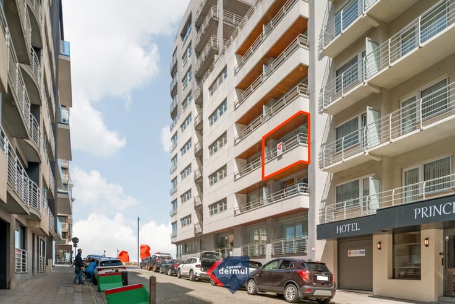
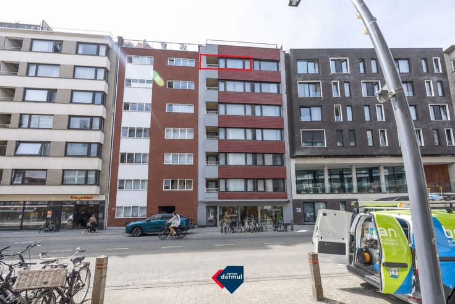
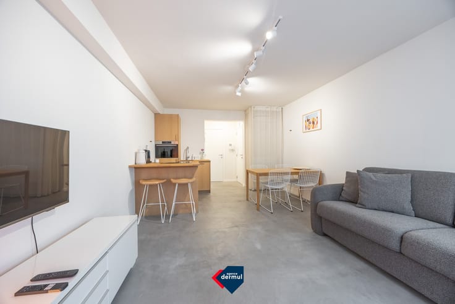
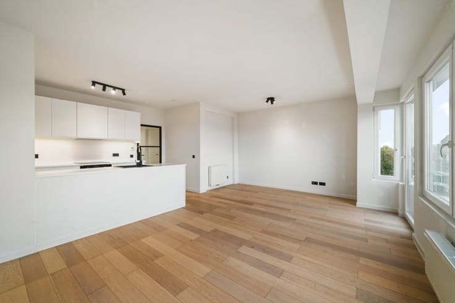
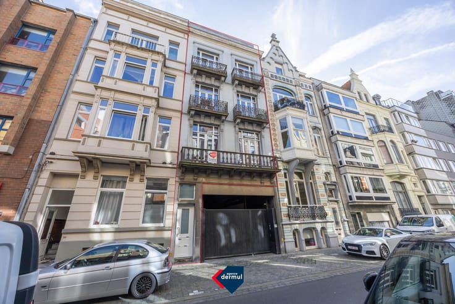
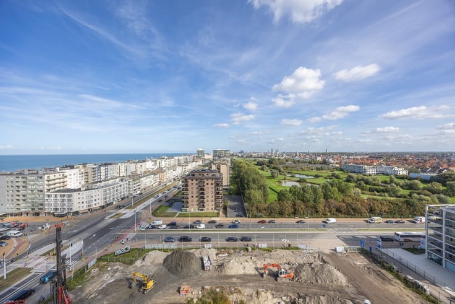
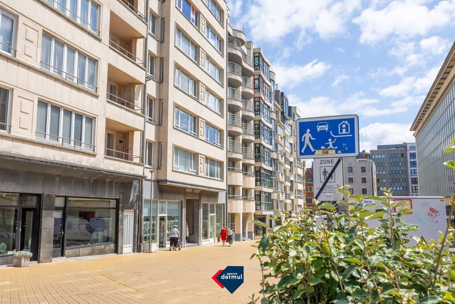
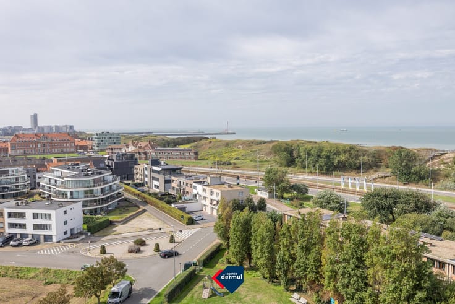
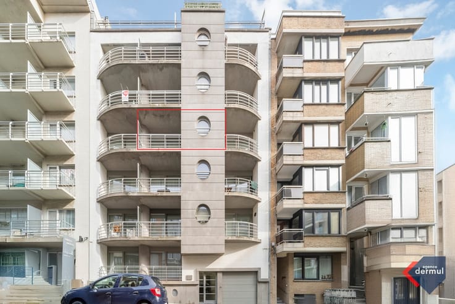
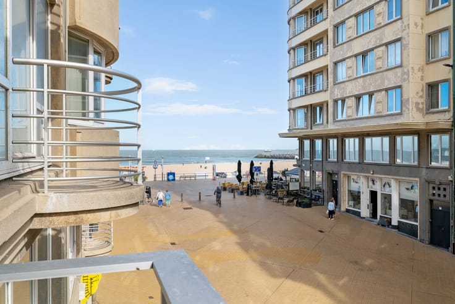
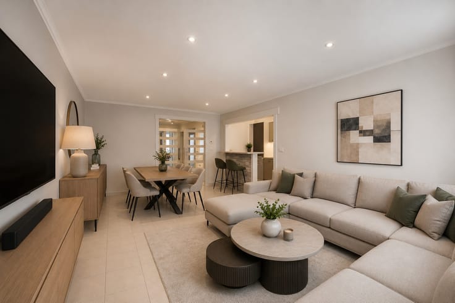
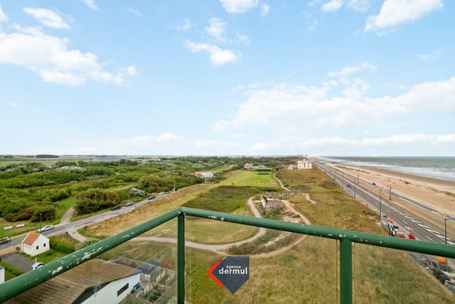
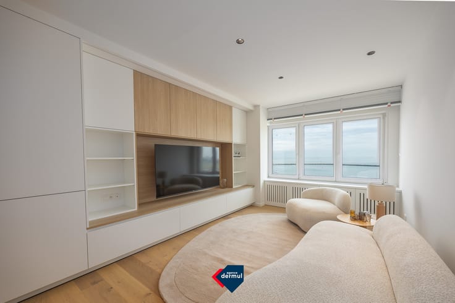
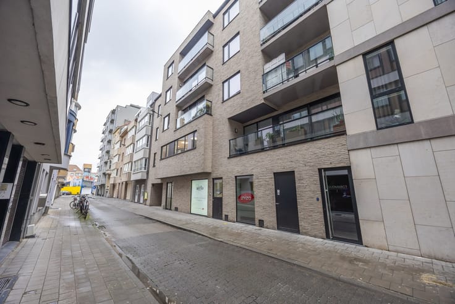
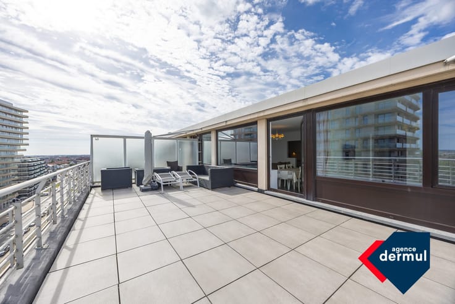
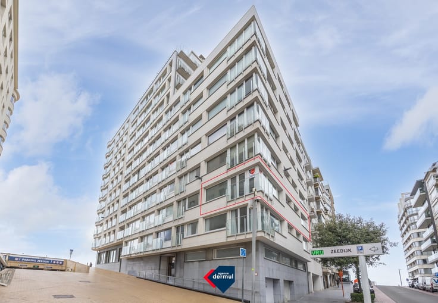
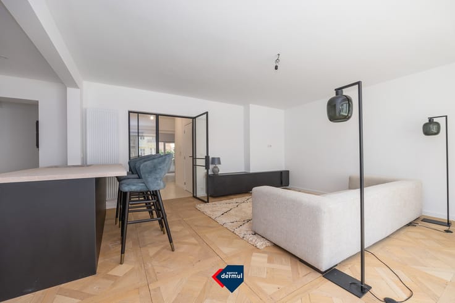
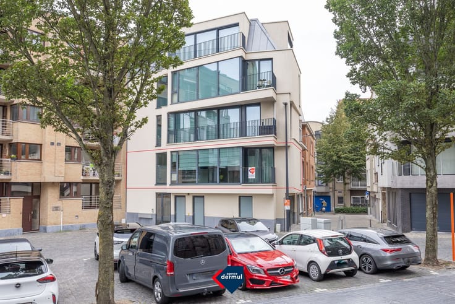
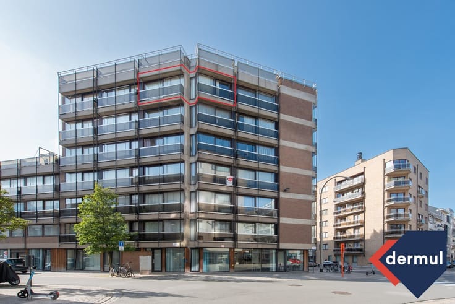
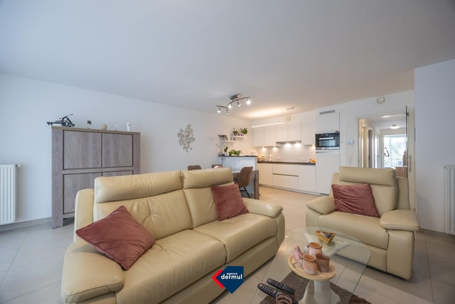
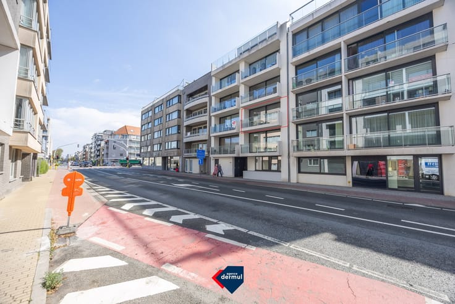
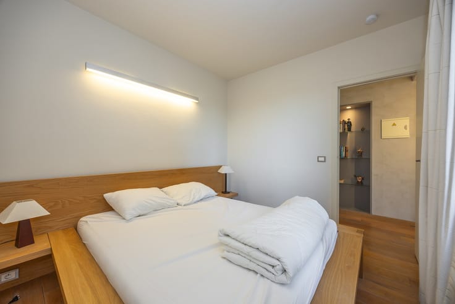
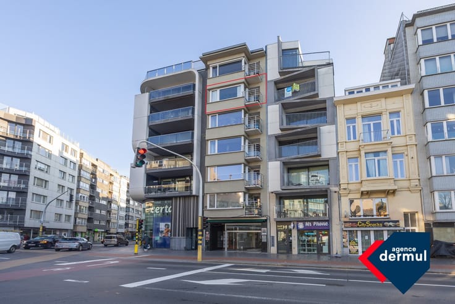
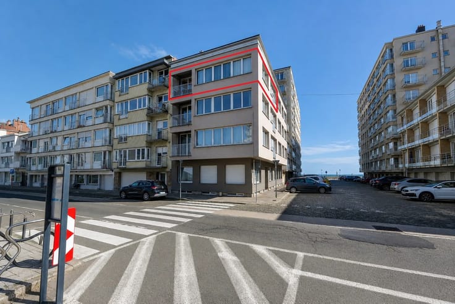
Discover this recent duplex apartment with 2 bedrooms, located on the fourth and fifth floors of Residence Permeke in Ostend. Thanks to its excellent location near Petit Paris, you benefit from a central and easily accessible setting, with shops, restaurants, public transport and the beach all within walking distance. The apartment combines contemporary living comfort with a practical layout spread over two floors. The living level features a bright living room with a pleasant living area and a modern open kitchen that is perfectly integrated into the space. Large windows provide an abundance of natural light and create a spacious atmosphere. On the upper floor, you will find two full-sized bedrooms and a well-maintained bathroom, making this property ideal both as a permanent residence or a second home by the sea. Thanks to its recent finishes, the apartment is completely move-in ready. An additional advantage is the bicycle storage area available in the building, offering extra comfort and practical storage space. An optional garage can be rented on the ground floor. Are you looking for a recent and centrally located duplex apartment in Ostend? Then this apartment in Residence Permeke is definitely worth a visit.
| Construction year | 2014 |
|---|---|
| Floor | 4 |
| Number of floors | 5 |
| Immovable heritage | No |
| Covered parking spaces | 1 |
| Asbestos certificate is available | Not specified |
| Usable floor area | 110 square meters |
|---|---|
| Living room surface | 23 square meters |
| Kitchen surface | 13 square meters |
| Bedrooms | 2 |
| Bedroom 1 surface | 7 square meters |
| Bedroom 2 surface | 11 square meters |
| Dressing room | Yes |
| Bathrooms | 1 |
| Toilets | 2 |
| Furnished | Yes |
| Terrace surface | 3 square meters |
|---|
| Elevator | Yes |
|---|---|
| Accessible for disabled people | No |
| Intercom | No |
| TV cable | Yes |
| Visio phone | Yes |
| Internet | Yes |
| Primary energy consumption | 131 kilowatt hour per square meters |
|---|---|
| EPC/EPC label | B |
| Renovation works mandatory | No |
| Unique code EPB certificate | 3732428 |
| CO₂ emission | Not specified |
| Yearly theoretical total energy consumption | Not specified |
| Valid electricity inspection certificate | Yes |
| As built plan | No |
| Summons: No judicial remedy or administrative measure imposed | Not specified |
|
Flemish register of measures consulted
|
Not specified |
| Valid flood certificate | Not specified |
| Heating type | Gas |
| Double glazing | Yes |
| Building permit | Yes |
|---|---|
| Cadastral Plan | Not specified |
| Right of first refusal for the tenant | Not specified |
| Obligation to build | No |
| Allotment permit | No |
| Preemption right | Yes |
| Proceedings for breach of planning regulations | No |
| Most recent urban development zoning | Not specified |
| Flood zone type | Non flood zone |
|
P-score
|
D
|
|
G-score
|
D
|
Asked price excluding notary fees (excluding eventual registration fees)
| Price | 349000 € |
|---|---|
| Cadastral income | 1001 € |
| Tenement building | No |
|
|
|





| Address |
Karel Janssenslaan 1
8400 - Oostende |
|---|---|
| Website |
|
| External reference | PERMEKE 04.01 |
Get in touch